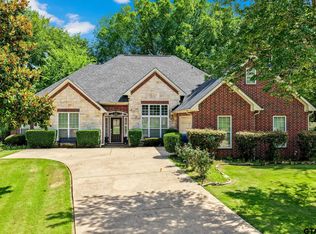
Welcome to 814 Millsap Ave! This spacious 4-bedroom, 3-bath home is full of character, charm, and versatile living spaces. The heart of the home features an inviting open living area with vaulted ceilings, exposed wood beams, a striking stone fireplace, and an easy flow into the dining and kitchen areas. The kitchen offers abundant cabinetry and plenty of space for cooking, gathering, and entertaining. With four bedrooms and three full bathrooms, there’s room for everyone to spread out and enjoy their own space. A versatile game room adds even more flexibility and could easily serve as a second living area, media room, home office, hobby space, or whatever best fits your lifestyle. And for those looking for a little something extra, the property features a spacious 30×20 shop that opens the door to endless possibilities. Create the ultimate man cave, set up a workshop, design a she shed, build out a hobby space, or create the perfect spot for your projects, storage, and weekend activities. This additional space offers the flexibility to make the property truly work for you. Step outside to enjoy the covered patio and spacious yard, offering a great setting for relaxing, grilling, entertaining, or simply enjoying the outdoors. There’s even more room to enjoy the additional 0.163-acre lot directly beside the home is included with the property. The home sits on a 0.428-acre lot, bringing the combined acreage of both lots to approximately 0.59 acres. Conveniently located in Mount Pleasant, this property offers a unique combination of space, character, flexibility, additional land, and a shop with room to make it your own. If you’ve been searching for a home that offers something a little different with versatile living spaces, outdoor room, and a shop ready for your vision 814 Millsap Ave is one you’ll want to see. Schedule your showing today and discover everything this property has to offer!
For sale
$435,000
814 Millsap Ave, Mount Pleasant, TX 75455
4beds
3,748sqft
Single Family Residence
Built in 2009
-- sqft lot
$424,800 Zestimate®
$116/sqft
$-- HOA
What's special
Striking stone fireplaceSpacious yardCovered patioVaulted ceilingsVersatile game roomExposed wood beams
- 27 days
- 302
- 17
Zillow last checked:
Listing updated:
Listed by:
Evelyn Valente Cell:903-261-8499,
Texas Ally Real Estate Group
Source: GTARMLS,MLS#: 26013304
Facts & features
Interior
Bedrooms & bathrooms
- Bedrooms: 4
- Bathrooms: 3
- Full bathrooms: 3
Bathroom
- Features: Ceramic Tile
Heating
- Central/Electric
Cooling
- Central Electric
Appliances
- Included: Electric Range
Features
- Fireplace features: Wood Burning, Stone
Interior area
- Total structure area: 3,748
- Total interior livable area: 3,748 sqft
Property
Features
- Levels: Two
- Stories: 2
- Patio & porch: Covered, Porch
- Pool features: None
- Has spa: Yes
- Spa features: Bath
- Fencing: None
Details
- Additional structures: Storage, Outbuilding, Workshop
- Parcel number: 12797
Construction
Type & style
- Home type: SingleFamily
- Architectural style: Traditional
- Property subtype: Single Family Residence
Materials
- Brick, Wood Siding
- Foundation: Slab
- Roof: Composition
Condition
- Pre-owned
- Year built: 2009
Utilities & green energy
- Sewer: Public Sewer
- Utilities for property: Cable Available
Community & HOA
Community
- Security: Audio and Video Surveillance
- Subdivision: CHAMBERS
HOA
- Has HOA: No
Location
- Region: Mount Pleasant
Financial & listing details
- Price per square foot: $116/sqft
- Tax assessed value: $465,418
- Annual tax amount: $3,899
- Date on market: 9/28/2026
Estimated market value
$424,800
$404,000 - $446,000
$2,999/mo
Price history
| Date | Event | Price |
|---|---|---|
| 9/29/2026 | Listed for sale | $435,000+130.8%$116/sqft |
Source:  GTARMLS #26013304 Report a problem GTARMLS #26013304 Report a problem | ||
| 12/10/2012 | Listing removed | $188,500$50/sqft |
Source: CENTURY 21 Landmark Associates #10022556 Report a problem | ||
| 6/14/2012 | Listed for sale | $188,500$50/sqft |
Source: CENTURY 21 Landmark Associates #10022556 Report a problem | ||
Public tax history
| Year | Property taxes | Tax assessment |
|---|---|---|
| 2026 | -- | $382,925 +10% |
| 2025 | $1,817 -32.6% | $348,114 +10% |
| 2024 | $2,695 +71.8% | $316,467 +10% |
| 2023 | $1,569 -19.3% | $287,697 +10% |
| 2022 | $1,944 +17.8% | $261,543 +27.4% |
| 2021 | $1,651 | $205,351 +2.4% |
| 2020 | -- | $200,475 +5.2% |
| 2019 | -- | $190,506 +5.6% |
| 2018 | -- | $180,401 +11.4% |
| 2017 | -- | $161,887 -1.6% |
| 2016 | -- | $164,463 +2% |
| 2015 | -- | $161,221 -1% |
| 2014 | -- | $162,851 |
| 2013 | -- | $162,851 -1.3% |
| 2012 | -- | $165,002 -1% |
| 2011 | -- | $166,632 -6.3% |
| 2010 | -- | $177,811 +5324.4% |
| 2009 | -- | $3,278 |
| 2008 | -- | $3,278 |
| 2007 | -- | $3,278 |
Find assessor info on the county website
Monthly payment
Est. payment
Payment breakdown
Explore the cost of this home by adjusting the details. Changes won't be saved.Climate risks
Neighborhood: 75455
Nearby schools
Schools provided by the listing agent
- Elementary: Mt Pleasant
- Middle: Mt Pleasant
- High: Mt Pleasant
Source: GTARMLS. This data may not be complete. We recommend contacting the local school district to confirm school assignments for this home.
Similar homes
- $439,9003 bd3 ba3.1k sqft101 Bluebird St, Mount Pleasant, TX 75455For Sale
 MLS ID #26013585, Michael Whitney, Mayben Realty, LLC. GTARMLS
 - $439,9003 bd3 ba2k sqft1149 County Road 4510, Mount Pleasant, TX 75455For Sale
 MLS ID #26011705, Mitch Mayben, Mayben Realty - Pittsburg. GTARMLS
 - $--5 bd3 ba2.3k sqft312 Alexander Rd, Mount Pleasant, TX 75455Auction
 Auction.com 2
 - $399,9004 bd3 ba2.8k sqft910 Holly Hill Ln, Mount Pleasant, TX 75455For Sale
 MLS ID #26013495, Michael Mayben, Mayben Realty, LLC. GTARMLS
