Take advantage of this rare opportunity to own a beautifully upgraded townhome-style condo in the prestigious Vista del Oro neighborhood of San Pedro. Tucked away in a peaceful four-unit community, this charming two-story residence offers an expansive nearly 1,800 square feet of inviting living space, complete with three elegantly appointed bedrooms and two and a half baths. As you step into the main level, you're welcomed by stunning laminate floors that reflect the natural light streaming in from generous windows. The bright and airy living room effortlessly flows into a private patio oasis, perfect for outdoor gatherings or enjoying a quiet morning coffee. The spacious dining area provides ample room for entertaining, while the large kitchen is a chef's dream, featuring stylish quartz countertops, a trendy new backsplash, and modern appliances that make cooking a delight. A recently remodeled bathroom on this level boasts a chic new vanity and elegant flooring, along with recessed lighting that enhances the home’s contemporary appeal. Upstairs, you will find all three bedrooms thoughtfully arranged for privacy and convenience. The master bedroom is a true retreat, offering abundant storage and a serene atmosphere. The luxurious master bath features both a relaxing tub and a separate walk-in shower, ensuring comfort and convenience for your daily routine. This home is equipped with a reliable central HVAC system to keep you cool during warm days and cozy during chilly nights. Ceiling fans adorn all bedrooms and the living room, providing an extra touch of comfort. You'll also appreciate the convenience of an in-unit laundry area and two secured parking spaces. Positioned perfectly near picturesque parks, diverse shopping options, reputable schools, and the lively San Pedro waterfront, this condo is not just a home; it’s a lifestyle. Opportunities like this are rare—don't let it slip through your fingers!
Pending
Listed by: HomeSmart, Evergreen Realty • Lisa Bayley • Contact: 714-362-5840
$799,000
814 S Patton Ave APT 1, San Pedro, CA 90731
3beds
1,763sqft
:
Get pre-qualified$5,576/mo
Condominium
Built in 1991
-- sqft lot
$797,900 Zestimate®
$453/sqft
$300/mo HOA
What's special
- 19 days |
- 69 |
- 1 |
Zillow last checked:
Listing updated:
Listed by:
Lisa Bayley DRE #01348658 714-362-5840,
HomeSmart, Evergreen Realty,
David Bayley DRE #01343652 714-915-0897,
HomeSmart, Evergreen Realty
Source: CRMLS,MLS#: OC26123740 Originating MLS: California Regional MLS
Originating MLS: California Regional MLSFacts & features
Interior
Bedrooms & bathrooms
- Bedrooms: 3
- Bathrooms: 3
- Full bathrooms: 2
- 1/2 bathrooms: 1
- Main level bathrooms: 1
Rooms
- Room types: Bedroom, Laundry, Living Room, Primary Bathroom, Primary Bedroom, Dining Room
Bedroom
- Features: All Bedrooms Up
Bathroom
- Features: Bidet, Bathtub, Dual Sinks, Tub Shower
Kitchen
- Features: Quartz Counters, Remodeled, Updated Kitchen
Heating
- Central
Cooling
- Central Air
Appliances
- Included: Dishwasher, Gas Range, Microwave
- Laundry: Upper Level
Features
- Breakfast Bar, Ceiling Fan(s), Separate/Formal Dining Room, Open Floorplan, Quartz Counters, Recessed Lighting, All Bedrooms Up
- Flooring: Laminate
- Windows: Double Pane Windows
- Has fireplace: Yes
- Fireplace features: Gas
- Common walls with other units/homes: 1 Common Wall
Interior area
- Total interior livable area: 1,763 sqft
Property
Parking
- Total spaces: 2
- Parking features: Assigned, Underground, Electric Gate
- Garage spaces: 2
Features
- Levels: Two
- Stories: 2
- Entry location: 2
- Patio & porch: Patio
- Pool features: None
- Spa features: None
- Has view: Yes
- View description: None
Lot
- Size: 6,751 Square Feet
- Features: 0-1 Unit/Acre
Details
- Parcel number: 7459022026
- Special conditions: Standard
Construction
Type & style
- Home type: Condo
- Architectural style: Mediterranean
- Property subtype: Condominium
- Attached to another structure: Yes
Materials
- Synthetic Stucco
- Roof: Spanish Tile
Condition
- Updated/Remodeled
- New construction: No
- Year built: 1991
Utilities & green energy
- Sewer: Public Sewer
- Water: Public
Community & HOA
Community
- Features: Curbs, Street Lights
- Security: Carbon Monoxide Detector(s), Smoke Detector(s)
HOA
- Has HOA: Yes
- Amenities included: Pet Restrictions, Trash
- HOA fee: $300 monthly
- HOA name: Patton HomeOwners Assoc.
- HOA phone: 310-548-7899
Location
- Region: San Pedro
Financial & listing details
- Price per square foot: $453/sqft
- Tax assessed value: $751,333
- Annual tax amount: $9,256
- Date on market: 6/16/2026
- Cumulative days on market: 20 days
- Listing terms: Conventional
- Road surface type: Paved
Estimated market value
$797,900
$758,000 - $838,000
$3,677/mo
Price history
| Date | Event | Price |
|---|---|---|
| 7/20/2026 | Pending sale | $799,000$453/sqft |
Source:  CRMLS #OC26123740 Report a problem CRMLS #OC26123740 Report a problem | ||
| 6/29/2026 | Contingent | $799,000$453/sqft |
Source: CRMLS #OC26123740 Report a problem | ||
| 6/17/2026 | Listed for sale | $799,000+12.9%$453/sqft |
Source: CRMLS #OC26123740 Report a problem | ||
| 12/10/2021 | Sold | $708,000-1%$402/sqft |
Source: Public Record Report a problem | ||
| 11/5/2021 | Contingent | $715,000$406/sqft |
Source: CRMLS #PV21232163 Report a problem | ||
| 10/20/2021 | Listed for sale | $715,000+23.5%$406/sqft |
Source: CRMLS #PV21232163 Report a problem | ||
| 7/17/2018 | Sold | $579,000-1.7%$328/sqft |
Source: Public Record Report a problem | ||
| 5/3/2018 | Pending sale | $589,000$334/sqft |
Source: Re/Max Estate Properties #SB18093346 Report a problem | ||
| 4/24/2018 | Listed for sale | $589,000+32.7%$334/sqft |
Source: Re/Max Estate Properties #SB18093346 Report a problem | ||
| 5/7/2004 | Sold | $444,000+122%$252/sqft |
Source: Public Record Report a problem | ||
| 10/28/1998 | Sold | $200,000$113/sqft |
Source: Public Record Report a problem | ||
Public tax history
| Year | Property taxes | Tax assessment |
|---|---|---|
| 2025 | $9,256 +1.2% | $751,333 +2% |
| 2024 | $9,145 +2% | $736,602 +2% |
| 2023 | $8,970 +4.9% | $722,160 +2% |
| 2022 | $8,554 +17.2% | $708,000 +18.7% |
| 2021 | $7,301 -1% | $596,697 +1% |
| 2020 | $7,373 | $590,580 +2% |
| 2019 | $7,373 +27.3% | $579,000 +23.2% |
| 2018 | $5,793 | $470,000 |
| 2017 | $5,793 +0.3% | $470,000 |
| 2016 | $5,776 +0.6% | $470,000 +17.5% |
| 2015 | $5,744 +14.3% | $400,000 |
| 2014 | $5,026 | $400,000 -2.7% |
| 2012 | -- | $411,000 -16.6% |
| 2011 | -- | $492,727 +0.8% |
| 2010 | -- | $489,046 -0.2% |
| 2009 | -- | $490,209 +2% |
| 2008 | -- | $480,598 +2% |
| 2007 | -- | $471,175 +2% |
| 2006 | -- | $461,937 |
| 2005 | -- | $461,937 +109.5% |
| 2004 | -- | $220,525 +1.9% |
| 2003 | -- | $216,484 +2% |
| 2002 | -- | $212,241 +4% |
| 2000 | -- | $204,000 |
Find assessor info on the county website
Monthly payment
Est. payment
Payment breakdown
Explore the cost of this home by adjusting the details. Changes won't be saved.Climate risks
Neighborhood: San Pedro
Nearby schools
GreatSchools rating
- 9/10Seventh Street Elementary SchoolGrades: K-5Distance: 0.4 mi
- 4/10Richard Henry Dana Middle SchoolGrades: 6-8Distance: 0.7 mi
- 7/10San Pedro Senior High SchoolGrades: 9-12Distance: 0.6 mi
Schools provided by the listing agent
- Elementary: 7th St
- Middle: Dana
- High: San Pedro
Source: CRMLS. This data may not be complete. We recommend contacting the local school district to confirm school assignments for this home.
- $692,5003 bd3 ba1.6k sqft814 S Patton Ave, San Pedro, CA 90731Sold
- $712,1003 bd3 ba1.6k sqft814 S Patton Ave APT 3, San Pedro, CA 90731Off Market
- $704,1003 bd2 ba1.7k sqft814 S Patton Ave APT 4, San Pedro, CA 90731Off Market
- $692,1883 bd3 ba1.6k sqft814 S Patton Ave APT 2, San Pedro, CA 90731Sold
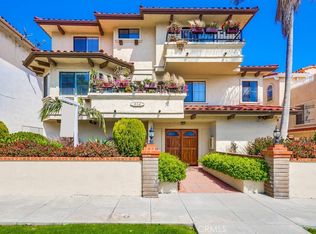
- $1,981,9009 bd12 ba7.5k sqft818 S Patton Ave, San Pedro, CA 90731Off Market
- $--2 bd3 ba-- sqft818 S Patton Ave #3, San Pedro, CA 90731Off Market
- $--2 bd2 ba1.1k sqft1295 W 8th St #3, San Pedro, CA 90731Off Market
- $--2 bd1 ba875 sqft1295 W 8th St APT 2, San Pedro, CA 90731Off Market
A local agent can set up tours, give advice and negotiate with sellers.
Similar homes
- $700,0003 bd3 ba1.7k sqft1158 W 11th St Unit J, San Pedro, CA 90731For Sale
 MLS ID #SB26102069, Danielle Whitney Moore, Keller Williams Realty. CRMLS
 - $649,0002 bd2 ba1.3k sqft1214 S Alma St APT 1, San Pedro, CA 90731For Sale
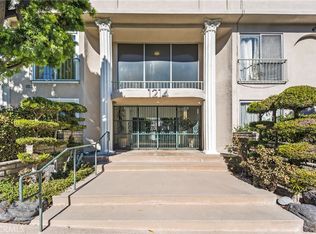 MLS ID #SB26150545, Ty Ward, eXp Realty of California Inc. CRMLS
 - $768,0003 bd3 ba1.7k sqft1150 W Capitol Dr Unit 31, San Pedro, CA 90732For Sale
 MLS ID #SB26063771, Marija Mladenovic, Estate Properties. CRMLS
 - $935,0003 bd3 ba1.7k sqft2700 Arlington Ave APT 115, Torrance, CA 90501For Sale
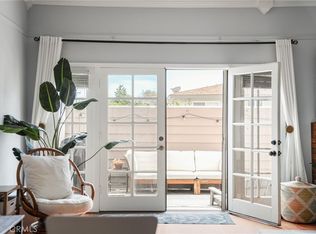 MLS ID #PW26103221, Christina De Santis, reframe. CRMLS
 - $945,0003 bd2 ba1.8k sqft3145 S Kerckhoff Ave, San Pedro, CA 90731For SaleMLS ID #SB26123336, Carol Anne Mills, Keller Williams Realty. CRMLS
- $630,0002 bd3 ba1.3k sqft1351 W 7th St APT 3, San Pedro, CA 90732For SaleMLS ID #PV26123272, Michele Nelson, Estate Properties. CRMLS
- $895,0003 bd3 ba1.9k sqft1331 Abraham Ter, Harbor City, CA 90710For SaleMLS ID #SB26113060, Jessica Kim, The Realestate Group. CRMLS
- $749,0002 bd3 ba1.5k sqft1532 Stonewood Ct, San Pedro, CA 90732For SaleMLS ID #SR26139939, Morgan Slominski, House-A-Home. CRMLS
- $688,0003 bd3 ba1.4k sqft1801 263rd St APT 110, Lomita, CA 90717For SaleMLS ID #SB26136647, Ken Conant, Estate Properties. CRMLS
- $460,0002 bd3 ba1.1k sqft320 S Miraleste Dr Unit 163, San Pedro, CA 90732For SaleMLS ID #PW26118206, Gilbert Suniga, First Team Real Estate. CRMLS
- $785,0003 bd3 ba1.3k sqft2760 Gramercy Ave, Torrance, CA 90501For SaleMLS ID #SB26099552, Eric Baskett, Century 21 Coastal Properties. CRMLS
- $670,0003 bd3 ba1.2k sqft15809 Venus Pl, Gardena, CA 90249For SaleMLS ID #PW26158912, Brendan Mahoney, First Team Real Estate. CRMLS
- $1,097,0004 bd2 ba1.5k sqft1721 Bardale Ave, San Pedro, CA 90731For SaleMLS ID #PV26130501, Lorena Andrade, Compass. CRMLS
- $939,0002 bd3 ba1.3k sqft1800 Oak St Unit 328, Torrance, CA 90501For SaleMLS ID #PV26159094, Wendy Sun, Estate Properties. CRMLS
- $785,0003 bd3 ba1.4k sqft9522 Linda Ln, Cypress, CA 90630For SaleMLS ID #PW26143295, Alex Jang, New Star Realty & Investment. CRMLS
- $799,9993 bd3 ba1.6k sqft917 Euclid Ave #1, Long Beach, CA 90804For SaleMLS ID #GD26132818, Shaunt Zakarian, Compass. CRMLS
- $925,0003 bd2 ba1.2k sqft1540 W 215th St, Torrance, CA 90501For SaleMLS ID #SB26159642, Karynne Thim, Pacifica Properties Group, Inc.. CRMLS
- $809,0003 bd2 ba1.4k sqft4163 Larwin Ave, Cypress, CA 90630For SaleMLS ID #PW26140859, Kathy Zajac, The Real Estate Solution. CRMLS
- $810,0003 bd3 ba1.5k sqft6200 Hefley St, Westminster, CA 92683For SaleMLS ID #SW26112233, Valentina Neufeld, BOLD Realty Group. CRMLS
- $759,9002 bd2 ba1.1k sqft17172 Abalone Ln APT 211, Huntington Beach, CA 92649For SaleMLS ID #OC26083649, Matt Eddy, Coldwell Banker Realty. CRMLS
Local buyer's agents are ready to help
