Step inside this grand 1.5-story home where over 6,000 sq. ft. of beautifully finished living space creates the perfect blend of elegance and comfort. Your tour will include a secondary residence, offering an additional 2,000 sq. ft. of finished space, providing the perfect setup for a private dwelling for extended family, overnight guests, or even a potential income property. The primary home offers a chef’s kitchen that comes complete with an integrated refrigerator and fully equipped butler's pantry, while offering plenty of open space and a finished lower level with a soundproof cinema designed for unforgettable moments with family and friends. Additional features include a heated 20x40 saltwater pool with an expansive patio for entertaining and a rare 4-car hanger-style garage. This property truly brings together luxury, lifestyle, and versatility in one exceptional opportunity.
Pending
$1,499,900
814 SW Prairie Trail Pkwy, Ankeny, IA 50023
9beds
5,232sqft
Single Family Residence
Built in 2022
0.59 Acres Lot
$1,436,800 Zestimate®
$287/sqft
$-- HOA
What's special
Finished lower levelOpen spaceExpansive patioIntegrated refrigeratorSoundproof cinema
- 26 days
- 345
- 14
Zillow last checked:
Listing updated:
Listed by:
Jake Ham (515)991-9193,
Smart Avenue
Source: DMMLS,MLS#: 726775 Originating MLS: Des Moines Area Association of REALTORS
Originating MLS: Des Moines Area Association of REALTORSFacts & features
Interior
Bedrooms & bathrooms
- Bedrooms: 9
- Bathrooms: 8
- Full bathrooms: 3
- 3/4 bathrooms: 3
- 1/2 bathrooms: 2
- Main level bedrooms: 3
Heating
- Forced Air, Gas, Natural Gas
Cooling
- Central Air
Appliances
- Included: Cooktop, Dishwasher, Microwave, Refrigerator, Stove
- Laundry: Main Level, Upper Level
Features
- Wet Bar, Central Vacuum, Dining Area, Separate/Formal Dining Room, Eat-in Kitchen, Cable TV
- Flooring: Carpet, Hardwood, Tile
- Basement: Egress Windows,Finished
- Number of fireplaces: 2
- Fireplace features: Gas Log
Interior area
- Total structure area: 5,232
- Total interior livable area: 5,232 sqft
- Finished area below ground: 3,302
Property
Parking
- Total spaces: 4
- Parking features: Attached, Garage
- Attached garage spaces: 4
Accessibility
- Accessibility features: Low Threshold Shower
Features
- Levels: One and One Half
- Stories: 1.5
- Patio & porch: Covered, Open, Patio
- Exterior features: Sprinkler/Irrigation, Patio
- Pool features: Heated, In Ground
- Fencing: Metal
Lot
- Size: 0.59 Acres
Details
- Parcel number: 18152426251020
- Zoning: R
Construction
Type & style
- Home type: SingleFamily
- Architectural style: One and One Half Story
- Property subtype: Single Family Residence
Materials
- Foundation: Poured
- Roof: Asphalt,Shingle
Condition
- Year built: 2022
Utilities & green energy
- Sewer: Public Sewer
- Water: Public
Community & HOA
Community
- Security: Security System, Fire Alarm, Smoke Detector(s)
HOA
- Has HOA: No
Location
- Region: Ankeny
Financial & listing details
- Price per square foot: $287/sqft
- Tax assessed value: $1,898,000
- Annual tax amount: $30,955
- Date on market: 9/23/2025
- Cumulative days on market: 375 days
- Listing terms: Cash,Conventional,VA Loan
- Road surface type: Concrete
Estimated market value
$1,436,800
$1.36M - $1.51M
$1,693/mo
Price history
| Date | Event | Price |
|---|---|---|
| 9/6/2026 | Pending sale | $1,499,900$287/sqft |
Source:  DMMLS #726775 Report a problem DMMLS #726775 Report a problem | ||
| 6/6/2026 | Price change | $1,499,900-3.2%$287/sqft |
Source: DMMLS #726775 Report a problem | ||
| 4/20/2026 | Price change | $1,550,000-4.9%$296/sqft |
Source: DMMLS #726775 Report a problem | ||
| 1/2/2026 | Price change | $1,629,900-3.8%$312/sqft |
Source: DMMLS #726775 Report a problem | ||
| 9/23/2025 | Listed for sale | $1,695,000+1030%$324/sqft |
Source: DMMLS #726775 Report a problem | ||
| 5/25/2022 | Sold | $150,000-78.4%$29/sqft |
Source: Public Record Report a problem | ||
| 4/2/2021 | Listed for sale | $695,000+561.9%$133/sqft |
Source: DMMLS #625644 Report a problem | ||
| 12/7/2020 | Sold | $105,000+10.5%$20/sqft |
Source: DMMLS #573796 Report a problem | ||
| 8/25/2020 | Pending sale | $95,000$18/sqft |
Source: RE/MAX Concepts #573796 Report a problem | ||
| 12/7/2018 | Listed for sale | $95,000$18/sqft |
Source: RE/MAX Concepts #573796 Report a problem | ||
Public tax history
| Year | Property taxes | Tax assessment |
|---|---|---|
| 2025 | $32,312 +63.9% | $1,898,000 +2.2% |
| 2024 | $19,716 +123125% | $1,857,000 +67.7% |
| 2023 | $16 | $1,107,200 +283797.4% |
| 2022 | -- | $390 |
| 2021 | $10 | $390 +2.6% |
| 2020 | $10 | $380 |
| 2019 | $10 | $380 -28.3% |
| 2018 | $10 | $530 |
Find assessor info on the county website
Monthly payment
Est. payment
Payment breakdown
Explore the cost of this home by adjusting the details. Changes won't be saved.Climate risks
Neighborhood: 50023
Nearby schools
Schools provided by the listing agent
- District: Ankeny
Source: DMMLS. This data may not be complete. We recommend contacting the local school district to confirm school assignments for this home.
Similar homes
- $1,100,0006 bd6 ba3k sqft1509 SW Des Moines St, Ankeny, IA 50023For Sale
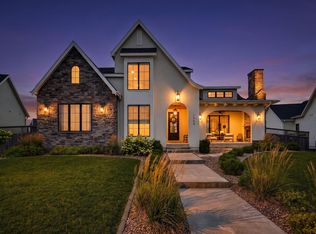
 MLS ID #70908, Abby Hausmann-Virgil, Keller Williams- Ankeny Metro. CIBR
 - $872,0006 bd5 ba2.7k sqft506 SW Driftwood Ct, Ankeny, IA 50023For Sale
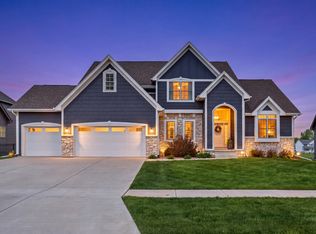 MLS ID #70189, Whitney Funkhouser, CENTURY 21 SIGNATURE-Ames. CIBR
 - $1,575,0006 bd8 ba7.4k sqft7217 NW 107th St, Johnston, IA 50131For Sale
 MLS ID #726490, Chris Kew, RE/MAX Precision. DMMLS
 - $1,495,0006 bd5 ba2.9k sqft4119 Timberwood Dr, West Des Moines, IA 50265For Sale
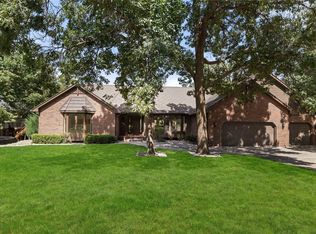 MLS ID #749120, John Gentile, Realty ONE Group Impact. DMMLS
 - $1,200,0008 bd4 ba3.6k sqft1115 Pleasant St NE, Bondurant, IA 50035For SaleMLS ID #69584, Chris Stott, NextHome Journey. CIBR
