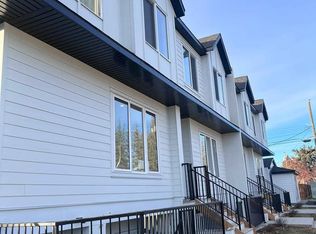
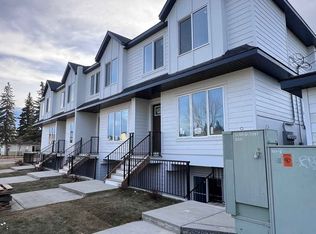

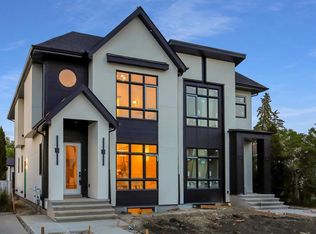
Both Sides Available!! Discover contemporary inner-city living in this beautifully designed new build, offering nearly 2,800 sq. ft. of total living space and a fully self-contained two-bedroom legal basement suite. Located on a quiet street in the heart of Bowness, the home welcomes you with a bright, open-concept main floor where oversized windows, warm oak finishes, and refined contemporary details create an inviting atmosphere. The impressive kitchen features full-height oak cabinetry, quartz countertops, a spacious centre island, and generous storage, flowing effortlessly into the dining area and a comfortable living room anchored by a sleek gas fireplace. Just beyond the living room, a large mudroom provides practical built-in storage and leads into a beautifully finished powder room, adding both function and convenience to the main level. Upstairs, the spacious primary bedroom offers a private retreat with a large walk-in closet and spa-inspired ensuite, while two additional bedrooms, a full bathroom, a versatile bonus room, and convenient upper-floor laundry complete the level. The fully developed lower level features a two-bedroom legal suite with its own kitchen, living area, laundry, and private entrance, an excellent option for extended family or additional rental income. Perfectly positioned near Bowness Park, Bowmont Park, the Bow River pathway system, schools, shops, cafés, and everyday amenities, the property also offers convenient access to Foothills Medical Centre, Alberta Children’s Hospital, the University of Calgary, downtown, and the mountains. Combining sophisticated finishes, functional living, and valuable income potential in one of northwest Calgary’s most established communities, this exceptional home is an opportunity not to be missed. Book your private showing today.
New construction
C$929,900
8140 S 47th Ave NW, Calgary, AB T3B 1Z5
5beds
1,967sqft
Semi Detached (Half Duplex)
Built in 2026
-- sqft lot
$-- Zestimate®
C$473/sqft
C$-- HOA
What's special
Bright open-concept main floorOversized windowsWarm oak finishesRefined contemporary detailsImpressive kitchenFull-height oak cabinetryQuartz countertops
- 1 day |
- 16 |
- 2 |
Zillow last checked:
Listing updated:
Listed by:
Tony Irshad, Associate,
Century 21 Bravo Realty
Source: courtesy of Pillar9 System,MLS®#: A2332259 Originating MLS®#: Calgary
Originating MLS®#: CalgaryFacts & features
Interior
Bedrooms & bathrooms
- Bedrooms: 5
- Bathrooms: 4
- Full bathrooms: 3
- 1/2 bathrooms: 1
Bedroom
- Level: Second
- Dimensions: 15`9" x 13`0"
Bedroom
- Level: Second
- Dimensions: 9`11" x 10`1"
Bedroom
- Level: Second
- Dimensions: 9`11" x 9`8"
Bedroom
- Level: Basement
- Dimensions: 12`7" x 10`0"
Bedroom
- Level: Basement
- Dimensions: 9`11" x 12`9"
Other
- Level: Main
- Dimensions: 5`3" x 5`1"
Other
- Level: Second
- Dimensions: 4`11" x 9`2"
Other
- Level: Basement
- Dimensions: 8`5" x 5`10"
Other
- Level: Second
- Dimensions: 15`4" x 8`5"
Foyer
- Level: Main
- Dimensions: 7`10" x 6`2"
Other
- Level: Basement
- Dimensions: 7`1" x 4`11"
Game room
- Level: Basement
- Dimensions: 13`8" x 15`2"
Kitchen
- Level: Main
- Dimensions: 17`7" x 15`8"
Kitchen
- Level: Basement
- Dimensions: 8`9" x 12`8"
Laundry
- Level: Second
- Dimensions: 5`6" x 6`7"
Laundry
- Level: Basement
- Dimensions: 9`9" x 5`10"
Living room
- Level: Main
- Dimensions: 11`2" x 14`0"
Living room
- Level: Main
- Dimensions: 15`11" x 14`9"
Mud room
- Level: Main
- Dimensions: 10`4" x 6`9"
Walk in closet
- Level: Second
- Dimensions: 6`6" x 9`2"
Heating
- Fireplace(s), Forced Air
Cooling
- Rough-In
Appliances
- Included: Dishwasher, Dryer, Electric Stove, Garage Control(s), Gas Stove, Microwave, Microwave Hood Fan, Range, Refrigerator, Washer, Washer/Dryer Stacked
- Laundry: In Basement, Upper Level
Features
- Breakfast Bar, Built-in Features, Double Vanity, Kitchen Island, Open Floorplan, Tray Ceiling(s), Walk-In Closet(s), Wired for Sound
- Flooring: Carpet, Hardwood
- Basement: Full
- Number of fireplaces: 1
- Fireplace features: Gas
- Common walls with other units/homes: 1 Common Wall
Interior area
- Total interior livable area: 1,967 sqft
- Finished area above ground: 1,967
- Finished area below ground: 826
Video & virtual tour
Property
Parking
- Total spaces: 2
- Parking features: Double Garage Detached
- Garage spaces: 2
Features
- Levels: Two,2 Storey
- Stories: 1
- Patio & porch: Patio
- Exterior features: BBQ gas line, Private Entrance, Private Yard
- Fencing: Fenced
- Frontage length: 7.62M 25`0"
Lot
- Size: 3,049 Square Feet
- Features: Back Lane, Back Yard
Details
- Parcel number: 91455283
- Zoning: R-CG
Construction
Type & style
- Home type: MultiFamily
- Property subtype: Semi Detached (Half Duplex)
- Attached to another structure: Yes
Materials
- Concrete, Wood Frame, Wood Siding
- Foundation: Concrete Perimeter
- Roof: Asphalt Shingle
Condition
- New construction: Yes
- Year built: 2026
Community & HOA
Community
- Features: Park, Playground, Street Lights
- Subdivision: Bowness
HOA
- Has HOA: No
Location
- Region: Calgary
Financial & listing details
- Price per square foot: C$473/sqft
- Date on market: 7/25/2026
- Inclusions: N/
Tony Irshad, Associate
Tony Irshad, Associate
(403) 919-5882
By pressing Contact Agent, you agree that the real estate professional identified above may call/text you about your search, which may involve use of automated means and pre-recorded/artificial voices. You don't need to consent as a condition of buying any property, goods, or services. Message/data rates may apply. You also agree to our Terms of Use. Zillow does not endorse any real estate professionals. We may share information about your recent and future site activity with your agent to help them understand what you're looking for in a home.
Price history
Price history is unavailable.
Public tax history
Tax history is unavailable.
Climate risks
Neighborhood: Bowness
Nearby schools
GreatSchools rating
No schools nearby
We couldn't find any schools near this home.
- C$--3 bd3 ba-- sqft8304 W 47th Ave NW #1, Calgary, AB T3B1Z7Off Market
- C$--1 bd1 ba-- sqft8304 W 47th Ave NW #C, Calgary, AB T3B1Z7Off Market
- C$--3 bd3 ba-- sqft8304 W 47th Ave NW #2, Calgary, AB T3B1Z7Off Market
- C$--3 bd3 ba-- sqft8304 47th Ave NW, Calgary, AB T3B1Z7Off Market

- C$935,0002 bd2 ba1.2k sqft8312 S 47th Ave NW, Calgary, AB T3B1Z7For Sale
- C$--4 bd4 ba1.9k sqft8304 S 46th Ave NW #4705, Calgary, AB T3B1Y5Off Market
- C$--1 bd1 ba600 sqft8304 S 46th Ave NW #4705-B, Calgary, AB T3B1Y5Off Market
- C$895,0005 bd4 ba1.9k sqft8106 S 47th Ave NW, Calgary, AB T3B1Z4New Construction
Similar homes
- C$929,9005 bd4 ba2k sqft8519 N 48th Ave NW, Calgary, AB T3B 2B1New Construction
 MLS ID #A2314392, Ken Richter, Associate, Re/Max House Of Real Estate. courtesy of Pillar9 System
 - C$895,0005 bd4 ba1.9k sqft8106 S 47th Ave NW, Calgary, AB T3B 1Z4New Construction
 MLS ID #A2317814, Ninder Toor, Associate, Trec The Real Estate Company. courtesy of Pillar9 System
 - C$899,0005 bd4 ba2k sqft6428 S 33rd Ave NW, Calgary, AB T3B 1L1New Construction
 MLS ID #A2329972, Karan Liddar, Associate, Real Estate Professionals Inc.. courtesy of Pillar9 System
 - C$899,0004 bd3 ba1.9k sqft8528 N 47th Ave NW, Calgary, AB T3B 1Z9New Construction
 MLS ID #A2310022, Dj Gulati, Associate, Prep Realty Inc.. courtesy of Pillar9 System
 - C$999,0005 bd4 ba1.9k sqft4537 NE 21st Ave NW, Calgary, AB T3B 0W1New ConstructionMLS ID #A2326438, Robin Clegg, Associate, Real Broker. courtesy of Pillar9 System
- C$798,8004 bd4 ba1.9k sqft3817 E Centre A St NE, Calgary, AB T2E 3A5For SaleMLS ID #A2331920, Micah Mclaren, Associate, Trec The Real Estate Company. courtesy of Pillar9 System
- C$998,8004 bd4 ba1.9k sqft2635 E 34th St SW, Calgary, AB T3E 2W6For SaleMLS ID #A2323743, Rebecca Chamberlain, Associate, Real Broker. courtesy of Pillar9 System
- C$1,099,9994 bd4 ba2.1k sqft2430 W 26th St SW, Calgary, AB T3E 2A7For SaleMLS ID #A2331292, Gurpreet Singh Sran, Associate, Exp Realty. courtesy of Pillar9 System
- C$999,9004 bd4 ba2k sqft1417 E 41st St SW, Calgary, AB T3C 1X7New ConstructionMLS ID #A2330109, Ashley Doull, Associate, Cir Realty. courtesy of Pillar9 System
- C$949,9005 bd4 ba1.9k sqft3538 W 43rd St SW, Calgary, AB T3E 3P6New ConstructionMLS ID #A2325307, Lisa Johnson, Associate, Re/Max House Of Real Estate. courtesy of Pillar9 System
- C$878,0004 bd4 ba1.5k sqft935 E Regal Cres NE, Calgary, AB T2E 5G8For SaleMLS ID #A2323506, Merli Rojas, Associate, Re/Max House Of Real Estate. courtesy of Pillar9 System
- C$918,0005 bd4 ba2.6k sqft255 SW Gleneagles Vw, Cochrane, AB T4C 2H5For SaleMLS ID #A2329513, Mark Evernden, Associate, Century 21 Bamber Realty Ltd.. courtesy of Pillar9 System
- C$999,0004 bd4 ba1.9k sqft5104 SW 21st Ave NW, Calgary, AB T3B 0X4New ConstructionMLS ID #A2301865, Timothy Green, Associate, Exp Realty. courtesy of Pillar9 System
- C$949,0005 bd4 ba1.9k sqft2810 W 38th St SW, Calgary, AB T3E 3G4New ConstructionMLS ID #A2300128, Robin Clegg, Associate, Real Broker. courtesy of Pillar9 System
- C$1,083,0005 bd4 ba2k sqft2421 N 25th Ave NW, Calgary, AB T2M 2C6New ConstructionMLS ID #A2293805, Lisa Johnson, Associate, Re/Max House Of Real Estate. courtesy of Pillar9 System
- C$999,0004 bd4 ba2k sqft4711 E 19th Ave NW, Calgary, AB T3B 0S5New ConstructionMLS ID #A2295021, Amtoj Punia, Associate, Real Broker. courtesy of Pillar9 System
- C$949,9005 bd4 ba1.8k sqft1444 E 43rd St SW, Calgary, AB T3C 2A2New ConstructionMLS ID #A2297152, Ramneek Singh, Associate, Remax Innovations. courtesy of Pillar9 System
- C$985,0005 bd4 ba1.9k sqft3536 W 43rd St SW, Calgary, AB T3E 3P5New ConstructionMLS ID #A2325301, Lisa Johnson, Associate, Re/Max House Of Real Estate. courtesy of Pillar9 System
- C$799,9004 bd4 ba1.8k sqft2018 W 37th St SW, Calgary, AB T3E 3A6For SaleMLS ID #A2312061, Kevin Huynh, Associate, Remax Innovations. courtesy of Pillar9 System
- C$949,0005 bd4 ba1.8k sqft423 NE Hendon Dr NW, Calgary, AB T2K 2A1New ConstructionMLS ID #A2308496, Iris Zhu, Associate, Real Broker. courtesy of Pillar9 System
