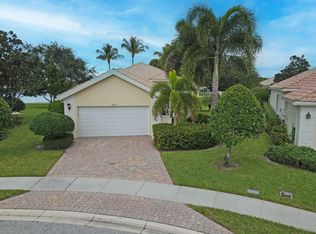
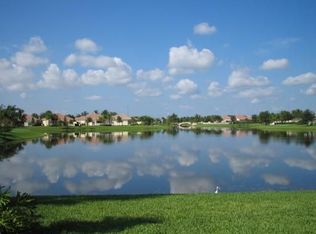
Escape to this exceptional 3-bedroom, 3-bath residence with a den, private pool, and oversized fenced yard, ideally positioned on a PREMIUM .25+ acre lakefront lot in the highly sought-after VillageWalk of Wellington. Showcasing expansive water views and breathtaking sunsets, this property offers the perfect blend of privacy and resort-style living. Built by DiVosta with renowned poured concrete construction, this home delivers superior quality, durability, and timeless design. Recent upgrades include a brand-new metal roof, new gutters, and fresh exterior paint—providing both peace of mind and striking curb appeal. Step inside to a bright, open-concept floor plan designed for effortless living and entertaining. The spacious layout seamlessly connects the living, dining, and kitchen areas, creating an inviting atmosphere filled with natural light. The kitchen is well-appointed with real wood cabinetry, granite countertops, modern appliances, ample prep space, and a convenient breakfast bar—perfect for casual dining or hosting guests. The thoughtfully designed split floor plan ensures privacy, with the primary suite tucked away from the guest bedrooms. The primary retreat features brand-new laminate flooring and baseboards, serene pool and lake views, a generous walk-in closet, and a luxurious en-suite bath complete with a new soaking tub, updated cabinetry, and refreshed flooring. Outdoor living is equally impressive, with a covered lanai and private pool overlooking the expansive yard and tranquil lake—ideal for relaxing, entertaining, or enjoying South Florida's spectacular sunsets. The oversized lot offers ample space and enhanced privacy rarely found in the community. VillageWalk of Wellington is a guard-gated, amenity-rich community offering a true resort lifestyle. Residents enjoy a 24/7 manned gate, miles of scenic walking and biking paths, resort-style pool and lap pool, state-of-the-art fitness center, lighted clay tennis and pickleball courts, basketball courts, bocce ball, playground, library, on-site hair salon, pet spa, and more. A vibrant social calendar features community events such as BBQs, food truck nights, holiday celebrations, fitness classes, and group outings—creating a strong sense of community. Coming Soon: A fully renovated on-site restaurant by the Fashion Group, known for local favorites like Oli's Fashion Cuisine, Emiliano's, and Stallion Steakhouse. HOA fees include premium cable, high-speed internet, full lawn care, alarm monitoring, access to all amenities, as well as periodic exterior painting and roof cleaning, ensuring low-maintenance living. Ideally located in a top-rated Wellington school zone and just minutes from world-class equestrian venues, shopping, dining, and entertainment, this home offers the ultimate Florida lifestyle in one of Wellington's most desirable communities.
Pending
Price cut: $10K (6/10)
$715,000
8142 Jolly Harbour Court, Wellington, FL 33414
3beds
2,001sqft
:
Get pre-qualified$5,302/mo
Single Family Residence
Built in 2003
0.3 Acres Lot
$697,100 Zestimate®
$357/sqft
$566/mo HOA
What's special
- 92 days |
- 126 |
- 7 |
Likely to sell faster than
Zillow last checked:
Listing updated:
Listed by:
Tara Ackerman Vernie 561-500-0104,
The Corcoran Group
Source: BeachesMLS,MLS#: B26025220 Originating MLS: BeachesMLS
Originating MLS: BeachesMLSFacts & features
Interior
Bedrooms & bathrooms
- Bedrooms: 3
- Bathrooms: 3
- Full bathrooms: 3
- Main level bathrooms: 3
- Main level bedrooms: 3
Primary bedroom
- Level: Main
- Area: 246.96
- Dimensions: 16.8 X 14.7
Bedroom 2
- Level: Main
- Area: 135.3
- Dimensions: 11 X 12.3
Bedroom 3
- Area: 146.37
- Dimensions: 11.9 X 12.3
Den
- Level: Main
- Area: 135.34
- Dimensions: 13.4 X 10.1
Great room
- Level: Main
- Area: 392.04
- Dimensions: 24.2 X 16.2
Heating
- Central, Electric
Cooling
- Central Air, Ceiling Fan(s), Electric
Appliances
- Included: Dryer, Dishwasher, Electric Range, Electric Water Heater, Ice Maker, Microwave, Oven, Range, Refrigerator, Water Heater, Washer
- Laundry: Washer Hookup, Electric Dryer Hookup, Inside, Laundry Room, Laundry Tub, Sink
Features
- Breakfast Bar, Bedroom on Main Level, Bathtub, Dining Area, Separate/Formal Dining Room, Entrance Foyer, Garden Tub/Roman Tub, High Ceilings, Main Level Primary, Multiple En Suite Bathrooms, Split Bedrooms, Soaking Tub, Vaulted Ceiling(s), Walk-In Closet(s)
- Flooring: Laminate, Tile
- Has fireplace: No
Interior area
- Total structure area: 2,687
- Total interior livable area: 2,001 sqft
Video & virtual tour
Property
Parking
- Total spaces: 4
- Parking features: Attached, Driveway, Garage
- Attached garage spaces: 2
- Has uncovered spaces: Yes
Accessibility
- Accessibility features: None
Features
- Levels: One
- Stories: 1
- Patio & porch: Patio, Porch
- Exterior features: Outdoor Living Area
- Has private pool: Yes
- Pool features: Fenced, In Ground, Pool Equipment, Private, Association, Heated
- Fencing: Back Yard,Fenced,Gate
- Has view: Yes
- View description: Garden, Lake, Water
- Has water view: Yes
- Water view: Lake,Water
- Waterfront features: Lake Front, Lake Privileges
Lot
- Size: 0.3 Acres
- Features: Cul-De-Sac, Oversized Lot, 1/4 to 1/2 Acre Lot, Sprinklers Automatic
Details
- Parcel number: 73424417030002370
- Zoning: PUD (city)
- Special conditions: Probate Listing,Listed As-Is
Construction
Type & style
- Home type: SingleFamily
- Architectural style: Mediterranean,Ranch
- Property subtype: Single Family Residence
Materials
- Concrete, Stucco
- Roof: Metal
Condition
- Resale
- New construction: No
- Year built: 2003
Details
- Builder model: Oakmont
- Builder name: DiVosta Homes
Utilities & green energy
- Sewer: Public Sewer
- Water: Public
- Utilities for property: Cable Connected, Electricity Connected, Phone Available, Sewer Connected, Underground Utilities, Water Connected
Community & HOA
Community
- Features: Home Owners Association, Gated, Property Manager On-Site, Street Lights, Sidewalks
- Security: Security System, Gated with Guard, Gated Community, Smoke Detector(s)
- Subdivision: VILLAGEWALK OF WELLINGTON 3
HOA
- Has HOA: Yes
- Amenities included: Basketball Court, Bocce Court, Clubhouse, Fitness Center, Gated, Library, Management, Playground, Pickleball, Pool, Restaurant, Sidewalks, Tennis Court(s)
- Services included: Common Areas, Cable TV, Pest Control, Reserve Fund, Internet
- HOA fee: $566 monthly
Location
- Region: Wellington
Financial & listing details
- Price per square foot: $357/sqft
- Tax assessed value: $290,106
- Annual tax amount: $12,566
- Date on market: 5/8/2026
- Cumulative days on market: 59 days
- Listing terms: Cash,Conventional,FHA,VA Loan
- Electric utility on property: Yes
- Road surface type: Asphalt, Paved
Estimated market value
$697,100
$662,000 - $732,000
$5,721/mo
Price history
| Date | Event | Price |
|---|---|---|
| 8/5/2026 | Pending sale | $715,000$357/sqft |
Source:  BeachesMLS #B26025220 Report a problem BeachesMLS #B26025220 Report a problem | ||
| 6/10/2026 | Price change | $715,000-1.4%$357/sqft |
Source: BeachesMLS #B26025220 Report a problem | ||
| 5/8/2026 | Listed for sale | $725,000+91.3%$362/sqft |
Source: BeachesMLS #B26025220 Report a problem | ||
| 3/26/2004 | Sold | $379,000+21.6%$189/sqft |
Source: Public Record Report a problem | ||
| 1/6/2004 | Sold | $311,600$156/sqft |
Source: Public Record Report a problem | ||
Public tax history
| Year | Property taxes | Tax assessment |
|---|---|---|
| 2025 | $12,566 +148.4% | $290,106 +2.9% |
| 2024 | $5,058 +2.9% | $281,930 +3% |
| 2023 | $4,914 +2.8% | $273,718 +3% |
| 2022 | $4,782 +1.8% | $265,746 +3% |
| 2021 | $4,697 +1.6% | $258,006 +1.4% |
| 2020 | $4,624 +1.4% | $254,444 +2.3% |
| 2019 | $4,558 | $248,723 +1.9% |
| 2018 | $4,558 +4.9% | $244,085 +2.1% |
| 2017 | $4,345 +1.2% | $239,065 +2.1% |
| 2016 | $4,292 +0.1% | $234,148 +0.7% |
| 2015 | $4,289 -2.7% | $232,520 +0.8% |
| 2014 | $4,409 +1.4% | $230,675 +1.5% |
| 2013 | $4,347 +0.7% | $227,266 +1.7% |
| 2012 | $4,317 -8.9% | $223,467 -6.3% |
| 2011 | $4,736 +1.1% | $238,385 +1.5% |
| 2010 | $4,685 -7.8% | $234,862 -9.7% |
| 2009 | $5,083 -10% | $260,221 -17.3% |
| 2008 | $5,648 -0.1% | $314,722 +3% |
| 2007 | $5,656 -6.4% | $305,555 +2.5% |
| 2006 | $6,040 | $298,102 +3% |
| 2005 | -- | $289,419 +9.2% |
| 2004 | $3,393 | $264,915 |
Find assessor info on the county website
Monthly payment
Est. payment
Payment breakdown
Explore the cost of this home by adjusting the details. Changes won't be saved.Climate risks
Neighborhood: Villagewalk
Nearby schools
GreatSchools rating
- 10/10Equestrian Trails Elementary SchoolGrades: PK-5Distance: 1.6 mi
- 8/10Emerald Cove Middle SchoolGrades: 6-8Distance: 1.7 mi
- 5/10Palm Beach Central High SchoolGrades: 9-12Distance: 0.4 mi
Schools provided by the listing agent
- Elementary: Equestrian Trails
- Middle: Emerald Cove
- High: Palm Beach Central
Source: BeachesMLS. This data may not be complete. We recommend contacting the local school district to confirm school assignments for this home.
- $727,6003 bd3 ba2k sqft8132 Jolly Harbour Ct, Wellington, FL 33414Off Market
- $722,9003 bd3 ba1.9k sqft8131 Jolly Harbour Ct, Wellington, FL 33414Off Market
- $695,0003 bd3 ba2k sqft8121 Jolly Harbour Ct, Wellington, FL 33414Sold
- $664,4003 bd3 ba1.9k sqft8122 Jolly Harbour Ct, Wellington, FL 33414Off Market
- $702,8003 bd3 ba2.1k sqft8111 Jolly Harbour Ct, Wellington, FL 33414Off Market
- $653,6003 bd3 ba2k sqft8112 Jolly Harbour Ct, Wellington, FL 33414Off Market
- $712,6003 bd2 ba2k sqft8101 Jolly Harbour Ct, Wellington, FL 33414Off Market
- $653,4003 bd2 ba2k sqft8102 Jolly Harbour Ct, Wellington, FL 33414Off Market
A local agent can set up tours, give advice and negotiate with sellers.
A local lender can help you make sure your offer is ready when you are.
Similar homes
- $739,0003 bd3 ba2k sqft8186 Laborie Lane, Wellington, FL 33414For Sale

 MLS ID #B26045380, Joan K Tranter, KW Reserve. BeachesMLS
 - $725,0003 bd3 ba2k sqft8169 Nevis Pl, Wellington, FL 33414For Sale By Owner
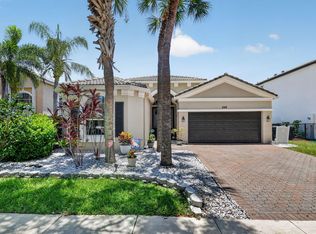
- $685,0004 bd2 ba2.2k sqft2142 Balsan Way, Wellington, FL 33414For Sale
 MLS ID #B26047578, Tatiana Theodossis, The Keyes Company. BeachesMLS
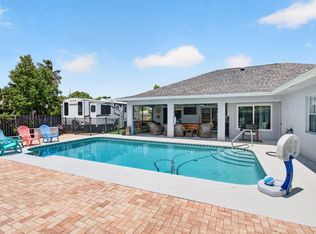
 - $695,0004 bd2 ba1.8k sqft1630 Tamarack Way, Wellington, FL 33414For Sale
 MLS ID #B26058696, Brandon Serra, Blue View Real Estate. BeachesMLS
 - $825,0003 bd3 ba2k sqft8223 Pine Cay Road, Wellington, FL 33414For SaleMLS ID #B26007084, Patricia Hetzel, Keller Williams Realty - Welli. BeachesMLS
- $695,0004 bd3 ba2.2k sqft2453 Stonegate Drive, Wellington, FL 33414For SaleMLS ID #B26005119, Margaret Malgorzata Wojtowicz, The Keyes Company. BeachesMLS
- $675,0004 bd3 ba2.3k sqft11483 Beacon Pointe Lane, Wellington, FL 33414For SaleMLS ID #B26043049, Raquel Crowe, The Keyes Company. BeachesMLS
- $649,9993 bd2 ba1.6k sqft1875 Oak Berry Circle, Wellington, FL 33414For SaleMLS ID #B26047166, Renee Travis, Keller Williams Realty Jupiter. BeachesMLS
- $849,9993 bd3 ba2.6k sqft12101 Tumbleweed Court, Wellington, FL 33414For SaleMLS ID #B26046821, Michael William Sheriff Jr, RE/MAX Direct. BeachesMLS
- $649,8884 bd3 ba2.1k sqft6026 Night Heron Court, Greenacres, FL 33415For SaleMLS ID #B26060145, Lydia O Gates PA, KW Reserve. BeachesMLS
- $724,9004 bd3 ba2.3k sqft6133 Indian Forest Circle, Lake Worth, FL 33463For SaleMLS ID #B26059381, Zachary Josef Mazur, Coldwell Banker Realty /Delray Beach. BeachesMLS
- $650,0004 bd2 ba2.2k sqft1262 Essex Drive, Wellington, FL 33414For SaleMLS ID #B26015998, Carolina Orsini, Carolina Orsini LLC. BeachesMLS
- $725,0004 bd3 ba2.1k sqft4017 Bluff Harbor Way, Wellington, FL 33449For SaleMLS ID #B26029902, Raquel Crowe, The Keyes Company. BeachesMLS
- $530,0002 bd2 ba1.5k sqft8210 Saint Johns Court, Wellington, FL 33414For SaleMLS ID #B26029412, Loodmy Jacques, KW Reserve Palm Beach. BeachesMLS
- $629,0004 bd4 ba2.8k sqft10624 Old Hammock Way, Wellington, FL 33414For SaleMLS ID #B26012004, Jody Coltogirone, PA, William Raveis Real Estate. BeachesMLS
- $825,0005 bd3 ba2.6k sqft11124 Narragansett Bay Court, Wellington, FL 33414For SaleMLS ID #B26038291, Alison Barens Merlotti, Equestrian Sotheby's International Realty Inc.. BeachesMLS
- $479,0003 bd2 ba1.8k sqft107 Harbor Lake Circle, Greenacres, FL 33413For SaleMLS ID #B26061629, Nicole Dimattina, Prime Time Realty LLC. BeachesMLS
- $669,9003 bd3 ba2.3k sqft158 Coventry Place, Palm Beach Gardens, FL 33418For SaleMLS ID #R11142038, David Lawrence Weinthal, RE/MAX Properties. BeachesMLS
- $493,0002 bd3 ba2.2k sqft8553 E Via Grande E, Wellington, FL 33411For SaleMLS ID #B26039275, Staci Lyn Swietkoski, Option One Realty Inc.. BeachesMLS
- $689,0004 bd3 ba2.7k sqft9035 Silver Glen Way, Lake Worth, FL 33467For SaleMLS ID #B26054626, Leesha Ragbeer, Grace Realty Group. BeachesMLS
