Calling all those who love Bon Air & Bon Air history. Although the tax record reads as though this home was built in 1954 on under an acre....It is incorrect! Originally a much larger parcel - this farm house is still situated on just under 2 acres! Two adjacent parcels were sold off over the years ( one is an acre, and another (where the original barn for this home is located) is 3.2) Set back on a rise above Jahnke Rd - right near the spot where the founders of Bon Air decided that a Summer respite community should be created ( Brown Summit).
This house is oozing with character that is not seen in houses that were built after 1930 - but it also has clear signs of being older than that.
If you've been dreaming of renovating an old historic home with tons of character - this may be your chance! The current owners have loved this home for 40 years and are ready for its next chapter to be written. With 4 bedrooms & 2.5 baths - this house has the space for a family, but with 2 of the bedrooms and 1.5 baths on the main level - it is also a wonderful home for empty nesters & downsizing. From the cobblestone fireplace/chimney to the arched front screened porch with soaring ceilings ....this cottage will no doubt charm you as it has me!
Coming soon 11/30
$429,900
8146 Jahnke Rd, North Chesterfield, VA 23235
4beds
2,521sqft
Farm, Single Family Residence
Built in 1953
1.72 Acres Lot
$426,800 Zestimate®
$171/sqft
$-- HOA
What's special
- 3 days
- 668
- 67
Zillow last checked:
Listing updated:
Listed by:
Bridget McSherry (804)564-9040,
Long & Foster REALTORS 804-288-8888
Source: CVRMLS,MLS#: 2630123 Originating MLS: Central Virginia Regional MLS
Facts & features
Interior
Bedrooms & bathrooms
- Bedrooms: 4
- Bathrooms: 3
- Full bathrooms: 2
- 1/2 bathrooms: 1
Primary bedroom
- Description: EnSuite, Door to outside
- Level: First
- Dimensions: 20.0 x 14.3
Bedroom 2
- Description: A second first floor bedroom, or office
- Level: First
- Dimensions: 17.6 x 11.3
Bedroom 3
- Description: Upstairs bedroom with windowed sitting area
- Level: Second
- Dimensions: 16.0 x 11.0
Bedroom 4
- Description: 2nd floor bedroom with access to walk in attic
- Level: Second
- Dimensions: 11.8 x 11.3
Dining room
- Description: 9' ceilings
- Level: First
- Dimensions: 14.4 x 10.7
Family room
- Description: Family room with fireplace, door to outside
- Level: Lower
- Dimensions: 14.4 x 19.11
Other
- Description: Tub & Shower
- Level: First
Other
- Description: Tub & Shower
- Level: Second
Half bath
- Level: First
Kitchen
- Description: Triple windows, Walk in pantry, beamed ceiling
- Level: First
- Dimensions: 16.7 x 10.9
Laundry
- Level: First
- Dimensions: 8.8 x 7.6
Living room
- Description: Knotty Pine paneled, Incredible granite Fireplace
- Level: First
- Dimensions: 18.0 x 15.5
Heating
- Oil, Radiator(s)
Cooling
- None
Appliances
- Included: Electric Water Heater
Features
- Bedroom on Main Level, Separate/Formal Dining Room, En Suite Bathroom, Full Bath on Main Level, High Ceilings, Pantry
- Basement: Full,Partially Finished,Walk-Out Access
- Attic: Walk-In
- Number of fireplaces: 2
- Fireplace features: Masonry, Stone
Interior area
- Total interior livable area: 2,521 sqft
- Finished area above ground: 2,164
- Finished area below ground: 357
Property
Parking
- Total spaces: 2
- Parking features: Circular Driveway, Detached, Garage, Unfinished Garage
- Garage spaces: 2
- Has uncovered spaces: Yes
Features
- Levels: One and One Half
- Stories: 1.5
- Patio & porch: Rear Porch, Front Porch, Screened, Porch
- Exterior features: Porch
- Pool features: None
- Fencing: Back Yard,Chain Link,Fenced,Partial
Lot
- Size: 1.72 Acres
- Features: Corner Lot
Details
- Additional structures: Garage(s)
- Parcel number: 758713446500000
- Zoning description: R15
Construction
Type & style
- Home type: SingleFamily
- Architectural style: Bungalow,Cottage,Farmhouse
- Property subtype: Farm, Single Family Residence
Materials
- Frame, Plaster, Stucco, Wood Siding
- Roof: Metal
Condition
- Resale
- New construction: No
- Year built: 1953
Utilities & green energy
- Sewer: Other, Septic Tank, See Remarks
- Water: Public, Well
Community & HOA
Community
- Subdivision: Bon Air
Location
- Region: North Chesterfield
Financial & listing details
- Price per square foot: $171/sqft
- Tax assessed value: $364,700
- Annual tax amount: $3,245
- Date on market: 11/10/2026
- Ownership: Individuals
- Ownership type: Sole Proprietor
Estimated market value
$426,800
$367,000 - $482,000
$2,895/mo
Price history
Price history is unavailable.
Public tax history
| Year | Property taxes | Tax assessment |
|---|---|---|
| 2025 | $3,187 +2.6% | $358,100 +3.7% |
| 2024 | $3,108 +12.7% | $345,300 +13.9% |
| 2023 | $2,758 +2.1% | $303,100 +3.2% |
| 2022 | $2,702 +7% | $293,700 +10.5% |
| 2021 | $2,525 +2.1% | $265,800 +2.1% |
| 2020 | $2,473 +3.7% | $260,300 +3.7% |
| 2019 | $2,385 +5.9% | $251,000 +8.3% |
| 2018 | $2,252 +5.7% | $231,800 |
| 2017 | $2,130 | $231,800 +5.7% |
| 2016 | $2,130 +3.3% | $219,300 +3.3% |
| 2015 | $2,063 +16.9% | $212,300 +17.2% |
| 2014 | $1,765 | $181,200 |
| 2013 | -- | $181,200 |
| 2012 | -- | $181,200 -4.1% |
| 2011 | -- | $189,000 -4.8% |
| 2010 | -- | $198,600 -4% |
| 2009 | -- | $206,800 |
| 2008 | -- | $206,800 +6.1% |
| 2007 | -- | $194,900 +20.9% |
| 2005 | -- | $161,200 +8.5% |
| 2004 | -- | $148,600 +6.5% |
| 2003 | -- | $139,500 +6.9% |
| 2002 | -- | $130,500 +0.6% |
| 2001 | -- | $129,700 |
Find assessor info on the county website
Monthly payment
Est. payment
Payment breakdown
Explore the cost of this home by adjusting the details. Changes won't be saved.Climate risks
Neighborhood: Bon Air
Nearby schools
Schools provided by the listing agent
- Elementary: Crestwood
- Middle: Robious
- High: James River
Source: CVRMLS. This data may not be complete. We recommend contacting the local school district to confirm school assignments for this home.
- $428,6003 bd1 ba1.6k sqft1425 Belleau Dr, North Chesterfield, VA 23235Off Market

- $507,8003 bd2 ba2.6k sqft8128 Jahnke Rd, North Chesterfield, VA 23235Off Market
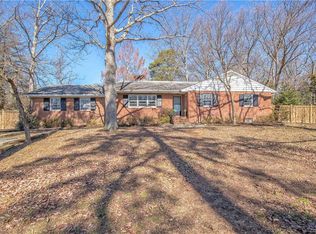
- $393,8003 bd2 ba1.5k sqft1435 Belleau Dr, North Chesterfield, VA 23235Off Market

- $442,5003 bd3 ba1.8k sqft1426 Belleau Dr, North Chesterfield, VA 23235Off Market

Similar homes
- $425,0003 bd2 ba1.9k sqft8409 W Bon View Dr, North Chesterfield, VA 23235For Sale
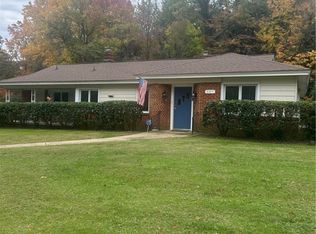 MLS ID #2627544, Kimberly Lawrence, The Right Move Real Estate Inc. CVRMLS
- $473,9004 bd4 ba2.3k sqft508 Bayliss Dr, North Chesterfield, VA 23235For Sale
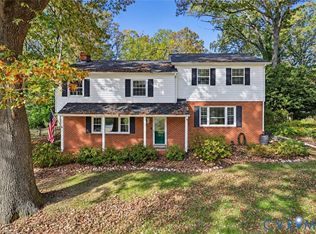 MLS ID #2630249, Allison Schwalm, Summit Properties RVA. CVRMLS
- $--4 bd3 ba1.8k sqft8341 Mayflower Dr, North Chesterfield, VA 23235Auction
 Auction.com 2
- $425,0003 bd3 ba2.2k sqft841 Elaine Ave, North Chesterfield, VA 23235For Sale
 MLS ID #2629929, Alex Glaser, Long & Foster REALTORS. CVRMLS
- $499,9004 bd3 ba2.2k sqft3121 Falcon Rd, Richmond, VA 23235For Sale
 MLS ID #VARC2001002, Muhammad mir, First American Real Estate. Bright MLS
