Come and check out East Patchogue's newest ranch! 815 Americus. This lovely 3 Bedroom 2 bath ranch has a ton to offer. A nicely appointed living room which connects to the eat in kitchen and provides lovely cooking space with granite counter tops and stainless steel appliances. The master bedroom is a nice size and boasts a huge walk in closet and master bath/ensuite also boasting granite. The common bathroom is also updated with a nice granite countertop and beautiful sink. The other bedrooms are all really nice sized and have great closest space. The basement boasts a lovely family room with two bonus rooms for all. In this ranch we have updated HVAC and water heater. The grounds provide a nice serene and private back yard experience fully fenced with a nice patio and large grass area to spend time in the shade. The front of the home has a lovely front lawn and a huge private driveway., Additional information: Interior Features:Lr/Dr,Separate Hotwater Heater:Y
Pending
$499,000
815 Americus Avenue, East Patchogue, NY 11772
3beds
--sqft
Single Family Residence, Residential
Built in 1965
9,148 Square Feet Lot
$587,400 Zestimate®
$--/sqft
$-- HOA
What's special
- 341 days |
- 8 |
- 0 |
Zillow last checked:
Listing updated:
Listed by:
RE/MAX Sparrow Realty 631-878-2300,
Raymond J. Rivera 631-413-1343
Source: OneKey® MLS as distributed by MLS GRID,MLS#: L3552724
Facts & features
Interior
Bedrooms & bathrooms
- Bedrooms: 3
- Bathrooms: 2
- Full bathrooms: 2
Primary bedroom
- Description: Large master with Ensuite and huge walk in closet.
- Level: First
Bedroom 1
- Description: Bedroom 2.
- Level: First
Bedroom 2
- Description: Bedroom 3.
- Level: First
Bathroom 1
- Description: Master Bath updated.
- Level: First
Bathroom 2
- Description: Updated bath.
- Level: First
Other
- Description: Large closet in living room.
- Level: First
Other
- Description: 1 finished room.
- Level: First
Other
- Description: Second Finished room
- Level: First
Other
- Description: Utility area with updated water heater and HVAC.
- Level: First
Family room
- Description: Nice Sized finished room.
- Level: Basement
Kitchen
- Description: Nice sized kitchen with granite counter tops. EIK.
- Level: First
Living room
- Description: Large living room.
- Level: First
Heating
- Forced Air, Oil
Cooling
- None
Appliances
- Included: Microwave, Refrigerator, Tankless Water Heater
Features
- Eat-in Kitchen, Master Downstairs
- Basement: Finished,Full
- Attic: See Remarks
- Has fireplace: No
Property
Parking
- Parking features: Attached, Driveway, Private
- Has uncovered spaces: Yes
Features
- Levels: One
Lot
- Size: 9,148 Square Feet
- Dimensions: 99 x 88
Details
- Parcel number: 0200958000400015000
Construction
Type & style
- Home type: SingleFamily
- Architectural style: Raised Ranch,Ranch
- Property subtype: Single Family Residence, Residential
Materials
- Frame, Vinyl Siding
Condition
- Year built: 1965
Utilities & green energy
- Sewer: Cesspool
- Water: Public
Community & HOA
HOA
- Has HOA: No
Location
- Region: East Patchogue
Financial & listing details
- Tax assessed value: $437,500
- Annual tax amount: $8,357
- Date on market: 8/24/2025
- Listing agreement: Exclusive Right To Sell
Estimated market value
$587,400
$552,000 - $629,000
$3,393/mo
Price history
| Date | Event | Price |
|---|---|---|
| 11/21/2024 | Sold | $520,000+4.2% |
Source: Public Record Report a problem | ||
| 7/7/2024 | Pending sale | $499,000 |
Source:  OneKey® MLS as distributed by MLS GRID #3552724 Report a problem OneKey® MLS as distributed by MLS GRID #3552724 Report a problem | ||
| 5/18/2024 | Listed for sale | $499,000 |
Source: OneKey® MLS as distributed by MLS GRID #3552724 Report a problem | ||
Public tax history
| Year | Property taxes | Tax assessment |
|---|---|---|
| 2025 | -- | $2,100 |
| 2024 | -- | $2,100 |
| 2023 | -- | $2,100 |
| 2022 | -- | $2,100 |
| 2021 | -- | $2,100 |
| 2020 | -- | $2,100 |
| 2019 | -- | $2,100 |
| 2018 | -- | $2,100 |
| 2017 | $7,592 | $2,100 |
| 2016 | -- | $2,100 |
| 2015 | -- | $2,100 |
| 2014 | -- | $2,100 |
| 2013 | -- | $2,100 |
| 2012 | -- | $2,100 |
| 2011 | -- | $2,100 |
| 2010 | -- | $2,100 |
| 2009 | -- | $2,100 |
| 2008 | -- | $2,100 |
| 2007 | $5,091 +23.6% | $2,100 |
| 2005 | $4,120 +4% | $2,100 |
| 2004 | $3,962 +8.2% | $2,100 |
| 2003 | $3,661 +6.6% | $2,100 |
| 2002 | $3,433 +3.9% | $2,100 |
| 2001 | $3,305 -1% | $2,100 |
| 2000 | $3,338 | $2,100 |
Find assessor info on the county website
Monthly payment
Climate risks
Neighborhood: Hagerman
Nearby schools
GreatSchools rating
- 4/10Frank P Long Intermediate SchoolGrades: 4-5Distance: 1.2 mi
- 2/10Bellport Middle SchoolGrades: 6-8Distance: 1.8 mi
- 4/10Bellport Senior High SchoolGrades: 9-12Distance: 2 mi
Schools provided by the listing agent
- Middle: Bellport Middle School
- High: Bellport Senior High School
Source: OneKey® MLS as distributed by MLS GRID. This data may not be complete. We recommend contacting the local school district to confirm school assignments for this home.
- $496,0003 bd2 ba-- sqft823 Americus Ave, East Patchogue, NY 11772Off Market
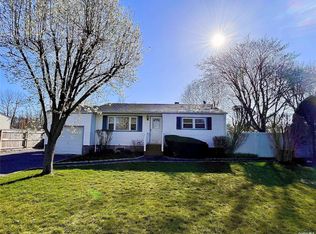
- $519,400-- bd-- ba-- sqft807 Americus Ave, East Patchogue, NY 11772Off Market
- $528,200-- bd-- ba-- sqft816 Narragansett Ave, East Patchogue, NY 11772Off Market
- $465,300-- bd-- ba-- sqft808 Narragansett Ave, East Patchogue, NY 11772Off Market
- $567,7002 bd1 ba600 sqft824 Narragansett Ave, East Patchogue, NY 11772Off Market
- $449,3003 bd1 ba897 sqft816 Americus Ave, East Patchogue, NY 11772Off Market
- $522,500-- bd-- ba-- sqft831 Americus Ave, East Patchogue, NY 11772Off Market
- $545,400-- bd-- ba-- sqft261 Hampton Ave, East Patchogue, NY 11772Off Market
A local agent can set up tours, give advice and negotiate with sellers.
Similar homes
- $555,8033 bd2 ba1.1k sqft115 Cedar Avenue, Patchogue, NY 11772For Sale

 MLS ID #1010446, Stephanie B. Calinoff, Listing by: Signature Premier Properties. OneKey® MLS as distributed by MLS GRID
 - $449,0003 bd1 ba942 sqft501 Scherger Avenue, East Patchogue, NY 11772For Sale
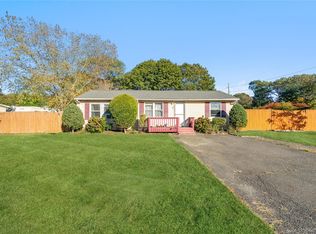 MLS ID #925280, Patricia D. Duggan SRS, Listing by: Douglas Elliman Real Estate. OneKey® MLS as distributed by MLS GRID
 - $515,0002 bd2 ba1k sqft32 Juniper Avenue, Patchogue, NY 11772For Sale
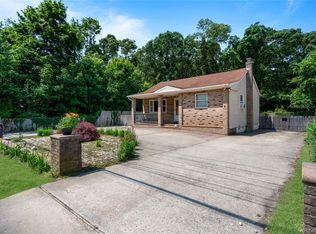 MLS ID #1015172, Rosanne D'Agostino DSC, Listing by: Douglas Elliman Real Estate. OneKey® MLS as distributed by MLS GRID
 - $599,9003 bd2 ba1.1k sqft76 Lyman Road, East Patchogue, NY 11772For Sale
 MLS ID #1019066, Jonas J. Wagner AHWD CBR E-PRO PSA, Listing by: Link Brokerages New York LLC. OneKey® MLS as distributed by MLS GRID
 - $599,9903 bd2 ba-- sqft1 E Jackwill Road, East Patchogue, NY 11772For SaleMLS ID #1019742, Lina Lopes, Listing by: Douglas Elliman Real Estate. OneKey® MLS as distributed by MLS GRID
- $500,0003 bd2 ba1.3k sqft119 Chanel Drive E, Shirley, NY 11967For SaleMLS ID #1018809, Peter C. Grosso CBR, Listing by: RE/MAX Integrity Leaders. OneKey® MLS as distributed by MLS GRID
- $699,0004 bd2 ba1.9k sqft376 S Country Road, East Patchogue, NY 11772For SaleMLS ID #1007151, Christopher Colucci AHWD C2EX E-PR, Listing by: LAFFEY REAL ESTATE. OneKey® MLS as distributed by MLS GRID
- $399,0003 bd1 ba800 sqft903 Provost Avenue, Bellport, NY 11713For SaleMLS ID #1016370, Mary Binder RSPS, Listing by: Corcoran. OneKey® MLS as distributed by MLS GRID
- $529,9992 bd1 ba912 sqft480 Miller Place Road, Miller Place, NY 11764For SaleMLS ID #1007024, Janet Germano, Listing by: Realty Connect USA L I Inc. OneKey® MLS as distributed by MLS GRID
- $499,9993 bd1 ba1.1k sqft18 Blossom Avenue, Holtsville, NY 11742For SaleMLS ID #982337, Thony Revelo, Listing by: BLT Minimax Realty Inc. OneKey® MLS as distributed by MLS GRID
- $515,0002 bd2 ba1.5k sqft63 Joan Avenue, Centereach, NY 11720For SaleMLS ID #1030716, Kristin Schuster, Listing by: Signature Premier Properties. OneKey® MLS as distributed by MLS GRID
- $599,9903 bd2 ba2.1k sqft54 College Hills Drive, Farmingville, NY 11738For SaleMLS ID #998151, Frank Castelli, Listing by: Signature Premier Properties. OneKey® MLS as distributed by MLS GRID
- $495,0003 bd1 ba1.1k sqft257 Elizabeth Avenue, Holbrook, NY 11741For SaleMLS ID #1030202, Lynn D. Witz, Listing by: Howard Hanna Coach. OneKey® MLS as distributed by MLS GRID
- $549,0003 bd2 ba1.7k sqft35 Corbin Avenue, Shirley, NY 11967For SaleMLS ID #1013152, Monica OReilly, Listing by: Douglas Elliman Real Estate. OneKey® MLS as distributed by MLS GRID
- $575,0003 bd2 ba1.3k sqft86 Cirrus Road, Holbrook, NY 11741For SaleMLS ID #1027396, Lorraine I. Nickla, Listing by: Douglas Elliman Real Estate. OneKey® MLS as distributed by MLS GRID
- $500,0003 bd1 ba1k sqft390 Blue Point Road, Farmingville, NY 11738For SaleMLS ID #1017790, Peter C. Grosso CBR, Listing by: RE/MAX Integrity Leaders. OneKey® MLS as distributed by MLS GRID
- $599,9903 bd2 ba1.4k sqft5 Cedar Grove Terrace, Middle Island, NY 11953For SaleMLS ID #1030369, Jason Sorli, Listing by: Coldwell Banker American Homes. OneKey® MLS as distributed by MLS GRID
- $739,9005 bd3 ba1.9k sqft85 Bayview Avenue, East Patchogue, NY 11772For SaleMLS ID #940691, Thomas R. Hengen PSA SFR, Listing by: Lighthouse Realty of L I Corp. OneKey® MLS as distributed by MLS GRID
- $479,0003 bd1 ba1k sqft97 Maple Road, Rocky Point, NY 11778For SaleMLS ID #1014283, Nicholas A. Colonna, Listing by: Aliano Real Estate. OneKey® MLS as distributed by MLS GRID
- $549,9903 bd2 ba1.4k sqft11 Radio Avenue, Miller Place, NY 11764For SaleMLS ID #1030186, Frank Failla, Listing by: Handsome Real Estate Inc. OneKey® MLS as distributed by MLS GRID
