Welcome to Autumn Ridge, a cozy community in the award winning Lambert HS district. Nestled conveniently in Forsyth County and close to everything, this great ranch home offers the perfect floor plan for families, multi-generational living or just someone needing lots of space and storage. The main floor features a great split bedroom floor plan with the kitchen, breakfast room, formal dining room, living room and laundry all on the main floor in addition to three bedrooms and two full baths. The expansive basement has a fourth bedroom, kitchen area, full bath, lots of rec space and tons of storage. The private backyard is peaceful and serene ready for you to enjoy.
Pending
$600,000
815 Cedar Creek Dr, Suwanee, GA 30024
4beds
3,660sqft
:
Get pre-qualified$3,893/mo
Single Family Residence
Built in 1996
0.57 Acres Lot
$596,000 Zestimate®
$164/sqft
$21/mo HOA
What's special
- 29 days |
- 1,988 |
- 104 |
Zillow last checked:
Listing updated:
Listed by:
Teri A Ehrlich 678-908-9827,
Keller Williams Realty
Source: GAMLS,MLS#: 10794052
Facts & features
Interior
Bedrooms & bathrooms
- Bedrooms: 4
- Bathrooms: 3
- Full bathrooms: 3
- Main level bathrooms: 2
- Main level bedrooms: 3
Rooms
- Room types: Family Room, Game Room, Laundry, Media Room
Kitchen
- Features: Breakfast Area, Pantry
Heating
- Natural Gas
Cooling
- Ceiling Fan(s), Central Air
Appliances
- Included: Dishwasher, Dryer, Microwave, Refrigerator, Washer
- Laundry: Common Area
Features
- Double Vanity, Master On Main Level, Split Bedroom Plan, Tray Ceiling(s), Walk-In Closet(s), Wet Bar
- Flooring: Carpet, Hardwood, Tile
- Basement: Bath Finished,Exterior Entry,Finished,Interior Entry
- Number of fireplaces: 1
- Fireplace features: Family Room, Gas Log, Gas Starter
- Common walls with other units/homes: No Common Walls
Interior area
- Total structure area: 3,660
- Total interior livable area: 3,660 sqft
- Finished area above ground: 3,660
- Finished area below ground: 0
Property
Parking
- Total spaces: 2
- Parking features: Attached, Garage, Kitchen Level, Side/Rear Entrance
- Has attached garage: Yes
Features
- Levels: One
- Stories: 1
- Patio & porch: Deck
- Body of water: None
Lot
- Size: 0.57 Acres
- Features: Level, Private
Details
- Parcel number: 179 083
Construction
Type & style
- Home type: SingleFamily
- Architectural style: Brick Front,Traditional
- Property subtype: Single Family Residence
Materials
- Concrete
- Roof: Composition
Condition
- Resale
- New construction: No
- Year built: 1996
Utilities & green energy
- Sewer: Septic Tank
- Water: Public
- Utilities for property: Cable Available, Electricity Available, Natural Gas Available, Water Available
Community & HOA
Community
- Features: Walk To Schools, Near Shopping
- Subdivision: Autumn Ridge
HOA
- Has HOA: Yes
- Services included: None
- HOA fee: $250 annually
Location
- Region: Suwanee
Financial & listing details
- Price per square foot: $164/sqft
- Tax assessed value: $612,040
- Annual tax amount: $608
- Date on market: 6/26/2026
- Cumulative days on market: 29 days
- Listing agreement: Exclusive Right To Sell
- Electric utility on property: Yes
Estimated market value
$596,000
$566,000 - $626,000
$3,231/mo
Price history
| Date | Event | Price |
|---|---|---|
| 7/14/2026 | Pending sale | $600,000$164/sqft |
Source:  GAMLS #10794052 Report a problem GAMLS #10794052 Report a problem | ||
| 6/26/2026 | Listed for sale | $600,000+81.8%$164/sqft |
Source:  FMLS GA #7794280 Report a problem FMLS GA #7794280 Report a problem | ||
| 12/8/2014 | Sold | $330,000-4.3%$90/sqft |
Source: Public Record Report a problem | ||
| 11/7/2014 | Pending sale | $345,000$94/sqft |
Source: Harry Norman, REALTORS Forsyth/Lake Lanier #5346801 Report a problem | ||
| 10/10/2014 | Price change | $345,000-1.4%$94/sqft |
Source: Harry Norman, REALTORS Forsyth/Lake Lanier #5346801 Report a problem | ||
| 9/23/2014 | Listed for sale | $350,000+42.3%$96/sqft |
Source: Harry Norman, REALTORS Forsyth/Lake Lanier #5346801 Report a problem | ||
| 9/21/2005 | Sold | $245,900+45.5%$67/sqft |
Source: Public Record Report a problem | ||
| 3/25/1997 | Sold | $169,000$46/sqft |
Source: Public Record Report a problem | ||
Public tax history
| Year | Property taxes | Tax assessment |
|---|---|---|
| 2025 | $608 -6.3% | $244,816 +8.2% |
| 2024 | $650 +11.8% | $226,252 -2.5% |
| 2023 | $581 -11.8% | $232,160 +28.3% |
| 2022 | $659 +4.4% | $180,984 +19.9% |
| 2021 | $631 | $150,896 +3.5% |
| 2020 | -- | $145,800 +3% |
| 2019 | $628 -1.4% | $141,580 +17.7% |
| 2017 | $637 +0% | $120,324 |
| 2016 | $637 | $120,324 |
| 2015 | $637 +16.6% | $120,324 +53.4% |
| 2014 | $546 | $78,428 |
| 2013 | $546 -0.8% | $78,428 -0.8% |
| 2012 | $551 -1.1% | $79,040 -4% |
| 2011 | $557 | $82,332 -7.2% |
| 2010 | -- | $88,712 -6.1% |
| 2009 | -- | $94,432 |
| 2008 | -- | $94,432 -0.1% |
| 2007 | -- | $94,520 +18.9% |
| 2006 | $344 -78.5% | $79,480 |
| 2005 | $1,599 +4.7% | $79,480 +5.3% |
| 2004 | $1,528 +4.9% | $75,480 |
| 2003 | $1,457 +6.5% | -- |
| 2002 | $1,368 +15.7% | -- |
| 2001 | $1,183 -2% | -- |
| 2000 | $1,207 | -- |
Find assessor info on the county website
Monthly payment
Est. payment
Payment breakdown
Explore the cost of this home by adjusting the details. Changes won't be saved.Climate risks
Neighborhood: 30024
Nearby schools
GreatSchools rating
- 9/10Settles Bridge Elementary SchoolGrades: PK-5Distance: 1.7 mi
- 9/10Riverwatch Middle SchoolGrades: 6-8Distance: 1.5 mi
- 10/10Lambert High SchoolGrades: 9-12Distance: 0.6 mi
Schools provided by the listing agent
- Elementary: Settles Bridge
- Middle: Riverwatch
- High: Lambert
Source: GAMLS. This data may not be complete. We recommend contacting the local school district to confirm school assignments for this home.
- $693,0004 bd3 ba3k sqft825 Cedar Creek Dr, Suwanee, GA 30024Off Market
- $702,4005 bd4 ba3.8k sqft805 Cedar Creek Dr, Suwanee, GA 30024Off Market
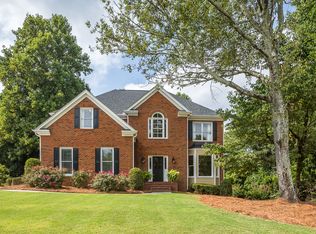
- $947,6005 bd5 ba5k sqft1075 Coleridge Way, Suwanee, GA 30024Off Market
- $575,5003 bd2 ba2.8k sqft820 Cedar Creek Dr, Suwanee, GA 30024Off Market
- $552,8004 bd3 ba2.5k sqft810 Cedar Creek Dr, Suwanee, GA 30024Off Market
- $535,2004 bd3 ba2.5k sqft835 Cedar Creek Dr, Suwanee, GA 30024Off Market
- $522,6003 bd2 ba2.1k sqft830 Cedar Creek Dr, Suwanee, GA 30024Off Market
- $954,1005 bd4 ba4.2k sqft1065 Coleridge Way, Suwanee, GA 30024Off Market
A local agent can set up tours, give advice and negotiate with sellers.
Similar homes
- $649,0005 bd3 ba3.4k sqft3616 Creek Arbor Ct, Suwanee, GA 30024Active
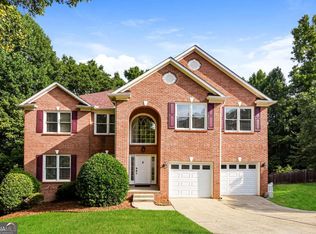
 MLS ID #10811886, Santhosh Chandrasekaran, Atlanta Communities. GAMLS
 - $625,0004 bd3 ba2.2k sqft3365 Parsons Run, Suwanee, GA 30024Active
 MLS ID #10798454, Ryan Assad, Keller Williams Realty Atl. Partners. GAMLS
 - $600,0004 bd3 ba3.1k sqft2125 Melrose Trce, Cumming, GA 30041Active
 MLS ID #10782939, Gina Sharma Team, Keller Williams Realty North Atlanta. GAMLS
 - $625,0004 bd4 ba3.1k sqft2325 Ivey Oaks Rd, Cumming, GA 30041Active
 MLS ID #10798056, Maxine Young, Atlanta Communities. GAMLS
 - $615,0005 bd4 ba3.1k sqft5989 Grand Loop Rd, Sugar Hill, GA 30518ActiveMLS ID #10810522, Anne Sepko, Keller Williams Realty Atl. Partners. GAMLS
- $660,0004 bd3 ba3.1k sqft5135 Amberden Hall Dr, Suwanee, GA 30024ActiveMLS ID #10723906, Crystal Cooper, Keller Williams Realty Atl. Partners. GAMLS
- $625,0005 bd3 ba3.7k sqft4140 Suwanee Bend Dr, Suwanee, GA 30024ActiveMLS ID #10793688, Alice Lee, Real Broker, LLC. GAMLS
- $625,0004 bd4 ba3.9k sqft1525 Habersham Pl, Cumming, GA 30041ActiveMLS ID #10770131, DeElla Hoberg, eXp Realty. GAMLS
- $565,0005 bd4 ba3k sqft3374 Floral Ct, Suwanee, GA 30024ActiveMLS ID #10667650, Tom Kingery, Realty Hub of Georgia, LLC. GAMLS
- $630,0004 bd3 ba2.5k sqft7765 Llangollen Way, Cumming, GA 30041ActiveMLS ID #10800848, Jennifer P Crim, Engel & V?lkers Atlanta. GAMLS
- $575,0003 bd3 ba2.7k sqft3630 Coldwater Ct, Cumming, GA 30041ActiveMLS ID #10764269, Norhani Odhner, Coldwell Banker Realty. GAMLS
- $490,0003 bd3 ba2.1k sqft3855 Oak Park Dr, Suwanee, GA 30024ActiveMLS ID #10801756, Theresa Stafford, Keller Williams Realty Atl. Partners. GAMLS
- $539,9003 bd2 ba2k sqft260 Treadstone Overlook, Johns Creek, GA 30024Active Under ContractMLS ID #10796081, Amy Young, Keller Williams Realty Atl. Partners. GAMLS
- $599,0004 bd3 ba3.7k sqft3781 Devenwood Way, Buford, GA 30519ActiveMLS ID #10783940, Ryan Assad, Keller Williams Realty Atl. Partners. GAMLS
- $749,9996 bd5 ba4k sqft5265 Winflow Way, Suwanee, GA 30024ActiveMLS ID #10774829, Lavanya Thadiparthi, Sekhars Realty, Inc.. GAMLS
- $770,0004 bd3 ba3.9k sqft3645 Hickory Branch Trl, Suwanee, GA 30024ActiveMLS ID #10772744, Patricia Mickle, Virtual Properties Realty.com. GAMLS
- $675,0005 bd3 ba3k sqft5930 River Rush Ct, Sugar Hill, GA 30518ActiveMLS ID #10787420, Rob Blake, Chapman Hall Realtors Professionals. GAMLS
- $549,9004 bd3 ba4k sqft5520 Tallantworth Trl, Cumming, GA 30040ActiveMLS ID #10807839, Emily Johnson, Keller Williams Lake Oconee. GAMLS
- $729,0004 bd4 ba3.8k sqft955 Laura Jean Ct, Buford, GA 30518ActiveMLS ID #10810665, Kelly S Kim, Kelly Kim Real Estate. GAMLS
- $565,0005 bd4 ba3.2k sqft3635 Rolling Creek Dr, Buford, GA 30519ActiveMLS ID #10803739, Katie Q Clack Braswell, RE/MAX Towne Square. GAMLS
