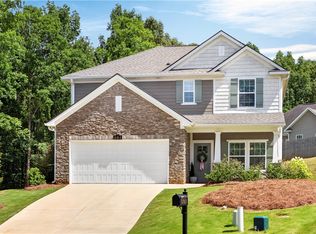
So much style in this traditional craftsman home! Home features a spacious 4-Bedroom, 3-full bathroom home nestled on a desirable quiet cul-de-sac. Well equipped kitchen has ample custom cabinetry, granite countertops, tiled backsplash & stainless steel appliances. Large kitchen island with walk in pantry for additional storage. Spare bedroom and full bath on main level. This home provides plenty of room for comfortable everyday living and entertaining. The functional floor plan provides flexibility for a growing family, guests, or home office. Two car garage & Gameday Patio and deck with privacy fence for all to enjoy! Conveniently located 5 minutes to Tiger Town, 15 minutes from Auburn University, 10 minutes to downtown historic Opelika. Whether you're looking for your next family home or a property with room to make it your own, 815 Lori Lane is ready to welcome its next owner.
For sale
$363,900
815 Lori Ln, Opelika, AL 36804
4beds
2,284sqft
Single Family Residence
Built in 2017
0.25 Acres Lot
$-- Zestimate®
$159/sqft
$-- HOA
What's special
Two car garageDesirable quiet cul-de-sacWell equipped kitchenLarge kitchen islandTiled backsplashAmple custom cabinetryStainless steel appliances
- 3 days
- 598
- 39
Likely to sell faster than
Zillow last checked:
Listing updated:
Listed by:
JOHNNIE MASON,
KELLER WILLIAMS REALTY RIVER CITIES III 334-298-3900
Source: LCMLS,MLS#: 182337Originating MLS: Lee County Association of REALTORS
Facts & features
Interior
Bedrooms & bathrooms
- Bedrooms: 4
- Bathrooms: 3
- Full bathrooms: 3
- Main level bathrooms: 1
Other
- Features: Fireplace
Heating
- Electric, Heat Pump
Cooling
- Central Air, Electric, Heat Pump
Appliances
- Included: Some Electric Appliances, Dishwasher, Electric Range, Disposal, Microwave, Stove
- Laundry: Washer Hookup, Dryer Hookup
Features
- Breakfast Area, Ceiling Fan(s), Separate/Formal Dining Room, Eat-in Kitchen, Garden Tub/Roman Tub, Pantry
- Flooring: Carpet, Plank, Simulated Wood, Tile
- Number of fireplaces: 1
- Fireplace features: One
Interior area
- Total interior livable area: 2,284 sqft
- Finished area above ground: 2,284
- Finished area below ground: 0
Property
Parking
- Total spaces: 2
- Parking features: Attached, Garage, Two Car Garage
- Attached garage spaces: 2
Features
- Levels: Two
- Stories: 2
- Patio & porch: Covered, Deck, Patio, Porch
- Exterior features: Sprinkler/Irrigation
- Pool features: Community
- Fencing: Privacy
Lot
- Size: 0.25 Acres
- Features: Cul-De-Sac, < 1/4 Acre
Details
- Parcel number: 1009302000023.000
Construction
Type & style
- Home type: SingleFamily
- Property subtype: Single Family Residence
Materials
- Brick, Cement Siding
- Foundation: Slab
Condition
- Year built: 2017
Utilities & green energy
- Utilities for property: Sewer Connected, Underground Utilities, Water Available
Community & HOA
Community
- Subdivision: THE RESERVE AT WYNDHAM GATES
HOA
- Has HOA: Yes
- Amenities included: Pool
Location
- Region: Opelika
Financial & listing details
- Price per square foot: $159/sqft
- Tax assessed value: $320,320
- Annual tax amount: $1,677
- Date on market: 10/1/2026
- Cumulative days on market: 3 days
Estimated market value
Not available
Estimated sales range
Not available
Not available
Price history
| Date | Event | Price |
|---|---|---|
| 10/1/2026 | Listed for sale | $363,900$159/sqft |
Source: LCMLS #182337 Report a problem | ||
Public tax history
| Year | Property taxes | Tax assessment |
|---|---|---|
| 2025 | $1,677 +3.5% | $32,040 +3.4% |
| 2024 | $1,620 +15.2% | $30,980 +14.7% |
| 2023 | $1,406 +6.8% | $27,020 +6.5% |
| 2022 | $1,316 +9.8% | $25,360 +9.4% |
| 2021 | $1,199 +4.9% | $23,180 +4.7% |
| 2020 | $1,143 +2.5% | $22,140 +2.4% |
| 2019 | $1,114 +96.6% | $21,620 +105.9% |
| 2018 | $567 | $10,500 |
Find assessor info on the county website
Monthly payment
Est. payment
Payment breakdown
Explore the cost of this home by adjusting the details. Changes won't be saved.Climate risks
Neighborhood: 36804
Nearby schools
Schools provided by the listing agent
- Elementary: NORTHSIDE INTERMEDIATE/SOUTHVIEW PRIMARY
- Middle: NORTHSIDE INTERMEDIATE/SOUTHVIEW PRIMARY
Source: LCMLS. This data may not be complete. We recommend contacting the local school district to confirm school assignments for this home.
Similar homes
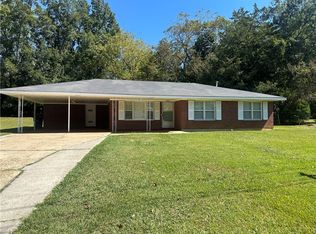
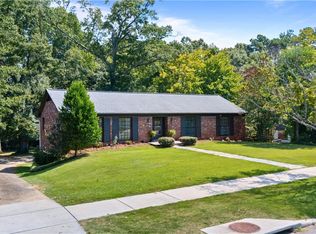
- $375,0004 bd3 ba2.8k sqft1595 Creekstone Dr, Opelika, AL 36804For Sale
 MLS ID #181674, ASHLEIGH CAUSEY, THE TALONS GROUP. LCMLS
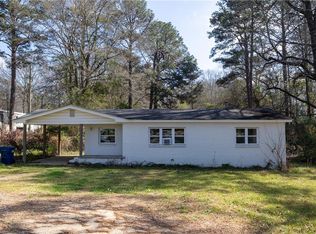
 - $380,0004 bd3 ba2.6k sqft801 N 10th St, Opelika, AL 36801For Sale
 MLS ID #182096, SANDI WILLIAMS, THREE SIXTY EAST ALABAMA. LCMLS
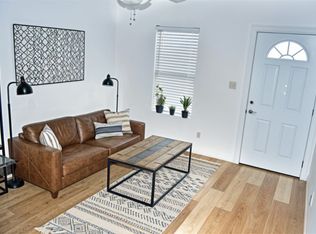
 - $349,0004 bd3 ba2.7k sqft1862 Wildwood Dr, Opelika, AL 36804For Sale
 MLS ID #181021, ANITA ALLEN, KELLER WILLIAMS REALTY AUBURN OPELIKA. LCMLS
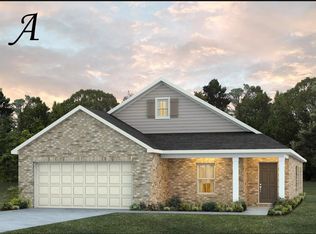
 - $359,9004 bd3 ba2.3k sqft101 Cottage Ct, Opelika, AL 36801For Sale
 MLS ID #181054, TORI BETH THOMPSON, HOMELINK REALTY. LCMLS
