Welcome to a wonderful home in the Village of Wolverine Lake! Located on a beautiful fenced lot with immediate access to the village walking paths and park nearby. This newer construction home is move in ready, freshly painted, and has plenty of room and options with 3 main floor bedrooms, a large main upper bedroom with flex-sitting area, full bath featuring separate shower and tub! Spacious living room and updated kitchen! Head down to the finished basement with a great rec room area, bar, and additional 5th bedroom or media room with egress! This home has a large deck, fenced yard and much more! Across Glengary Road is the collection of baseball fields and just down the street is the public boat launch. Convenient access to schools, dining and exertainment. M-5 is just minutes away. ****BEWARE-THIS HOME IS NOT FOR RENT**
Accepting backups
$364,900
815 Manzano Dr, Wolverine Lake, MI 48390
4beds
2,450sqft
:
Get pre-qualified$2,656/mo
Single Family Residence
Built in 2011
9,147 Square Feet Lot
$362,100 Zestimate®
$149/sqft
$-- HOA
What's special
- 36 days |
- 105 |
- 8 |
Likely to sell faster than
Zillow last checked:
Listing updated:
Listed by:
Burt Smith 248-506-6735,
Caldera Real Estate Group 248-506-6735
Source: Realcomp II,MLS#: 20261044474
Facts & features
Interior
Bedrooms & bathrooms
- Bedrooms: 4
- Bathrooms: 2
- Full bathrooms: 2
Primary bedroom
- Level: Second
- Area: 240
- Dimensions: 20 X 12
Bedroom
- Level: Entry
- Area: 144
- Dimensions: 12 X 12
Bedroom
- Level: Entry
- Area: 100
- Dimensions: 10 X 10
Bedroom
- Level: Entry
- Area: 110
- Dimensions: 11 X 10
Primary bathroom
- Level: Second
- Area: 120
- Dimensions: 10 X 12
Other
- Level: Entry
- Area: 50
- Dimensions: 10 X 5
Kitchen
- Level: Entry
- Area: 160
- Dimensions: 16 X 10
Living room
- Level: Entry
- Area: 204
- Dimensions: 17 X 12
Heating
- Forced Air, Natural Gas
Appliances
- Included: Dishwasher, Free Standing Gas Range, Free Standing Refrigerator, Microwave
Features
- Basement: Finished
- Has fireplace: No
Interior area
- Total interior livable area: 2,450 sqft
- Finished area above ground: 1,550
- Finished area below ground: 900
Property
Parking
- Total spaces: 1.5
- Parking features: Oneand Half Car Garage, Attached
- Attached garage spaces: 1.5
Features
- Levels: One And One Half
- Stories: 1.5
- Entry location: GroundLevelwSteps
- Patio & porch: Deck
- Pool features: None
- Waterfront features: All Sports Lake, Lake Privileges
- Body of water: wolverine lake
Lot
- Size: 9,147 Square Feet
- Dimensions: 86 x 130
Details
- Parcel number: 1722329002
- Special conditions: Short Sale No,Standard
Construction
Type & style
- Home type: SingleFamily
- Architectural style: Bungalow
- Property subtype: Single Family Residence
Materials
- Vinyl Siding
- Foundation: Basement, Poured
Condition
- New construction: No
- Year built: 2011
Utilities & green energy
- Sewer: Septic Tank
- Water: Well
Community & HOA
Community
- Subdivision: LAGUNA VISTA 3
HOA
- Has HOA: No
Location
- Region: Wolverine Lake
Financial & listing details
- Price per square foot: $149/sqft
- Tax assessed value: $82,070
- Annual tax amount: $3,512
- Date on market: 6/13/2026
- Cumulative days on market: 37 days
- Listing agreement: Exclusive Right To Sell
- Listing terms: Cash,Conventional
- Exclusions: Exclusion(s) Do Not Exist
Estimated market value
$362,100
$344,000 - $380,000
$3,010/mo
Price history
| Date | Event | Price |
|---|---|---|
| 6/13/2026 | Listed for sale | $364,900+39.4%$149/sqft |
Source:  Realcomp II #20261044474 Report a problem Realcomp II #20261044474 Report a problem | ||
| 3/23/2026 | Sold | $261,800+51.4%$107/sqft |
Source: Public Record Report a problem | ||
| 8/25/2003 | Sold | $172,900$71/sqft |
Source: Public Record Report a problem | ||
Public tax history
| Year | Property taxes | Tax assessment |
|---|---|---|
| 2025 | $2,179 +6.9% | $174,080 +4.7% |
| 2024 | $2,038 +5.1% | $166,290 +12% |
| 2023 | $1,938 +1.7% | $148,460 +8.6% |
| 2022 | $1,907 +1.6% | $136,710 +7.2% |
| 2021 | $1,877 | $127,540 +5.5% |
| 2020 | -- | $120,870 +5.7% |
| 2019 | $5,829 +225.4% | $114,350 +14.6% |
| 2018 | $1,791 +68.7% | $99,740 |
| 2017 | $1,062 | $99,740 +6.9% |
| 2016 | $1,062 | $93,280 +3% |
| 2015 | -- | $90,580 +25.3% |
| 2014 | -- | $72,310 +66.2% |
| 2011 | -- | $43,500 -5.9% |
| 2010 | $2,005 -16% | $46,220 -20.8% |
| 2009 | $2,386 +72.3% | $58,390 -59.5% |
| 2005 | $1,385 | $144,320 +103.8% |
| 2003 | -- | $70,820 +12.2% |
| 2002 | -- | $63,120 +53.1% |
| 2001 | $1,495 +6.5% | $41,240 +3.2% |
| 2000 | $1,403 | $39,970 |
Find assessor info on the county website
Monthly payment
Est. payment
Payment breakdown
Explore the cost of this home by adjusting the details. Changes won't be saved.Climate risks
Neighborhood: 48390
Nearby schools
GreatSchools rating
- 8/10Loon Lake Elementary SchoolGrades: K-5Distance: 1.6 mi
- 8/10Sarah G. Banks Middle SchoolGrades: 6-8Distance: 2.7 mi
- 6/10Walled Lake Central High SchoolGrades: 9-12Distance: 1.2 mi
- $309,7004 bd2 ba2.2k sqft823 Manzano Dr, Wolverine Lake, MI 48390Off Market
- $246,1003 bd1 ba1.5k sqft805 Manzano Dr, Wolverine Lake, MI 48390Off Market
- $299,6003 bd2 ba1.5k sqft833 Manzano Dr, Wolverine Lake, MI 48390Off Market

- $270,1003 bd1 ba1k sqft2607 Hermosa Dr, Wolverine Lake, MI 48390Off Market
- $307,1003 bd2 ba1.3k sqft808 Los Arboles Dr, Wolverine Lake, MI 48390Off Market
- $295,1004 bd2 ba1.6k sqft816 Manzano Dr, Wolverine Lake, MI 48390Off Market
- $297,6003 bd2 ba1k sqft841 Manzano Dr, Wolverine Lake, MI 48390Off Market
- $301,0003 bd2 ba1.6k sqft822 Manzano Dr, Wolverine Lake, MI 48390Sold
A local agent can set up tours, give advice and negotiate with sellers.
Similar homes
- $349,9004 bd3 ba2.6k sqft2042 Decker Rd, Walled Lake, MI 48390For Sale

 MLS ID #20261056098, Dean M Castelli, Century 21 Professionals Livonia. Realcomp II
 - $510,0003 bd3 ba2.8k sqft2000 Matthew St, Commerce Township, MI 48390For Sale
 MLS ID #20261058124, Jason Dabish, Max Broock Realtors. Realcomp II
 - $400,0005 bd3 ba2.5k sqft4463 Westover Dr, West Bloomfield, MI 48323For Sale
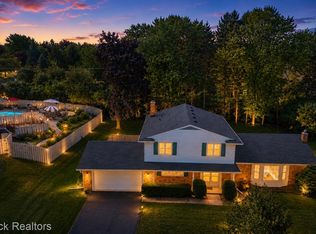 MLS ID #20261059191, Patrice Henderson, Max Broock Realtors. Realcomp II
 - $359,9003 bd2 ba1.5k sqft4881 Greer Rd, West Bloomfield, MI 48324For Sale
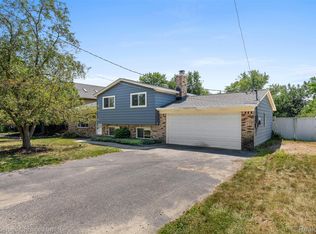 MLS ID #20261054348, Andrew Hanagan, @properties Christie's Int'l R.E. Birmingham. Realcomp II
 - $399,9004 bd3 ba2.1k sqft903 Beachway Dr, White Lake, MI 48383For SaleMLS ID #20261058019, Janet K Stockton, KW Showcase Realty. Realcomp II
- $415,0003 bd3 ba2.2k sqft6257 Gatewood, West Bloomfield, MI 48322For Sale
 MLS ID #26039930, Leon Johnson, Carter Group Realty Worldwide. MichRIC
 - $345,9002 bd2 ba2.6k sqft386 N Oak Dr, Walled Lake, MI 48390For SaleMLS ID #20261053256, Joanne T Fitzpatrick, Hartford Real Estate of Michigan. Realcomp II
- $439,9004 bd3 ba2.9k sqft34149 Northwick St, Farmington Hills, MI 48331For SaleMLS ID #20261059546, Laurie Koblin Glass, Max Broock, REALTORS®-Birmingham. Realcomp II
- $339,0004 bd3 ba2.3k sqft21613 Wallace Dr, Southfield, MI 48075For SaleMLS ID #20261060069, Patrice Henderson, Max Broock Realtors. Realcomp II
- $384,9004 bd3 ba2k sqft1139 Brookline St, Canton, MI 48187For SaleMLS ID #20261059686, Melanie L Kitchen, Preferred, Realtors® Ltd. Realcomp II
- $369,0005 bd2 ba2.4k sqft331 Lochaven Rd, Waterford, MI 48327For SaleMLS ID #20261041991, Robert C Sprader, KW Showcase Realty. Realcomp II
- $349,0003 bd3 ba1.5k sqft8665 Cooley Lake Rd, Commerce Township, MI 48382For SaleMLS ID #20251050003, Joey Barash, New Michigan Realty, LLC. Realcomp II
- $524,9004 bd3 ba2.9k sqft3260 Ravinewood Dr, Commerce Township, MI 48382For SaleMLS ID #20261057180, Janet K Stockton, KW Showcase Realty. Realcomp II
- $435,0004 bd2 ba2.6k sqft11343 Eagle Rd, Davisburg, MI 48350For SaleMLS ID #20261057231, Erica West, KW Showcase Realty. Realcomp II
- $300,0003 bd1 ba1.4k sqft2374 Lakena Rd, West Bloomfield, MI 48324For SaleMLS ID #20261058659, John K Goodman, Century 21 Curran & Oberski. Realcomp II
- $360,0004 bd2 ba1.2k sqft2676 Cumberland Rd, Berkley, MI 48072For SaleMLS ID #20261059604, Merrilyn Bush, Realty Executives Home Towne. Realcomp II
- $299,9003 bd2 ba1.2k sqft945 N Commerce Rd, Commerce Township, MI 48382For SaleMLS ID #20251055679, Mary Ann Chapp, Remerica United Realty. Realcomp II
- $344,9993 bd3 ba2.1k sqft4428 Fenmore Ave, Waterford, MI 48328For SaleMLS ID #20261056097, Logan Mancini, Brookstone, Realtors LLC. Realcomp II
- $430,0004 bd4 ba3.2k sqft5484 Kingsfield Dr, West Bloomfield, MI 48322For SaleMLS ID #20261047893, Patrice Henderson, Max Broock Realtors. Realcomp II
- $515,0004 bd3 ba3.3k sqft5505 Old Carriage Ln, West Bloomfield, MI 48322For SaleMLS ID #20261059856, Carlos Leon, Sine & Monaghan, LLC. Realcomp II
