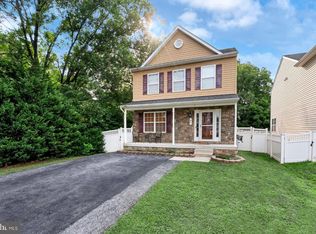
Tucked away on a quiet cul-de-sac in Windswept Estates, this charming 4-bedroom, 2.5-bath Colonial blends comfort with a layout built for entertaining. Mature shade trees frame the front lawn and a covered entry, setting a warm, established tone before you even step inside. Inside, wide-plank flooring runs throughout the main level, connecting a bright living room, a fireplace-anchored family room with ceiling fan, and an open-concept kitchen where a granite peninsula flows into a spacious eat-in dining area — an easy setup for both everyday living and hosting guests. Upstairs, four generously sized bedrooms are joined by two full baths, including a primary suite with dual walk-in closets. Plush carpeting runs throughout the level, and oversized windows bring in abundant natural light. The unfinished walk-out basement adds real flexibility, offering a full-size washer/dryer, ample storage, and a blank canvas ready for future customization — a rec room, home gym, or media space, whatever fits your needs. Step outside to a multi-tiered wood deck overlooking a private, tree-lined backyard with a storage shed — a peaceful retreat for morning coffee or evening gatherings, with the attached two-car garage offering everyday convenience. Located in Severn, residents enjoy easy access to area parks and trails, top-rated Anne Arundel County schools, and a well-established community near major commuter routes — all within a quiet, established neighborhood setting. Additional upgrades include a new roof (2023) and a new HVAC (2023). This remarkable home is matched only by its prime location, offering convenient access to public transportation, MARC Station, Fort Meade, NSA, BWI Airport, Baltimore, Annapolis, and Washington, D.C. Schedule your appointment today—this exceptional home will not last long! **Property being sold strictly As-Is**
Under contract
$450,000
8150 Santa Fe Dr, Severn, MD 21144
4beds
1,716sqft
Single Family Residence
Built in 1995
7,493 Square Feet Lot
$453,400 Zestimate®
$262/sqft
$-- HOA
What's special
Private tree-lined backyardAttached two-car garageMulti-tiered wood deckStorage shedSpacious eat-in dining areaCovered entryGranite peninsula
- 20 days
- 1,661
- 257
Zillow last checked:
Listing updated:
Listed by:
Simeon Zabchev 703-380-6795,
Fairfax Realty Select 7035932381
Source: Bright MLS,MLS#: MDAA2155986
Facts & features
Interior
Bedrooms & bathrooms
- Bedrooms: 4
- Bathrooms: 3
- Full bathrooms: 2
- 1/2 bathrooms: 1
- Main level bathrooms: 1
Basement
- Area: 632
Heating
- Central, Heat Pump, Electric
Cooling
- Heat Pump, Central Air, Electric
Appliances
- Included: Dryer, Disposal, Exhaust Fan, Oven/Range - Electric, Refrigerator, Water Heater, Washer, Electric Water Heater
Features
- Breakfast Area, Ceiling Fan(s), Combination Kitchen/Dining, Dining Area, Kitchen Island
- Flooring: Carpet
- Windows: Vinyl Clad
- Basement: Connecting Stairway,Exterior Entry,Rear Entrance,Sump Pump,Unfinished
- Number of fireplaces: 1
Interior area
- Total structure area: 2,348
- Total interior livable area: 1,716 sqft
- Finished area above ground: 1,716
Property
Parking
- Total spaces: 1
- Parking features: Garage Faces Front, Garage Door Opener, Inside Entrance, Attached, On Street, Off Street, Driveway, Off Site
- Attached garage spaces: 1
- Has uncovered spaces: Yes
- Details: Garage Sqft: 264
Accessibility
- Accessibility features: None
Features
- Levels: Three
- Stories: 3
- Pool features: None
Lot
- Size: 7,493 Square Feet
Details
- Additional structures: Above Grade
- Parcel number: 020493790066782
- Zoning: R5
- Special conditions: Standard
Construction
Type & style
- Home type: SingleFamily
- Architectural style: Colonial
- Property subtype: Single Family Residence
Materials
- Vinyl Siding
- Foundation: Slab
- Roof: Architectural Shingle
Condition
- New construction: No
- Year built: 1995
Utilities & green energy
- Sewer: Public Sewer
- Water: Public
Community & HOA
Community
- Subdivision: Windswept Estates
HOA
- Has HOA: No
Location
- Region: Severn
Financial & listing details
- Price per square foot: $262/sqft
- Tax assessed value: $395,533
- Annual tax amount: $4,451
- Date on market: 9/16/2026
- Listing agreement: Exclusive Right To Sell
- Listing terms: Cash,Conventional,FHA,VA Loan
- Inclusions: All Furniture In Living Room. Office Furniture In One Of The Small Bedrooms On 2nd Level. Lawn Mower In Shed. Deck Furniture In Rear Backyard.
- Exclusions: Dining Table And Chairs, Kitchen Counter High Chairs. Free Standing Storage Cabinet In Kitchen.
- Ownership: Fee Simple
Estimated market value
$453,400
$431,000 - $476,000
$3,227/mo
Price history
| Date | Event | Price |
|---|---|---|
| 9/30/2026 | Contingent | $450,000$262/sqft |
Source:  Bright MLS #MDAA2155986 Report a problem Bright MLS #MDAA2155986 Report a problem | ||
| 9/25/2026 | Listed for sale | $450,000$262/sqft |
Source: Bright MLS #MDAA2155986 Report a problem | ||
| 9/21/2026 | Contingent | $450,000$262/sqft |
Source: Bright MLS #MDAA2155986 Report a problem | ||
| 9/16/2026 | Listed for sale | $450,000+105.5%$262/sqft |
Source: Bright MLS #MDAA2155986 Report a problem | ||
| 10/24/2002 | Sold | $219,000+30.8%$128/sqft |
Source: Public Record Report a problem | ||
| 8/23/2002 | Sold | $167,447-6%$98/sqft |
Source: Public Record Report a problem | ||
| 12/30/1994 | Sold | $178,200$104/sqft |
Source: Public Record Report a problem | ||
Public tax history
| Year | Property taxes | Tax assessment |
|---|---|---|
| 2025 | $3,480 -8.3% | $369,600 +6.6% |
| 2024 | $3,795 +7.4% | $346,567 +7.1% |
| 2023 | $3,533 +12.5% | $323,533 +7.7% |
| 2022 | $3,140 +3.7% | $300,500 +3.7% |
| 2021 | $3,027 +3.8% | $289,667 +3.9% |
| 2020 | $2,917 +3.9% | $278,833 +4% |
| 2019 | $2,806 +3.6% | $268,000 +0.3% |
| 2018 | $2,709 -0.2% | $267,200 +0.3% |
| 2017 | $2,715 | $266,400 +0.3% |
| 2016 | -- | $265,600 +2.4% |
| 2015 | -- | $259,267 +2.5% |
| 2014 | -- | $252,933 +2.6% |
| 2013 | -- | $246,600 |
| 2012 | -- | $246,600 |
| 2011 | -- | $246,600 -28.4% |
| 2010 | -- | $344,330 +10.2% |
| 2009 | -- | $312,462 +11.4% |
| 2008 | -- | $280,596 +12.8% |
| 2007 | -- | $248,730 +10.4% |
| 2006 | -- | $225,382 +11.6% |
| 2005 | -- | $202,036 +13.1% |
| 2004 | -- | $178,690 +6.2% |
| 2003 | -- | $168,262 +6.6% |
| 2002 | -- | $157,836 +7.1% |
| 2001 | -- | $147,410 |
Find assessor info on the county website
Monthly payment
Est. payment
Payment breakdown
Explore the cost of this home by adjusting the details. Changes won't be saved.Climate risks
Neighborhood: 21144
Nearby schools
Schools provided by the listing agent
- District: Anne Arundel County Public Schools
Source: Bright MLS. This data may not be complete. We recommend contacting the local school district to confirm school assignments for this home.

Similar homes
- $479,9004 bd2 ba1.6k sqft7945 Tower Court Rd, Severn, MD 21144For Sale

 MLS ID #MDAA2155720, Gabriella Vidro, Douglas Realty, LLC. Bright MLS
 - $570,0003 bd4 ba2.2k sqft81 W Virginia Ave, Severn, MD 21144For Sale
 MLS ID #MDAA2151086, Will Stein, Compass. Bright MLS
 - $624,9994 bd4 ba2.5k sqft7833 Citadel Dr, Severn, MD 21144For Sale
 MLS ID #MDAA2151244, Amadu Forna, Metro Houses Real Estate Services. Bright MLS
 - $485,0005 bd2 ba1.9k sqft7811 Stafford Hill Ct, Glen Burnie, MD 21061For Sale
 MLS ID #MDAA2154352, Jose Ciciliano, Compass. Bright MLS
 - $350,0003 bd3 ba1.8k sqft7957 Heather Mist Dr #108, Severn, MD 21144For SaleMLS ID #MDAA2152596, Whitney Ward, Berkshire Hathaway HomeServices PenFed Realty. Bright MLS
- $449,9004 bd2 ba1.5k sqft12410 Rockledge Dr, Bowie, MD 20715For SaleMLS ID #MDPG2210564, Jaleel Kuteh, Keller Williams Capital Properties. Bright MLS
- $440,0003 bd3 ba1.3k sqft2909 Needlewood Ln, Bowie, MD 20716For SaleMLS ID #MDPG2221126, Sergey Taksis, Long & Foster Real Estate, Inc.. Bright MLS
- $430,0003 bd2 ba1.3k sqft207 Oak Hollow Ct, Pasadena, MD 21122For SaleMLS ID #MDAA2155710, Jaime Trevillian, Douglas Realty, LLC. Bright MLS
- $524,9004 bd3 ba1.9k sqft984 Fall Circle Way, Gambrills, MD 21054For SaleMLS ID #MDAA2155042, Barry Hess, Keller Williams Flagship. Bright MLS
- $564,0003 bd2 ba2k sqft6669 Hunter Rd, Elkridge, MD 21075For SaleMLS ID #MDHW2074710, Sandy Kelly, EXIT First Realty. Bright MLS
- $569,0004 bd3 ba2.3k sqft8676 Concord Dr, Jessup, MD 20794For SaleMLS ID #MDHW2074262, Gabrielle Banks, Samson Properties. Bright MLS
- $650,0004 bd3 ba1.8k sqft7792 Kawshek Path, Hanover, MD 21076For SaleMLS ID #MDAA2145302, Shelley Baden, Berkshire Hathaway HomeServices PenFed Realty. Bright MLS
- $625,0004 bd3 ba2.1k sqft6203 Groveland Rd, Linthicum, MD 21090For SaleMLS ID #MDAA2155322, Shane Principio, Hyatt & Company Real Estate, LLC. Bright MLS
- $440,0005 bd3 ba2.2k sqft6415 Craigmont Rd, Baltimore, MD 21207For SaleMLS ID #MDBC2174520, Akeem Alade, RLAH @properties. Bright MLS
- $520,0004 bd3 ba1.6k sqft1365 Moyer Rd, Annapolis, MD 21403For SaleMLS ID #MDAA2156776, Ryan Dacy, Cummings & Co. Realtors. Bright MLS
- $585,0003 bd3 ba1.8k sqft287 North Dr, Severna Park, MD 21146For SaleMLS ID #MDAA2155378, Ross Tobin, RE/MAX Aspire. Bright MLS
- $525,0003 bd3 ba2k sqft1161 Green Holly Dr, Annapolis, MD 21409For SaleMLS ID #MDAA2157576, Jody Buck, Cummings & Co. Realtors. Bright MLS
- $370,0003 bd1 ba988 sqft2002 Norman Rd, Glen Burnie, MD 21060For SaleMLS ID #MDAA2157418, Natasha Skelton, Keller Williams Gateway LLC. Bright MLS
- $540,0003 bd3 ba2.2k sqft6492 Sedgwick St, Elkridge, MD 21075For SaleMLS ID #MDHW2073990, Lening Rivera, Douglas Realty, LLC. Bright MLS
- $375,0003 bd2 ba1.5k sqft2002 Ripley Point Ct, Odenton, MD 21113For SaleMLS ID #MDAA2147444, Lee Tessier, EXP Realty, LLC. Bright MLS
