Situated on a prominent corner lot in the historic South Shore neighborhood, this one-of-a-kind home is filled with timeless character, architectural charm, and endless potential. From the moment you step inside, you'll appreciate the warmth of the original hardwood floors, elegant arched doorways, and classic details that showcase the home's rich history. The spacious living room provides the perfect gathering space, while the formal dining room offers an ideal setting for entertaining. A rare first-floor primary suite adds convenience and flexibility to the home's thoughtfully designed layout. Upstairs, you'll find three generously sized bedrooms featuring high ceilings and ample closet space-an uncommon feature in many homes throughout the area. A bright four-season room connects to the attached garage, providing additional living space to enjoy year-round. The full basement boasts high ceilings and includes a full bathroom, offering outstanding potential for additional living or recreation space. Ideally located just minutes from the lakefront, the Chicago Skyway, parks, shopping, dining, and public transportation, this home combines an unbeatable location with incredible opportunity. Properties with this much character, space, and potential rarely become available in South Shore. Don't miss your chance to make this exceptional home your own-schedule your private showing today!
Active
$205,000
8156 S Paxton Ave, Chicago, IL 60617
4beds
1,377sqft
Single Family Residence
Built in 1948
5,125 Square Feet Lot
$199,100 Zestimate®
$149/sqft
$-- HOA
What's special
High ceilingsThree generously sized bedroomsArchitectural charmElegant arched doorwaysOriginal hardwood floorsAttached garageClassic details
- 42 days
- 1,651
- 129
Likely to sell faster than
Zillow last checked:
Listing updated:
Listed by:
Ryan Smith 708-246-6300,
Smith Partners & Associates
Source: MRED as distributed by MLS GRID,MLS#: 12751214
Facts & features
Interior
Bedrooms & bathrooms
- Bedrooms: 4
- Bathrooms: 3
- Full bathrooms: 3
Rooms
- Room types: No additional rooms
Primary bedroom
- Features: Flooring (Hardwood), Bathroom (Full)
- Level: Main
- Area: 224 Square Feet
- Dimensions: 14X16
Bedroom 2
- Level: Second
- Area: 140 Square Feet
- Dimensions: 10X14
Bedroom 3
- Level: Second
- Area: 168 Square Feet
- Dimensions: 12X14
Bedroom 4
- Level: Second
- Area: 224 Square Feet
- Dimensions: 14X16
Dining room
- Features: Flooring (Hardwood)
- Level: Main
- Area: 224 Square Feet
- Dimensions: 14X16
Family room
- Level: Basement
- Area: 280 Square Feet
- Dimensions: 14X20
Kitchen
- Level: Main
- Area: 192 Square Feet
- Dimensions: 12X16
Living room
- Features: Flooring (Hardwood)
- Level: Main
- Area: 252 Square Feet
- Dimensions: 14X18
Heating
- Natural Gas
Cooling
- None
Features
- Basement: Partially Finished,Full
- Number of fireplaces: 1
- Fireplace features: Living Room
Interior area
- Total structure area: 0
- Total interior livable area: 1,377 sqft
Property
Parking
- Total spaces: 2
- Parking features: Yes, Attached, Garage
- Attached garage spaces: 2
Accessibility
- Accessibility features: No Disability Access
Features
- Stories: 2
Lot
- Size: 5,125 Square Feet
- Dimensions: 41 x 125
Details
- Parcel number: 20362190470000
- Special conditions: Real Estate Owned
Construction
Type & style
- Home type: SingleFamily
- Property subtype: Single Family Residence
Materials
- Brick
Condition
- New construction: No
- Year built: 1948
Utilities & green energy
- Sewer: Public Sewer
- Water: Public
Community & HOA
HOA
- Services included: None
Location
- Region: Chicago
Financial & listing details
- Price per square foot: $149/sqft
- Tax assessed value: $155,000
- Annual tax amount: $2,328
- Date on market: 9/4/2026
- Ownership: Fee Simple
Foreclosure details
Estimated market value
$199,100
$189,000 - $209,000
$2,661/mo
Price history
Price history is unavailable.
Public tax history
| Year | Property taxes | Tax assessment |
|---|---|---|
| 2024 | $1,923 -17.4% | $15,500 -8.8% |
| 2023 | $2,328 +265.2% | $17,000 |
| 2022 | $637 +5% | $17,000 |
| 2021 | $607 -3.1% | $17,000 +30.6% |
| 2020 | $626 +0.3% | $13,017 -10% |
| 2019 | $624 +1.5% | $14,464 |
| 2018 | $615 -6.6% | $14,464 -17.7% |
| 2017 | $658 -38.8% | $17,578 |
| 2016 | $1,076 +4% | $17,578 |
| 2015 | $1,034 +0.9% | $17,578 +8.6% |
| 2014 | $1,025 -0.4% | $16,185 |
| 2013 | $1,029 +6.8% | $16,185 |
| 2012 | $963 +3.5% | $16,185 -8.1% |
| 2011 | $931 +10.6% | $17,609 |
| 2010 | $841 +6.6% | $17,609 |
| 2009 | $789 -49.8% | $17,609 -5.8% |
| 2008 | $1,573 +2.4% | $18,699 |
| 2007 | $1,536 +1.6% | $18,699 |
| 2006 | $1,512 +32.6% | $18,699 +20% |
| 2005 | $1,140 -4.8% | $15,579 |
| 2004 | $1,197 -21.3% | $15,579 |
| 2003 | $1,521 +4.2% | $15,579 +33% |
| 2002 | $1,460 -13% | $11,716 |
| 2001 | $1,678 -19.5% | $11,716 |
| 2000 | $2,085 -0.7% | $11,716 +7.9% |
| 1999 | $2,099 | $10,854 |
Find assessor info on the county website
Monthly payment
Climate risks
Neighborhood: South Chicago
Nearby schools
Schools provided by the listing agent
- District: 299
Source: MRED as distributed by MLS GRID. This data may not be complete. We recommend contacting the local school district to confirm school assignments for this home.
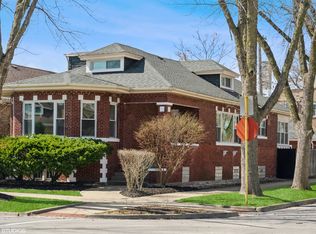
Similar homes
- $220,0003 bd1 ba1.4k sqft7918 S Luella Ave, Chicago, IL 60617Price Change
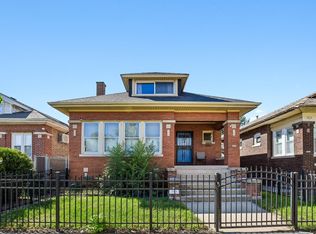 MLS ID #12767701, Cesar Juarez, Redfin Corporation. MRED as distributed by MLS GRID
 - $--3 bd2 ba1.1k sqft7635 S Michigan Ave, Chicago, IL 60619AuctionAuction.com 2
- $145,9004 bd3 ba1.5k sqft7927 S Ridgeland Ave, Chicago, IL 60617Active
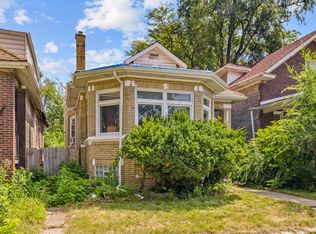 MLS ID #12743067, Anthony Disano, Parkvue Realty Corporation. MRED as distributed by MLS GRID
 - $230,0003 bd3 ba1.8k sqft7644 S Lafayette Ave, Chicago, IL 60620New
 MLS ID #12785399, Jacquelyn Dace, Real People Realty. MRED as distributed by MLS GRID
