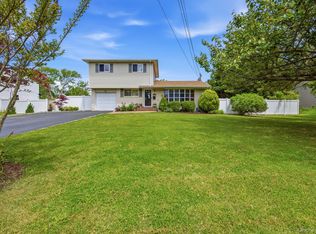
LOCATION, LOCATION, LOCATION! Beautiful Sprawling Ranch With 2046 SqFt Includes A Completely Renovated Finished Basement Which Is Just 3 Months Old & Has Certificate Of Occupancy! This Area Presents Exceptional Extra Space With An Outside Separate Entrance & Includes: A Large Living Rm, Home Office With Closet, Another Large Room With Snack Area, 2nd Fridge, Storage Space, & Full Bathroom Featuring A Frameless Walk-In Shower With Subway Tile & Custom Shower Niches. High Hats & New Laminate Flooring Run Throughout The Basement. Laundry On First Floor Plus A Second Laundry Room In The Basement Adds Convenience. This Beauty Is Situated On A Just Shy Acre Of Private, Park-like Property In The Heart Of Horse Country So Bring Your Horses! The Entrance To Connetquot State Park Is Just One Block Away, Offering Miles Of Scenic Riding & Nature Trails To Explore. A Charming Front Porch With Portico & Paver Walkway Welcomes You Into This Well Maintained Home Featuring Hardwood Flooring & Updated Laminate Wood Flooring On The First Floor. The Inviting Living Room Boasts A Large Picture Window That Fills The Space With Natural Light. The Beautifully Updated Eat-In Kitchen Features Granite Counters, Gleaming Wood Cabinetry, Tile Backsplash, LG Appliances, Bar Seating Area, & A Charming Woodburning Stove. Entertain With Ease In The Spacious Formal Dining Room. Huge Primary Bedroom With Double Closets. 2nd Oversized Bedroom With Walk-In Closet & Laundry Closet That Can Easily Be Converted Back To Additional Closet Space. 3rd Bedroom With Double Closet. Updated Full Bath With Tile Flooring, Designer Vanity, Medicine Cabinet, & Linen Storage. Additional Features Include: Andersen Windows, Central Air, Full Attic, 2Yr Old Hot Water Heater, 1Yr Old Oil Tank, Hi-Hats, In Ground Sprinklers, Oversized Driveway, & Attached 1 Car Garage. Outside, Enjoy Your Private & Serene Fenced Backyard Oasis With An Above Ground Pool (2Yr Old Liner), Charming Patio Area With Arbor, Large Shed, Colorful Landscaping, & Mature Plantings. As An Added Bonus, The Property Includes An Additional Parcel Of Land, Bringing The Total Property Size To Approximately .83 Acres. Easy Access To Parks, Trails, & All Local Amenities. Near All Major Highways. 3.7 miles To LIRR. Shopping, Restaurants & More! Seize This Rare Opportunity To Own A Private, Country-Like Retreat!
Pending
Price increase: $80K (6/5)
$739,999
816 Blair Street, Bohemia, NY 11716
3beds
1,363sqft
Single Family Residence, Residential
Built in 1964
0.83 Acres Lot
$-- Zestimate®
$543/sqft
$-- HOA
What's special
In ground sprinklersCompletely renovated finished basementCentral airHome office with closetOutside separate entranceAndersen windowsSpacious formal dining room
- 10 days |
- 49 |
- 0 |
Likely to sell faster than
Zillow last checked:
Listing updated:
Listed by:
Signature Premier Properties 631-422-3100,
Dorrie C. Capizzi 631-926-8102
Source: OneKey® MLS as distributed by MLS GRID,MLS#: 1007773
Facts & features
Interior
Bedrooms & bathrooms
- Bedrooms: 3
- Bathrooms: 2
- Full bathrooms: 2
Primary bedroom
- Description: Huge Primary Bedrm W/Updated Laminate Wood Flooring & Double Closet.
- Level: First
Primary bedroom
- Description: Second Primary Bedrm - Huge Room W/Walk-In Closet & Hardwood Flooring. 2nd Closet Has Laundry, Can Be Easily Converted Back To A Closet.
- Level: First
Bedroom 3
- Description: 3rd Bedrm W/Double Closet & HW Flooring.
- Level: First
Bathroom 1
- Description: Updates In The Main Bath Include: Tiled Flooring, Vanity W/Beautiful New Countertop, Medicine Cabinet, & Linen Storage.
- Level: First
Bathroom 2
- Description: 3 Month Old Full Bath W/Walk-In Shower, Subway Tile, Shelving, Frameless Shower Door, Designer Vanity, & Medicine Cabinet.
- Level: Basement
Other
- Description: Large Rm W/Snack Area & Laminate Wood Flooring - Redone 3 Months Ago.
- Level: Basement
Other
- Description: Storage Utility Room & Outside Entrance.
- Level: Basement
Dining room
- Description: Spacious Formal Dining Rm W/Updated Laminate Wood Flooring - Great For Entertaining Guests.
- Level: First
Family room
- Description: Large, Cozy Living Rm Area W/Laminate Flooring - Redone 3 Months Ago.
- Level: Basement
Kitchen
- Description: Beautiful Updated EIK W/Granite Counters, LG Appliances, Gleaming Wood Cabinets, Tile Backsplash, Bar Seating Area, & Updated Laminate Wood Flooring.
- Level: First
Laundry
- Description: Laundry Area On The Main Floor (2nd Br) & Also In Basement - Redone 3 Months Ago.
- Level: First
Laundry
- Description: Second Laundry Rm - Redone 3 Months Ago.
- Level: Basement
Living room
- Description: Lovely Living Rm W/Updated Laminate Wood Flooring & Picture Window.
- Level: First
Office
- Description: Office Area W/Closet & Laminate Flooring - Redone 3 Months Ago.
- Level: Basement
Heating
- Oil, Hot Water
Cooling
- Central Air
Appliances
- Included: Dishwasher, Dryer, ENERGY STAR Qualified Appliances, Microwave, Refrigerator, Stainless Steel Appliance(s), Washer, Oil Water Heater
- Laundry: Washer/Dryer Hookup, Electric Dryer Hookup, In Basement, Inside, Multiple Locations, Washer Hookup
Features
- First Floor Bedroom, First Floor Full Bath, Breakfast Bar, Chandelier, Eat-in Kitchen, Entrance Foyer, Formal Dining, Granite Counters, Open Kitchen, Master Downstairs, Quartz/Quartzite Counters, Wet Bar
- Flooring: Hardwood, Laminate
- Doors: ENERGY STAR Qualified Doors
- Windows: Double Pane Windows
- Basement: Finished,Full
- Attic: Full
- Number of fireplaces: 1
- Fireplace features: Wood Burning Stove
Interior area
- Total structure area: 2,046
- Total interior livable area: 1,363 sqft
Property
Parking
- Total spaces: 1
- Parking features: Attached, Driveway, Private
- Garage spaces: 1
- Has uncovered spaces: Yes
Features
- Patio & porch: Patio, Porch
- Exterior features: Mailbox
- Has private pool: Yes
- Pool features: Above Ground
- Fencing: Fenced
Lot
- Size: 0.83 Acres
- Features: Front Yard, Landscaped, Level, Near Public Transit, Near School, Near Shops, Private, Secluded, Sprinklers In Front, Sprinklers In Rear
Details
- Additional structures: Shed(s)
- Parcel number: 0500212000200043000
- Special conditions: None
- Other equipment: Pool Equip/Cover
- Horses can be raised: Yes
Construction
Type & style
- Home type: SingleFamily
- Architectural style: Ranch
- Property subtype: Single Family Residence, Residential
Materials
- Aluminum Siding, Cedar, Frame
Condition
- Updated/Remodeled
- Year built: 1964
Utilities & green energy
- Sewer: Cesspool
- Water: Public
- Utilities for property: Electricity Connected, Trash Collection Public, Water Connected
Community & HOA
HOA
- Has HOA: No
Location
- Region: Bohemia
Financial & listing details
- Price per square foot: $543/sqft
- Tax assessed value: $45,150
- Annual tax amount: $14,358
- Date on market: 6/5/2026
- Cumulative days on market: 25 days
- Listing agreement: Exclusive Right To Sell
- Exclusions: shelves
- Electric utility on property: Yes
Estimated market value
Not available
Estimated sales range
Not available
Not available
Price history
| Date | Event | Price |
|---|---|---|
| 7/15/2026 | Pending sale | $739,999$543/sqft |
Source:  OneKey® MLS as distributed by MLS GRID #1007773 Report a problem OneKey® MLS as distributed by MLS GRID #1007773 Report a problem | ||
| 6/5/2026 | Price change | $739,999+12.1%$543/sqft |
Source: OneKey® MLS as distributed by MLS GRID #1007773 Report a problem | ||
| 7/11/2024 | Pending sale | $659,999$484/sqft |
Source: OneKey® MLS as distributed by MLS GRID #3559739 Report a problem | ||
| 6/20/2024 | Listed for sale | $659,999$484/sqft |
Source: OneKey® MLS as distributed by MLS GRID #3559739 Report a problem | ||
Public tax history
| Year | Property taxes | Tax assessment |
|---|---|---|
| 2025 | -- | $45,150 |
| 2024 | -- | $45,150 |
| 2023 | -- | $45,150 |
| 2022 | -- | $45,150 |
| 2021 | -- | $45,150 |
| 2020 | -- | $45,150 |
| 2019 | -- | $45,150 |
| 2018 | -- | $45,150 |
| 2017 | $10,742 | $45,150 |
| 2016 | -- | $45,150 |
| 2015 | -- | $45,150 |
| 2014 | -- | $45,150 |
| 2013 | -- | $45,150 |
| 2012 | -- | $45,150 |
| 2011 | -- | $45,150 |
| 2007 | $8,028 +19.1% | $45,150 |
| 2005 | $6,739 +9.4% | $45,150 |
| 2004 | $6,162 +6.8% | $45,150 |
| 2003 | $5,771 +6.8% | $45,150 |
| 2002 | $5,403 | $45,150 |
| 2001 | -- | $45,150 |
| 2000 | $5,653 | $45,150 |
Find assessor info on the county website
Monthly payment
Climate risks
Neighborhood: 11716
Nearby schools
GreatSchools rating
- 5/10John Pearl Elementary SchoolGrades: K-5Distance: 0.4 mi
- 5/10Oakdale Bohemia Middle SchoolGrades: 6-8Distance: 1.6 mi
- 9/10Connetquot High SchoolGrades: 9-12Distance: 1.6 mi
Schools provided by the listing agent
- Elementary: Sycamore Avenue Elementary School
- Middle: Oakdale-Bohemia Middle School
- High: Connetquot High School
Source: OneKey® MLS as distributed by MLS GRID. This data may not be complete. We recommend contacting the local school district to confirm school assignments for this home.
- $5,400-- bd-- ba-- sqft816 Blair St, Bohemia, NY 11716Off Market
- $720,900-- bd-- ba-- sqft826 Blair St, Bohemia, NY 11716Off Market
- $799,900-- bd-- ba-- sqft800 Blair St, Bohemia, NY 11716Off Market
- $844,800-- bd-- ba-- sqft1035 Ocean Ave, Bohemia, NY 11716Off Market
- $757,900-- bd-- ba-- sqft1021 Ocean Ave, Bohemia, NY 11716Off Market
- $847,3004 bd3 ba2.2k sqft834 Blair St, Bohemia, NY 11716Off Market
- $981,9005 bd3 ba-- sqft811 Blair St, Bohemia, NY 11716Off Market
- $738,100-- bd-- ba-- sqft1025 Ocean Ave, Bohemia, NY 11716Off Market
A local agent can set up tours, give advice and negotiate with sellers.
Similar homes
- $695,0004 bd3 ba2k sqft289 Central Avenue, Bohemia, NY 11716For Sale

 MLS ID #1000829, Caroline P. Sweezey ABR PSA SFR CR, Listing by: Douglas Elliman Real Estate. OneKey® MLS as distributed by MLS GRID
 - $699,0003 bd2 ba1.8k sqft9 Alpine Place, Lake Grove, NY 11755For Sale
 MLS ID #1029359, Maria Caifa, Listing by: Coldwell Banker American Homes. OneKey® MLS as distributed by MLS GRID
 - $749,9993 bd3 ba2k sqft23 Riverdale Avenue, Oakdale, NY 11769For Sale
 MLS ID #998996, Greg Isgro, Listing by: US Homeowners Solutions Corp. OneKey® MLS as distributed by MLS GRID
 - $785,0003 bd2 ba1.6k sqft47 Wilson Street, Blue Point, NY 11715For Sale
 MLS ID #1022190, Carl J. Devito, Listing by: Nest Seekers International LLC. OneKey® MLS as distributed by MLS GRID
 - $789,0004 bd3 ba1.6k sqft19 Evy Court, Sayville, NY 11782For SaleMLS ID #1023822, Julie Poidomani, Listing by: Realty Connect USA L I Inc. OneKey® MLS as distributed by MLS GRID
- $689,0003 bd2 ba2k sqft11 Embassy Road, Selden, NY 11784For SaleMLS ID #1029531, Hope Atkinson ABR AHWD, Listing by: Hope And Dreams Realty. OneKey® MLS as distributed by MLS GRID
- $599,0003 bd1 ba1.2k sqft183 Cherokee Street, Ronkonkoma, NY 11779For SaleMLS ID #1029047, Catherine B. Razzano, Listing by: Coldwell Banker American Homes. OneKey® MLS as distributed by MLS GRID
- $675,0004 bd2 ba1.8k sqft38 Pamlico Avenue, Ronkonkoma, NY 11779For SaleMLS ID #1009185, Daniel A. Foley, Listing by: Frontline Realty Group LLC. OneKey® MLS as distributed by MLS GRID
- $709,0003 bd2 ba1.5k sqft2 Gould Drive, Lake Grove, NY 11755For SaleMLS ID #1017649, Christine Farina CBR SRS, Listing by: Signature Premier Properties. OneKey® MLS as distributed by MLS GRID
- $839,0003 bd3 ba1.7k sqft353 Thrift Street, Ronkonkoma, NY 11779For SaleMLS ID #850738, Jeffrey Forst CBR SFR SRES, Listing by: Jeffrey Forst Realty Inc. OneKey® MLS as distributed by MLS GRID
- $749,9004 bd2 ba1.7k sqft272 Baylawn Avenue, Copiague, NY 11726For SaleMLS ID #1030302, Dalia Krolewicz, Listing by: ERealty Advisors Inc. OneKey® MLS as distributed by MLS GRID
- $650,0003 bd2 ba1.4k sqft20 Bayside Avenue, Medford, NY 11763For SaleMLS ID #1018880, Debra A. Carr, Listing by: James A Netter Real Estate Inc. OneKey® MLS as distributed by MLS GRID
- $799,9903 bd3 ba1.7k sqft16 Parson Drive, Stony Brook, NY 11790For SaleMLS ID #1015539, John S. Sanders, Listing by: Shea & Sanders Real Estate Inc. OneKey® MLS as distributed by MLS GRID
- $659,9903 bd1 ba1.8k sqft201 Miller Place Road, Miller Place, NY 11764For SaleMLS ID #1030176, Michele N. Sanchez CBR, Listing by: Signature Premier Properties. OneKey® MLS as distributed by MLS GRID
- $699,0004 bd2 ba1.9k sqft376 S Country Road, East Patchogue, NY 11772For SaleMLS ID #1007151, Christopher Colucci AHWD C2EX E-PR, Listing by: LAFFEY REAL ESTATE. OneKey® MLS as distributed by MLS GRID
- $799,0003 bd2 ba1.9k sqft2 Pueblo Court, Sayville, NY 11782For SaleMLS ID #1008991, Brian Connor, Listing by: Realty Connect USA L I Inc. OneKey® MLS as distributed by MLS GRID
- $699,0004 bd3 ba1.8k sqft146 Rose Drive, Ronkonkoma, NY 11779For SaleMLS ID #1013737, Richard R. Krug Jr PSA SRES SFR, Listing by: Coldwell Banker American Homes. OneKey® MLS as distributed by MLS GRID
- $639,9993 bd2 ba1.5k sqft27 McGaw Avenue, Lake Grove, NY 11755For SaleMLS ID #990784, Victor Stabile, Listing by: Douglas Elliman Real Estate. OneKey® MLS as distributed by MLS GRID
- $599,9993 bd2 ba1.8k sqft38 Ruland Road, Selden, NY 11784For SaleMLS ID #1029502, Miguel A. Larios Villatoro SFR, Listing by: HomeSmart Dynamic Realty. OneKey® MLS as distributed by MLS GRID
- $749,0004 bd2 ba1.8k sqft6 Mayflower Lane, East Setauket, NY 11733For SaleMLS ID #1023469, Shaughnessy Dusling, Listing by: Real Broker NY LLC. OneKey® MLS as distributed by MLS GRID
