Discover this 1913 gem tucked at the end of a quiet dead-end street-just minutes from highways, shopping, and restaurants! This 2-bed, 1-bath beauty includes two bonus rooms upstairs, giving you a potential 4-1 layout perfect for guests, an office, or hobbies. Updates include HVAC(2025). A perfect blend of historic character and modern convenience-ready for you to make it your own!
Active
Price cut: $5K (5/27)
$222,000
816 Olympia St #292, Lexington, NC 27295
2beds
1,490sqft
:
Get pre-qualified$1,323/mo
Single Family Residence
Built in 1913
0.13 Acres Lot
$205,900 Zestimate®
$149/sqft
$-- HOA
What's special
Quiet dead-end street
- 355 days |
- 29 |
- 0 |
Zillow last checked:
Listing updated:
Listed by:
Glen Stanley inofire@aol.com,
Total Real Estate LLC
Source: Canopy MLS as distributed by MLS GRID,MLS#: 4292621
Facts & features
Interior
Bedrooms & bathrooms
- Bedrooms: 2
- Bathrooms: 1
- Full bathrooms: 1
- Main level bedrooms: 2
Primary bedroom
- Features: None
- Level: Main
- Area: 177.82 Square Feet
- Dimensions: 13' 5" X 13' 3"
Bedroom s
- Features: None
- Level: Main
- Area: 174.5 Square Feet
- Dimensions: 13' 3" X 13' 2"
Kitchen
- Features: None
- Level: Main
- Area: 159.41 Square Feet
- Dimensions: 14' 2" X 11' 3"
Living room
- Features: None
- Level: Main
- Area: 172.26 Square Feet
- Dimensions: 13' 2" X 13' 1"
Heating
- Heat Pump
Cooling
- Heat Pump
Appliances
- Included: None
- Laundry: Electric Dryer Hookup, Laundry Closet, Main Level, Washer Hookup
Features
- Flooring: Carpet, Vinyl
- Has basement: No
Interior area
- Total structure area: 1,490
- Total interior livable area: 1,490 sqft
- Finished area above ground: 1,490
- Finished area below ground: 0
Property
Parking
- Total spaces: 2
- Parking features: Parking Space(s)
- Uncovered spaces: 2
Features
- Levels: One and One Half
- Stories: 1.5
- Patio & porch: Covered, Front Porch
- Exterior features: Storage
Lot
- Size: 0.13 Acres
- Features: Orchard(s)
Details
- Parcel number: 11014000292
- Zoning: TN
- Special conditions: Standard
- Horse amenities: None
Construction
Type & style
- Home type: SingleFamily
- Property subtype: Single Family Residence
Materials
- Aluminum, Synthetic Stucco, Vinyl
- Foundation: Crawl Space
Condition
- New construction: No
- Year built: 1913
Utilities & green energy
- Sewer: Public Sewer
- Water: City
Community & HOA
Community
- Subdivision: Erlanger Mill
Location
- Region: Lexington
Financial & listing details
- Price per square foot: $149/sqft
- Tax assessed value: $38,270
- Date on market: 8/15/2025
- Cumulative days on market: 355 days
- Listing terms: Cash,Conventional,FHA,VA Loan
- Road surface type: Gravel, Paved
Estimated market value
$205,900
$194,000 - $218,000
$1,310/mo
Price history
| Date | Event | Price |
|---|---|---|
| 5/27/2026 | Price change | $222,000-2.2%$149/sqft |
Source:  Canopy MLS as distributed by MLS GRID #4292621 Report a problem Canopy MLS as distributed by MLS GRID #4292621 Report a problem | ||
| 2/11/2026 | Price change | $227,000-3.4%$152/sqft |
Source: Canopy MLS as distributed by MLS GRID #4292621 Report a problem | ||
| 9/24/2025 | Price change | $235,000-2.1%$158/sqft |
Source: Canopy MLS as distributed by MLS GRID #4292621 Report a problem | ||
| 8/15/2025 | Listed for sale | $240,000$161/sqft |
Source: Canopy MLS as distributed by MLS GRID #4292621 Report a problem | ||
Public tax history
Tax history is unavailable.
Monthly payment
Est. payment
Payment breakdown
Explore the cost of this home by adjusting the details. Changes won't be saved.Climate risks
Neighborhood: 27295
Nearby schools
GreatSchools rating
- 4/10Pickett Elementary SchoolGrades: K-5Distance: 0.6 mi
- 4/10Lexington Middle SchoolGrades: 6-8Distance: 0.8 mi
- 3/10Lexington Senior High SchoolGrades: 9-12Distance: 0.7 mi
Schools provided by the listing agent
- Elementary: Pickett
- Middle: Lexington
- High: Lexington
Source: Canopy MLS as distributed by MLS GRID. This data may not be complete. We recommend contacting the local school district to confirm school assignments for this home.
- $222,0002 bd1 ba1.4k sqft816 Olympia St, Lexington, NC 27295For Sale

- $38,7402 bd1 ba1.1k sqft814 Olympia St, Lexington, NC 27295Off Market
- $31,8501 bd1 ba816 sqft812 Olympia St, Lexington, NC 27295Off Market
- $8,0002 bd1 ba964 sqft817 Olympia St, Lexington, NC 27295Off Market
- $8,000-- bd-- ba-- sqftOlympia St, Lexington, NC 27295Off Market
- $68,6404.4 AcresOlympia St, Lexington, NC 27295Off Market
- $8,800-- bd-- ba-- sqft819 Olympia St, Lexington, NC 27295Off Market
- $65,0001 bd1 ba769 sqft815 Olympia St, Lexington, NC 27295Off Market
A local agent can set up tours, give advice and negotiate with sellers.
A local lender can help you make sure your offer is ready when you are.
Similar homes
- $222,0002 bd1 ba1.4k sqft816 Olympia St, Lexington, NC 27295For Sale
 MLS ID #1191298, Glen Stanley III. Triad MLS
 - $264,9003 bd1 ba2k sqft404 Fairview Dr, Lexington, NC 27292For Sale
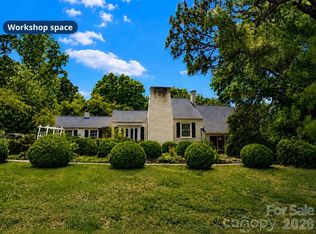
 MLS ID #4396950, Justin Porter, Call It Closed International Inc. Canopy MLS as distributed by MLS GRID
 - $299,0004 bd2 ba1.9k sqft1204 W 5th Ave, Lexington, NC 27295For Sale
 MLS ID #4376307, Angelica Shchetinin, COMPASS. Canopy MLS as distributed by MLS GRID
 - $200,0002 bd1 ba1.2k sqft175 Leonard Rd, Salisbury, NC 28146For Sale
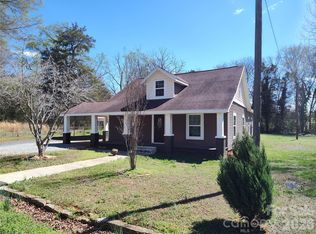 MLS ID #4358204, David Garofalo, Carolina4Sale Realty LLC. Canopy MLS as distributed by MLS GRID
 - $229,0003 bd2 ba1.4k sqft401 S Martin Luther King Jr Ave, Salisbury, NC 28144For SaleMLS ID #4409808, Stacy Guske, Nexthome Gold Key Realty. Canopy MLS as distributed by MLS GRID
- $210,0003 bd3 ba1.8k sqft3560 Dogwood Ct, Salisbury, NC 28144For SaleMLS ID #4395533, Robin Safrit, Century 21 Towne and Country. Canopy MLS as distributed by MLS GRID
- $195,0003 bd1 ba1k sqft508 N Shaver St, Salisbury, NC 28144For SaleMLS ID #4411202, Michael Diniz, EXP Realty LLC Mooresville. Canopy MLS as distributed by MLS GRID
- $209,9002 bd2 ba1.1k sqft244 Tabor Dr, Salisbury, NC 28144For SaleMLS ID #4386823, Mark Walters, Home Realty and Mortgage LLC. Canopy MLS as distributed by MLS GRID
- $239,0003 bd1 ba1.5k sqft414 S Spencer Ave, Spencer, NC 28159For SaleMLS ID #4359494, Cathy Griffin, Century 21 Towne and Country. Canopy MLS as distributed by MLS GRID
- $221,9003 bd1 ba1.1k sqft1103 Holmes Ave, Salisbury, NC 28144For SaleMLS ID #4407019, Jesse Zwiener, Realty Executives Lake Norman. Canopy MLS as distributed by MLS GRID
- $210,0003 bd2 ba1.4k sqft312 Vance Ave, Salisbury, NC 28144For SaleMLS ID #4403955, Latashra Moorer, Mark Spain Real Estate. Canopy MLS as distributed by MLS GRID
- $280,0002 bd2 ba1.8k sqft305 N Milford Dr, Salisbury, NC 28144For SaleMLS ID #4406904, Kirk Hanson, Coldwell Banker- CK Select. Canopy MLS as distributed by MLS GRID
- $330,0004 bd3 ba2k sqft219 Sundial Dr, Lexington, NC 27295For SaleMLS ID #4383429, Keya Stitt, Keller Williams Premier. Canopy MLS as distributed by MLS GRID
- $238,0003 bd2 ba1.3k sqft815 S Jackson St, Salisbury, NC 28144For SaleMLS ID #4364151, Tracee Wilson, Mark Spain Real Estate. Canopy MLS as distributed by MLS GRID
- $159,9993 bd2 ba1.2k sqft910 2nd St, Spencer, NC 28159For SaleMLS ID #4410739, Chelsea McAllister, Coldwell Banker Realty. Canopy MLS as distributed by MLS GRID
- $235,0003 bd2 ba1.7k sqft1201 N Church St, Salisbury, NC 28144For SaleMLS ID #4369424, Adriana Najera, Highgarden Real Estate. Canopy MLS as distributed by MLS GRID
- $249,0003 bd2 ba1.6k sqft198 Center St, Cooleemee, NC 27014For SaleMLS ID #4341020, Cle Daniels, Keller Williams Unified. Canopy MLS as distributed by MLS GRID
- $210,0002 bd1 ba886 sqft734 Tanglewood Dr, East Spencer, NC 28144For SaleMLS ID #4384917, Lisa Archer, Keller Williams Ballantyne Area. Canopy MLS as distributed by MLS GRID
- $225,0003 bd2 ba1.2k sqft615 W Marsh St, Salisbury, NC 28144For SaleMLS ID #4370900, Helen Edwards Jackson, UPSURGE Realty. Canopy MLS as distributed by MLS GRID
- $214,0002 bd1 ba947 sqft2625 Stratford Lake Rd, Winston Salem, NC 27103For SaleMLS ID #1203571, Paul Anagnostopoulos. Triad MLS
