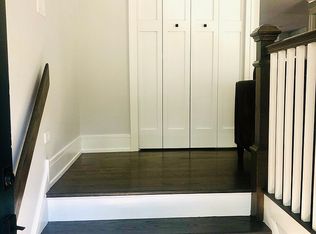

Original owner is saying goodbye to this large & lovely home w 3 level living. The front entrance has a private gate, walk into a large foyer to the main level w all hardwood flooring & large sized rooms. A big picture window bathes the large liv room in natural light, the roomy dining room is next to the remodeled kitchen with custom cabinets, a sleek vent over the range, granite counters & SS appliances. Chef's kitchen was remodeled 10 years ago, furnace & A/C replaced in 2020, HWH 2022. Upstairs are the 3 bedrms, Master has an ensuite full bath, the large 2nd & 3rd Br share a full hall bath. Downstairs to the walk out basement is the spacious family room & 4th BR with the 3rd bath next to it. The laundry & utility room has the 5 year old washer dryer and the lower level opens to a paved & walled backyard patio that opens to the parking lot in the back. Space #3 is conveniently at the back of the unit, part of the Residents Lot just for owners. Property is priced to reflect that it is strictly being sold "AS IS" "WHERE IS" and is subject to being sold with court approval.
New
$629,900
816 S Laflin St, Chicago, IL 60607
4beds
1,895sqft
Townhouse, Single Family Residence
Built in 1973
1,895 Square Feet Lot
$622,900 Zestimate®
$332/sqft
$493/mo HOA
What's special
Roomy dining roomLarge sized roomsLarge foyerGranite countersHardwood flooring
- 2 days
- 183
- 11
Zillow last checked:
Listing updated:
Listed by:
Maria Wildoer, CSC 8479123997,
Century 21 Integra
Source: MRED as distributed by MLS GRID,MLS#: 12748995
Facts & features
Interior
Bedrooms & bathrooms
- Bedrooms: 4
- Bathrooms: 3
- Full bathrooms: 3
Rooms
- Room types: Foyer
Primary bedroom
- Features: Flooring (Hardwood), Window Treatments (Curtains/Drapes), Bathroom (Full, Shower Only)
- Level: Second
- Area: 224 Square Feet
- Dimensions: 16X14
Bedroom 2
- Features: Flooring (Hardwood), Window Treatments (Curtains/Drapes)
- Level: Second
- Area: 140 Square Feet
- Dimensions: 14X10
Bedroom 3
- Features: Flooring (Hardwood)
- Level: Second
- Area: 132 Square Feet
- Dimensions: 12X11
Bedroom 4
- Features: Flooring (Wood Laminate)
- Level: Lower
- Area: 120 Square Feet
- Dimensions: 12X10
Dining room
- Features: Flooring (Hardwood), Window Treatments (Display Window(s), Curtains/Drapes)
- Level: Main
- Area: 96 Square Feet
- Dimensions: 12X8
Family room
- Features: Flooring (Wood Laminate)
- Level: Lower
- Area: 180 Square Feet
- Dimensions: 15X12
Foyer
- Level: Main
- Area: 12 Square Feet
- Dimensions: 4X3
Kitchen
- Features: Kitchen (Island, Pantry-Closet, Custom Cabinetry, Granite Counters, SolidSurfaceCounter), Flooring (Tile)
- Level: Main
- Area: 96 Square Feet
- Dimensions: 12X8
Laundry
- Features: Flooring (Other)
- Level: Lower
- Area: 40 Square Feet
- Dimensions: 8X5
Living room
- Features: Flooring (Hardwood), Window Treatments (Display Window(s), Curtains/Drapes)
- Level: Main
- Area: 140 Square Feet
- Dimensions: 14X10
Heating
- Natural Gas, Forced Air
Cooling
- Central Air
Appliances
- Included: Dishwasher, Refrigerator, Washer, Dryer, Disposal, Stainless Steel Appliance(s), Cooktop
- Laundry: In Unit
Features
- High Ceilings, Granite Counters, Separate Dining Room
- Flooring: Hardwood, Laminate
- Windows: Drapes
- Basement: Partially Finished,Concrete,Rec/Family Area,Sleeping Area,Full,Daylight
Interior area
- Total structure area: 2,625
- Total interior livable area: 1,895 sqft
Property
Parking
- Total spaces: 1
- Parking features: Assigned, Parking Lot, Yes, Owned
Accessibility
- Accessibility features: No Disability Access
Features
- Patio & porch: Patio
Lot
- Size: 1,895 Square Feet
- Features: Common Grounds
Details
- Parcel number: 17173160600000
- Special conditions: Court Approval Required,Third Party Approval
Construction
Type & style
- Home type: Townhouse
- Property subtype: Townhouse, Single Family Residence
Materials
- Brick, Stucco
- Foundation: Concrete Perimeter
Condition
- New construction: No
- Year built: 1973
- Major remodel year: 2016
Utilities & green energy
- Electric: 200+ Amp Service
- Sewer: Public Sewer
- Water: Lake Michigan, Public
Community & HOA
HOA
- Has HOA: Yes
- Services included: Insurance, Exterior Maintenance, Scavenger, Snow Removal
- HOA fee: $493 monthly
Location
- Region: Chicago
Financial & listing details
- Price per square foot: $332/sqft
- Tax assessed value: $490,000
- Annual tax amount: $9,534
- Date on market: 9/2/2026
- Ownership: Fee Simple w/ HO Assn.
Estimated market value
$622,900
$592,000 - $654,000
$3,494/mo
Price history
| Date | Event | Price |
|---|---|---|
| 9/2/2026 | Listed for sale | $629,900$332/sqft |
Source:  MRED as distributed by MLS GRID #12748995 Report a problem MRED as distributed by MLS GRID #12748995 Report a problem | ||
Public tax history
| Year | Property taxes | Tax assessment |
|---|---|---|
| 2024 | $8,685 -8.9% | $49,000 -3.9% |
| 2023 | $9,534 +3% | $50,999 |
| 2022 | $9,255 +1.9% | $50,999 |
| 2021 | $9,080 +25.2% | $50,999 +34.1% |
| 2020 | $7,254 +1% | $38,038 -9% |
| 2019 | $7,182 -13.3% | $41,800 |
| 2018 | $8,284 -2% | $41,800 -7.5% |
| 2017 | $8,450 +3.1% | $45,192 |
| 2016 | $8,194 +9.9% | $45,192 |
| 2015 | $7,457 +12.7% | $45,192 +12.8% |
| 2014 | $6,619 +2.3% | $40,076 |
| 2013 | $6,469 +0.7% | $40,076 |
| 2012 | $6,424 +11.8% | $40,076 -1.9% |
| 2011 | $5,748 -6.3% | $40,857 -6.6% |
| 2010 | $6,132 +4% | $43,746 |
| 2009 | $5,896 +12.2% | $43,746 +1% |
| 2008 | $5,253 +8.2% | $43,333 |
| 2007 | $4,856 +18.4% | $43,333 |
| 2006 | $4,100 +3.6% | $43,333 +55.8% |
| 2005 | $3,956 +1.9% | $27,812 |
| 2004 | $3,882 -11.8% | $27,812 |
| 2003 | $4,401 +3.4% | $27,812 +17.4% |
| 2002 | $4,256 +13.4% | $23,689 |
| 2001 | $3,752 +1.2% | $23,689 |
| 2000 | $3,706 | $23,689 +11.3% |
| 1999 | $3,706 | $21,292 |
Find assessor info on the county website
Monthly payment
Est. payment
Payment breakdown
Explore the cost of this home by adjusting the details. Changes won't be saved.Climate risks
Neighborhood: University Village - Little Italy
Nearby schools
Similar homes
- $--4 bd2 ba2.1k sqft1730 W 18th Pl, Chicago, IL 60608Auction
 Auction.com 2
 - $550,0003 bd3 ba1.7k sqft727 S Ashland Ave APT B, Chicago, IL 60607Active
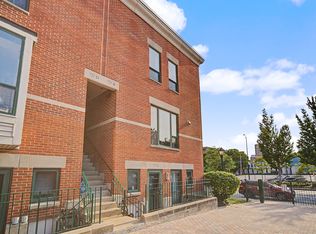 MLS ID #12713375, Salma Torres, @properties Christie's International Real Estate. MRED as distributed by MLS GRID
 - $595,0003 bd3 ba1.5k sqft331 S Peoria St APT 107, Chicago, IL 60607Active
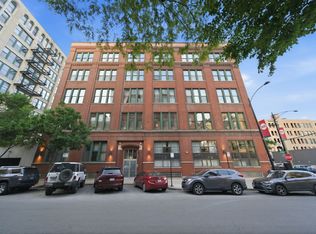 MLS ID #12736390, Maritza Sowell, Coldwell Banker Realty. MRED as distributed by MLS GRID
 - $569,9002 bd2 ba1.3k sqft235 W Van Buren St #4101, Chicago, IL 60607New
 MLS ID #12750508, Kumaran Ayyakutti, Sky High Real Estate Inc.. MRED as distributed by MLS GRID
