Welcome home! This spacious 5-bedroom, 2.5-bath split-level home offers plenty of room for everyone. The upper level features 3 bedrooms with exposed hardwood floors and a full bath with dual vanity sinks. Enjoy a vaulted-ceiling living room, large kitchen with stainless steel appliances, ample storage, and an oversized dining room with deck access for easy entertaining. The lower level includes 2 additional bedrooms, a full bath, and its own living, dining, and kitchen area, perfect for guests or multi-generational living. Outside, enjoy a deck, gazebo, and spacious fenced-in backyard. New solar panels with warranty provide long-term energy savings. Conveniently located across from an elementary school with quick freeway access.
Pending
$399,000
8169 N Joseph AVENUE, Milwaukee, WI 53224
5beds
2,696sqft
Single Family Residence
Built in 1970
9,147 Square Feet Lot
$400,200 Zestimate®
$148/sqft
$-- HOA
What's special
Ample storageExposed hardwood floorsSpacious fenced-in backyard
- 18 days
- 612
- 46
Likely to sell faster than
Zillow last checked:
Listing updated:
Listed by:
Lenzy Crawford 414-202-3511,
Homestead Realty, Inc
Source: WIREX MLS,MLS#: 1981824 Originating MLS: Metro MLS
Originating MLS: Metro MLSFacts & features
Interior
Bedrooms & bathrooms
- Bedrooms: 5
- Bathrooms: 3
- Full bathrooms: 2
- 1/2 bathrooms: 1
Primary bedroom
- Level: Upper
- Area: 165
- Dimensions: 11 x 15
Bedroom 2
- Level: Upper
- Area: 156
- Dimensions: 13 x 12
Bedroom 3
- Level: Upper
- Area: 121
- Dimensions: 11 x 11
Bedroom 4
- Level: Lower
- Area: 110
- Dimensions: 10 x 11
Bedroom 5
- Level: Lower
- Area: 110
- Dimensions: 11 x 10
Bathroom
- Features: Shower on Lower, Tub Only, Shower Over Tub
Dining room
- Level: Main
- Area: 132
- Dimensions: 12 x 11
Family room
- Level: Main
- Area: 247
- Dimensions: 19 x 13
Kitchen
- Level: Main
- Area: 180
- Dimensions: 15 x 12
Living room
- Level: Main
- Area: 322
- Dimensions: 14 x 23
Heating
- Natural Gas, Radiant/Hot Water
Cooling
- Central Air
Appliances
- Included: Oven, Range, Refrigerator
Features
- High Speed Internet, Cathedral/vaulted ceiling
- Flooring: Wood
- Basement: 8'+ Ceiling,Finished,Full,Concrete,Sump Pump,Walk-Out Access
Interior area
- Total structure area: 2,696
- Total interior livable area: 2,696 sqft
Property
Parking
- Total spaces: 2.5
- Parking features: Garage Door Opener, Attached, 2 Car
- Attached garage spaces: 2.5
Features
- Levels: Tri-Level
- Patio & porch: Deck, Patio
- Fencing: Fenced Yard
Lot
- Size: 9,147 Square Feet
Details
- Parcel number: 0730026000
- Zoning: RS3
Construction
Type & style
- Home type: SingleFamily
- Architectural style: Contemporary
- Property subtype: Single Family Residence
Materials
- Aluminum Siding, Aluminum/Steel, Brick, Brick/Stone
Condition
- 21+ Years
- New construction: No
- Year built: 1970
Utilities & green energy
- Sewer: Public Sewer
- Water: Public
- Utilities for property: Cable Available
Community & HOA
Community
- Subdivision: Parkside Heights
Location
- Region: Milwaukee
- Municipality: Milwaukee
Financial & listing details
- Price per square foot: $148/sqft
- Tax assessed value: $309,200
- Annual tax amount: $6,085
- Date on market: 9/24/2026
- Listing terms: Relocation Property
- Inclusions: Stove And Refrigerator
- Exclusions: Seller Personal Property
Estimated market value
$400,200
$380,000 - $420,000
$2,595/mo
Price history
| Date | Event | Price |
|---|---|---|
| 10/7/2026 | Pending sale | $399,000$148/sqft |
Source:  WIREX MLS #1981824 Report a problem WIREX MLS #1981824 Report a problem | ||
| 9/24/2026 | Listed for sale | $399,000-5%$148/sqft |
Source: WIREX MLS #1981824 Report a problem | ||
| 9/24/2026 | Listing removed | $419,900$156/sqft |
Source: WIREX MLS #1979444 Report a problem | ||
| 9/7/2026 | Listed for sale | $419,900+12%$156/sqft |
Source: WIREX MLS #1979444 Report a problem | ||
| 5/15/2024 | Sold | $374,900+4.2%$139/sqft |
Source: WIREX MLS #1868192 Report a problem | ||
| 4/12/2024 | Contingent | $359,900$133/sqft |
Source: WIREX MLS #1868192 Report a problem | ||
| 4/9/2024 | Listed for sale | $359,900$133/sqft |
Source: WIREX MLS #1868192 Report a problem | ||
| 3/26/2024 | Contingent | $359,900$133/sqft |
Source: WIREX MLS #1868192 Report a problem | ||
| 3/22/2024 | Listed for sale | $359,900+56.5%$133/sqft |
Source: WIREX MLS #1868192 Report a problem | ||
| 3/26/2020 | Sold | $229,900$85/sqft |
Source: eXp Realty #112749668 Report a problem | ||
| 2/13/2020 | Listed for sale | $229,900+75.6%$85/sqft |
Source: EXP Realty, LLC~Milw #1676653 Report a problem | ||
| 6/11/1997 | Sold | $130,900$49/sqft |
Source: Public Record Report a problem | ||
Public tax history
| Year | Property taxes | Tax assessment |
|---|---|---|
| 2025 | $6,431 +13.4% | $309,200 +25% |
| 2024 | $5,673 +10.1% | $247,400 +13.5% |
| 2023 | $5,151 -0.8% | $218,000 |
| 2022 | $5,191 +2% | $218,000 +19.2% |
| 2021 | $5,090 | $182,900 |
| 2020 | $5,090 | $182,900 |
| 2019 | $5,090 -13.3% | $182,900 -13.2% |
| 2018 | $5,868 +11.1% | $210,700 +6.7% |
| 2017 | $5,284 +1.9% | $197,400 -2.6% |
| 2016 | $5,186 -7.4% | $202,600 +7.6% |
| 2015 | $5,598 | $188,300 |
| 2014 | $5,598 | $188,300 -8.9% |
| 2012 | -- | $206,800 -10% |
| 2011 | -- | $229,700 |
| 2010 | $5,936 +2.1% | $229,700 |
| 2009 | $5,812 | $229,700 -6.6% |
| 2008 | -- | $246,000 |
| 2007 | -- | $246,000 |
| 2006 | -- | $246,000 |
| 2005 | -- | $246,000 +10.1% |
| 2004 | -- | $223,500 +13.5% |
| 2003 | -- | $197,000 -1.5% |
| 2002 | -- | $200,000 +10.1% |
| 2001 | $5,297 +5.5% | $181,700 |
| 2000 | $5,021 +17.3% | $181,700 +17.9% |
| 1999 | $4,281 | $154,100 |
Find assessor info on the county website
Monthly payment
Est. payment
Payment breakdown
Explore the cost of this home by adjusting the details. Changes won't be saved.Climate risks
Neighborhood: Pheasant Run
Nearby schools
Schools provided by the listing agent
- District: Milwaukee
Source: WIREX MLS. This data may not be complete. We recommend contacting the local school district to confirm school assignments for this home.

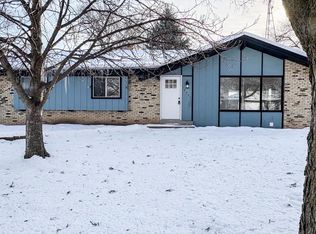
Similar homes
- $449,9003 bd3 ba3.7k sqft8051 N Granville ROAD, Milwaukee, WI 53224Active
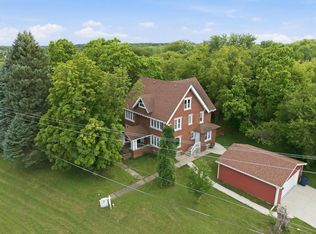 MLS ID #1957202, Timothy Timmerman. WIREX MLS
 - $400,0003 bd2 ba2.4k sqftW128N8518 Revere ROAD, Menomonee Falls, WI 53051Active
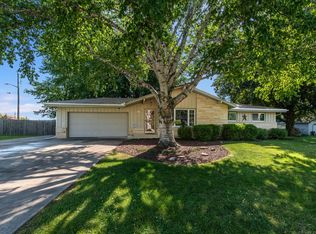 MLS ID #1981064, Gail Krajewski. WIREX MLS
 - $350,0003 bd2 ba1.5k sqft9014 W Dallas STREET, Milwaukee, WI 53224Active
 MLS ID #1977226, Heather Gierl. WIREX MLS
 - $459,9003 bd2 ba2k sqft9201 W County Line ROAD, Milwaukee, WI 53224Active
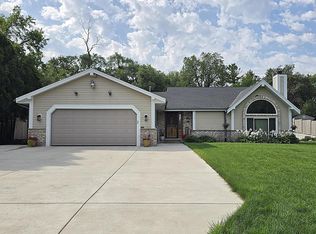 MLS ID #1979032, John Newland. WIREX MLS
