Tucked at the end of a quiet Creekside Village cul-de-sac, 817 Glencairn delivers a rare combination for Brunswick Hills: an updated interior, all new windows installed in 2025, and one of the deepest lots on the street.
The 1,916 sq ft Colonial opens onto a wide-plank main level where the family room, dining space, and updated kitchen flow together around a painted brick fireplace with a built-in hearth seat. Sage cabinets, granite counters, stainless appliances, and a subway tile backsplash give the kitchen a clean modern-farmhouse feel, with sliders off the family room leading straight to the patio, fire pit, and yard.
Four bedrooms and a full bath occupy the upper level, with a primary suite featuring a walk-in closet and updated en-suite. Two half baths complete the floor plan, for a total of four bathrooms across the house — an unusual layout for a Colonial this size and one that pays off the moment you have guests.
The lower level brings bonus square footage with real potential: room for a rec area, home gym, workshop, or office. Whatever your equity play looks like, the footprint is already there.
Outside is the headliner. Just over a third of an acre, mostly fenced, set on a true cul-de-sac with mature trees and natural privacy along the back boundary. Patio, fire pit, raised garden beds, storage shed, and room left over for everything a yard should hold.
Two-car attached garage with carriage-style doors. Brunswick CSD. With new windows in place from 2025, the largest deferred capital item is already handled, so buyers can step in without an immediate to-do list. Location is terrific with several nearby golf courses, local restaurants, and convenient access to both Brunswick and Strongsville amenities. Furnace/AC 2017. HWT 2014.
Homes at the end of Glencairn don't come around often - Don't sleep on this one.
Pending
$354,900
817 Glencairn Ln, Brunswick, OH 44212
4beds
1,916sqft
Single Family Residence
Built in 1979
0.36 Acres Lot
$-- Zestimate®
$185/sqft
$-- HOA
What's special
Four bedroomsRaised garden bedsStorage shedWide-plank main levelFire pitQuiet creekside village cul-de-sacSubway tile backsplash
- 72 days |
- 45 |
- 1 |
Likely to sell faster than
Zillow last checked:
Listing updated:
Listed by:
Joshua Anton 216-469-1456 Josh.anton@theagencyre.com,
The Agency Cleveland Northcoast
Source: MLS Now,MLS#: 5217211 Originating MLS: Akron Cleveland Association of REALTORS
Originating MLS: Akron Cleveland Association of REALTORSFacts & features
Interior
Bedrooms & bathrooms
- Bedrooms: 4
- Bathrooms: 4
- Full bathrooms: 2
- 1/2 bathrooms: 2
- Main level bathrooms: 1
Heating
- Forced Air, Gas
Cooling
- Central Air
Appliances
- Included: Dishwasher, Disposal, Microwave, Range, Refrigerator
- Laundry: In Basement
Features
- Ceiling Fan(s), Eat-in Kitchen
- Basement: Full,Unfinished
- Number of fireplaces: 1
- Fireplace features: Family Room
Interior area
- Total structure area: 1,916
- Total interior livable area: 1,916 sqft
- Finished area above ground: 1,916
Video & virtual tour
Property
Parking
- Total spaces: 2
- Parking features: Attached, Garage
- Attached garage spaces: 2
Features
- Levels: Two
- Stories: 2
- Patio & porch: Patio
- Exterior features: Playground, Storage
- Fencing: Back Yard,Fenced,Partial
Lot
- Size: 0.36 Acres
Details
- Additional structures: Shed(s)
- Parcel number: 00102A18068
Construction
Type & style
- Home type: SingleFamily
- Architectural style: Colonial
- Property subtype: Single Family Residence
Materials
- Vinyl Siding
- Foundation: Block
- Roof: Asphalt,Fiberglass
Condition
- Year built: 1979
Utilities & green energy
- Sewer: Public Sewer
- Water: Public
Community & HOA
Community
- Subdivision: Creekside Vill
HOA
- Has HOA: No
Location
- Region: Brunswick
Financial & listing details
- Price per square foot: $185/sqft
- Tax assessed value: $252,150
- Annual tax amount: $4,530
- Date on market: 6/9/2026
- Cumulative days on market: 72 days
- Listing terms: Cash,Conventional,FHA,VA Loan
Estimated market value
Not available
Estimated sales range
Not available
Not available
Price history
| Date | Event | Price |
|---|---|---|
| 6/13/2026 | Pending sale | $354,900$185/sqft |
Source:  MLS Now #5217211 Report a problem MLS Now #5217211 Report a problem | ||
| 6/9/2026 | Listed for sale | $354,900+25.4%$185/sqft |
Source: MLS Now #5217211 Report a problem | ||
| 4/28/2023 | Sold | $283,000+2.9%$148/sqft |
Source: MLS Now #4433303 Report a problem | ||
| 3/14/2023 | Pending sale | $275,000$144/sqft |
Source: MLS Now #4433303 Report a problem | ||
| 3/10/2023 | Listed for sale | $275,000$144/sqft |
Source: MLS Now #4433303 Report a problem | ||
| 2/22/2023 | Listing removed | -- |
Source: MLS Now #4433303 Report a problem | ||
| 2/10/2023 | Listed for sale | $275,000$144/sqft |
Source: MLS Now #4433303 Report a problem | ||
| 1/23/2023 | Pending sale | $275,000$144/sqft |
Source: MLS Now #4433303 Report a problem | ||
| 1/20/2023 | Listed for sale | $275,000+43.2%$144/sqft |
Source: MLS Now #4433303 Report a problem | ||
| 4/7/2017 | Listing removed | $192,000$100/sqft |
Source: ProEdge Realty, LLC. #3868795 Report a problem | ||
| 3/8/2017 | Pending sale | $192,000$100/sqft |
Source: ProEdge Realty, LLC. #3868795 Report a problem | ||
| 1/9/2017 | Listed for sale | $192,000+60%$100/sqft |
Source: ProEdge Realty, LLC. #3868795 Report a problem | ||
| 4/28/2016 | Sold | $120,000-11%$63/sqft |
Source: MLS Now #3776174 Report a problem | ||
| 3/16/2016 | Pending sale | $134,900$70/sqft |
Source: RE/MAX Trinity #3776174 Report a problem | ||
| 3/2/2016 | Price change | $134,900+349.7%$70/sqft |
Source: RE/MAX Trinity #3776174 Report a problem | ||
| 2/12/2016 | Price change | $30,000-25%$16/sqft |
Source: Auction.com Report a problem | ||
| 1/26/2016 | Price change | $40,000-52.8%$21/sqft |
Source: Auction.com Report a problem | ||
| 1/20/2016 | Listed for sale | -- |
Source: Auction.com Report a problem | ||
| 11/26/2014 | Sold | $84,667-51.1%$44/sqft |
Source: Public Record Report a problem | ||
| 9/1/2005 | Sold | $173,000+12.7%$90/sqft |
Source: Public Record Report a problem | ||
| 3/23/2005 | Sold | $153,500+1%$80/sqft |
Source: Public Record Report a problem | ||
| 12/17/2004 | Sold | $152,000$79/sqft |
Source: Public Record Report a problem | ||
Public tax history
| Year | Property taxes | Tax assessment |
|---|---|---|
| 2025 | $4,530 -9.9% | $88,250 -1% |
| 2024 | $5,028 +25% | $89,120 +22.9% |
| 2023 | $4,023 +1.2% | $72,520 |
| 2022 | $3,975 +11.3% | $72,520 +33% |
| 2021 | $3,572 +15.5% | $54,530 |
| 2020 | $3,092 0% | $54,530 |
| 2019 | $3,093 +4.3% | $54,530 +8.5% |
| 2018 | $2,966 -0.1% | $50,270 |
| 2017 | $2,970 -4.8% | $50,270 |
| 2016 | $3,120 +13.7% | $50,270 +8% |
| 2015 | $2,744 +0.2% | $46,550 |
| 2014 | $2,738 +2.7% | $46,550 |
| 2013 | $2,666 -6.5% | $46,550 -10.1% |
| 2012 | $2,852 +1.6% | $51,760 |
| 2011 | $2,808 -0.8% | $51,760 |
| 2010 | $2,831 -3.8% | $51,760 -9% |
| 2009 | $2,942 -2% | $56,850 |
| 2008 | $3,001 +1.8% | $56,850 |
| 2007 | $2,950 -34.5% | $56,850 +3.6% |
| 2006 | $4,502 +4.4% | $54,880 -2.9% |
| 2005 | $4,312 +51.7% | $56,520 |
| 2004 | $2,843 +16.7% | $56,520 +5.3% |
| 2003 | $2,435 +1.6% | $53,680 |
| 2002 | $2,397 +104.3% | $53,680 +0% |
| 2001 | $1,173 | $53,670 +13.8% |
| 2000 | -- | $47,180 |
Find assessor info on the county website
Monthly payment
Est. payment
Payment breakdown
Explore the cost of this home by adjusting the details. Changes won't be saved.Climate risks
Neighborhood: 44212
Nearby schools
GreatSchools rating
- 8/10Hickory Ridge Elementary SchoolGrades: K-5Distance: 1.2 mi
- 7/10Brunswick Middle SchoolGrades: 6-8Distance: 2.1 mi
- 7/10Brunswick High SchoolGrades: 9-12Distance: 3.2 mi
Schools provided by the listing agent
- District: Brunswick CSD - 5202
Source: MLS Now. This data may not be complete. We recommend contacting the local school district to confirm school assignments for this home.
- $308,7003 bd2 ba1.4k sqft823 Glencairn Ln, Brunswick, OH 44212Off Market
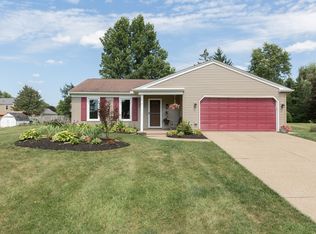
- $292,1003 bd1 ba1k sqft809 Glencairn Ln, Brunswick, OH 44212Off Market
- $358,1004 bd3 ba-- sqft766 Stoneybrook St, Brunswick, OH 44212Off Market
- $333,8004 bd2 ba1.7k sqft760 Stoney Brook Oval, Brunswick, OH 44212Off Market
- $342,6004 bd3 ba1.7k sqft766 Stoney Brook Oval, Brunswick, OH 44212Off Market
- $310,3003 bd2 ba1.1k sqft5164 Creekside Blvd, Brunswick, OH 44212Off Market
- $315,9003 bd1 ba1.3k sqft5170 Creekside Blvd, Brunswick, OH 44212Off Market
- $386,7005 bd2 ba2.7k sqft829 Glencairn Ln, Brunswick, OH 44212Off Market
A local agent can set up tours, give advice and negotiate with sellers.
Similar homes
- $365,0004 bd3 ba2.4k sqft4218 Canterbury Dr, Brunswick, OH 44212For Sale
 MLS ID #5231306, Ryan A Corrao, CENTURY 21 DePiero & Associates, Inc.. MLS Now
 - $355,0004 bd2 ba1.9k sqft61 Claremont Dr, Brunswick, OH 44212For Sale
 MLS ID #5226136, Mary Jaworski, 2000 Professional Realty. MLS Now
 - $294,9003 bd2 ba1.5k sqft4195 Regal Ave, Brunswick, OH 44212For Sale
 MLS ID #5226854, Brandy Gregg, EXP Realty, LLC.. MLS Now
 - $399,9004 bd4 ba2.6k sqft4202 Western Reserve Dr, Brunswick, OH 44212For Sale
 MLS ID #5235886, Steve Junker, RE/MAX Above & Beyond. MLS Now
 - $295,0003 bd2 ba1.3k sqft1490 Garfield Ave, Brunswick, OH 44212For SaleMLS ID #5228130, Jeremiah E Bullins, ERA Real Solutions Realty. MLS Now
- $284,0003 bd1 ba1.2k sqft1487 Yale Dr, Brunswick, OH 44212For SaleMLS ID #5236289, Anthony R Latina, RE/MAX Crossroads Properties. MLS Now
- $324,9004 bd2 ba1.8k sqft20338 Westwood Dr, Strongsville, OH 44149For SaleMLS ID #5235406, April Pillar, Russell Real Estate Services. MLS Now
- $385,0003 bd3 ba2.2k sqft20019 Hawthorne Ln, Strongsville, OH 44149For SaleMLS ID #5234070, Kyle Guinto, Fathom Realty. MLS Now
- $320,0004 bd2 ba2.2k sqft18820 Bennett Rd, North Royalton, OH 44133For SaleMLS ID #5230708, Jennifer M Mason, Russell Real Estate Services. MLS Now
- $450,0004 bd3 ba2.6k sqft17069 Partridge Dr, Strongsville, OH 44136For SaleMLS ID #5236853, Mike Kackloudis, RE/MAX Above & Beyond. MLS Now
- $299,9003 bd2 ba1.3k sqft744 Edwards Dr, Berea, OH 44017For SaleMLS ID #5238078, Feliz A Colon, Keller Williams Living. MLS Now
- $359,9004 bd2 ba2.2k sqft28610 Lynhaven Dr, North Olmsted, OH 44070For SaleMLS ID #5233714, Noureddine Chehade, EXP Realty, LLC.. MLS Now
- $359,9004 bd3 ba1.8k sqft14824 Thornton Dr, North Royalton, OH 44133For SaleMLS ID #5219447, Nathan A Torok, Russell Real Estate Services. MLS Now
- $365,0003 bd3 ba2k sqft1540 Brighton Way, Broadview Heights, OH 44147For SaleMLS ID #5237936, Nicole M Ward, Real of Ohio. MLS Now
- $200,0002 bd2 ba1.4k sqft5350 Cody Trl, Brunswick, OH 44212For SaleMLS ID #5233160, Ben Gilbert, Keller Williams Elevate. MLS Now
- $325,0004 bd2 ba2k sqft8493 Webster Rd, Strongsville, OH 44136For SaleMLS ID #5202945, John Glatz, McCrae & Co. Real Estate, LLC. MLS Now
- $355,0003 bd2 ba1.9k sqft33541 Tullis Dr, Avon, OH 44011For SaleMLS ID #5231607, Anthony R Latina, RE/MAX Crossroads Properties. MLS Now
- $499,0004 bd3 ba2.1k sqft15340 Cowley Rd, Columbia Station, OH 44028For SaleMLS ID #5235671, Eric Tepfenhart, JMG Ohio. MLS Now
- $377,7004 bd3 ba2.4k sqft5364 Hampton Dr, North Olmsted, OH 44070For SaleMLS ID #5225760, Michelle Green, Russell Real Estate Services. MLS Now
- $345,0004 bd3 ba2.8k sqft3890 Sanford Dr, Parma, OH 44134For SaleMLS ID #5209934, Brenda Gadowski, Glasshouse Realty Group, LLC. MLS Now
