Welcome to 817 Cranbrook Walk SE, a modern end unit located directly beside a beautiful park in Cranston’s Riverstone. Built in 2021, this energy efficient home offers a comfortable 1,317 sq. ft. with two bedrooms, two full bathrooms, one half bathroom and a double car garage. High ceilings make the living space feel spacious and inviting, with room to relax, host friends and enjoy everyday life. A contemporary colour palette and modern finishes give the interior a cohesive look, while laminate flooring adds style and practicality. The kitchen features stainless steel appliances and finishes that complement the home’s clean, modern feel. Upstairs, the dual master bedroom layout provides two private retreats and flexibility for guests or a shared living arrangement. Storage is well accounted for, with a generous lower level space for seasonal items, sporting equipment and the things you want tucked away but within easy reach. The double car garage adds everyday convenience and a sheltered place for both vehicles. Having a park right next door makes this location especially appealing. Whether it’s a quick trip outside with the dog, a leisurely morning walk or some fresh air after work, you don’t have to go far. Beyond the park, Riverstone’s exceptional pathways invite you to explore the Bow River and take in the beautiful river valley views. Known for its luxury homes and natural surroundings, Cranston’s Riverstone offers a relaxed setting with plenty close by. Enjoy recreation and community activities throughout the year at Century Hall, along with nearby shopping, restaurants and everyday services in Cranston Market and Seton. A comfortable home in a location that makes it easy to get outside and enjoy your neighborhood.
For sale
C$465,000
817 NE Cranbrook Walk SE, Calgary, AB T3M 2V5
2beds
1,317sqft
Townhouse
Built in 2021
-- sqft lot
$-- Zestimate®
C$353/sqft
C$354/mo HOA
What's special
Modern end unitTwo bedroomsOne half bathroomDouble car garageHigh ceilingsContemporary colour paletteModern finishes
- 8 days
- 24
- 2
Zillow last checked:
Listing updated:
Listed by:
Colby Chahley, Associate,
Apollo Realty Advisors
Source: courtesy of Pillar9 System,MLS®#: A2346626 Originating MLS®#: Calgary
Originating MLS®#: CalgaryFacts & features
Interior
Bedrooms & bathrooms
- Bedrooms: 2
- Bathrooms: 3
- Full bathrooms: 2
- 1/2 bathrooms: 1
Bedroom
- Level: Third
- Dimensions: 10`5" x 13`3"
Other
- Level: Third
- Dimensions: 12`0" x 14`2"
Other
- Level: Second
- Dimensions: 4`11" x 4`7"
Other
- Level: Third
- Dimensions: 4`11" x 7`10"
Other
- Level: Third
- Dimensions: 4`11" x 7`6"
Dining room
- Level: Second
- Dimensions: 12`10" x 10`10"
Other
- Level: Basement
- Dimensions: 9`7" x 11`8"
Kitchen
- Level: Third
- Dimensions: 17`3" x 8`7"
Living room
- Level: Main
- Dimensions: 10`4" x 13`1"
Storage
- Level: Basement
- Dimensions: 7`7" x 7`10"
Heating
- Forced Air
Cooling
- None
Appliances
- Included: Dishwasher, Electric Oven, Microwave Hood Fan, Refrigerator, Washer/Dryer
- Laundry: Upper Level
Features
- Built-in Features, High Ceilings, Quartz Counters, Smart Home, Storage
- Flooring: Carpet, Ceramic Tile, Laminate
- Basement: Partial
- Has fireplace: No
- Common walls with other units/homes: 1 Common Wall
Interior area
- Total interior livable area: 1,317 sqft
Video & virtual tour
Property
Parking
- Total spaces: 2
- Parking features: Double Garage Attached, Attached Garage
- Attached garage spaces: 2
Features
- Levels: 3 Level Split
- Stories: 1
- Patio & porch: Balcony(s), Patio
- Exterior features: Balcony, BBQ gas line, Garden
- Fencing: Fenced
Lot
- Features: Backs on to Park/Green Space
Details
- Parcel number: 112051181
- Zoning: MX-1
Construction
Type & style
- Home type: Townhouse
- Property subtype: Townhouse
Materials
- Composite Siding, Wood Frame
- Foundation: Concrete Perimeter
- Roof: Asphalt Shingle
Condition
- New construction: No
- Year built: 2021
Community & HOA
Community
- Features: Clubhouse, Park, Playground, Sidewalks, Tennis Court(s)
- Subdivision: Cranston
HOA
- Has HOA: Yes
- Amenities included: Park, Parking, Snow Removal, Trash
- Services included: Maintenance Grounds, Professional Management, Reserve Fund Contributions, Snow Removal, Trash
- HOA fee: C$313 monthly
- Second HOA fee: C$493 annually
Location
- Region: Calgary
Financial & listing details
- Price per square foot: C$353/sqft
- Date on market: 9/20/2026
- Inclusions: Window coverings
Price history
Price history is unavailable.
Public tax history
Tax history is unavailable.
Climate risks
Neighborhood: Cranston
Nearby schools
GreatSchools rating
No schools nearby
We couldn't find any schools near this home.
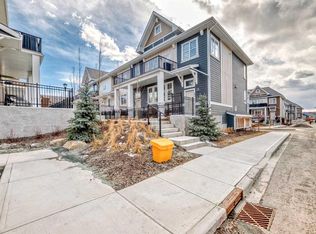
- C$440,0002 bd3 ba1k sqft410 NE Cranbrook Walk SE, Calgary, AB T3M2V5For Sale
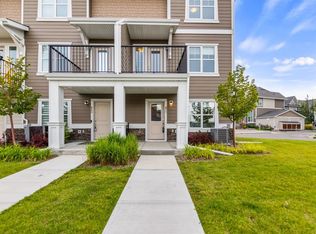
- C$459,0002 bd3 ba1.4k sqft869 W Cranston Ave SE, Calgary, AB T3M0S7For Sale

- C$499,9993 bd3 ba1.4k sqft871 W Cranston Ave SE, Calgary, AB T3M2V5For Sale
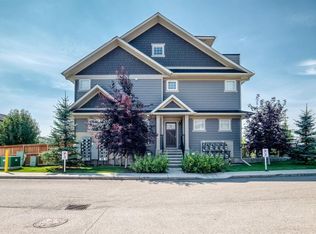
- C$440,0003 bd3 ba1.9k sqft428 N Cranbrook Sq SE, Calgary, AB T3M3E3For Sale
Similar homes
- C$469,9002 bd3 ba1.4k sqft246 S Cranbrook Sq SE, Calgary, AB T3M 3E3For Sale
 MLS ID #A2346135, Kiaira Chita, Associate, Exp Realty. courtesy of Pillar9 System
 - C$499,9993 bd3 ba1.4k sqft871 W Cranston Ave SE, Calgary, AB T3M 2V5For SaleMLS ID #A2342934, Upneet Ubhi, Associate, Real Broker. courtesy of Pillar9 System
- C$440,0002 bd3 ba1k sqft410 NE Cranbrook Walk SE, Calgary, AB T3M 2V5For SaleMLS ID #A2316460, Ana De Guzman, Associate, Century 21 Bravo Realty. courtesy of Pillar9 System
- C$449,0003 bd2 ba1.3k sqft1221 W Cranford Ct SE, Calgary, AB T3M 0W2For Sale
 MLS ID #A2348078, Harold Spicer, Associate, Real Broker. courtesy of Pillar9 System
