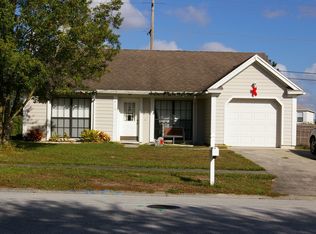
This 1164 square foot single family home has 3 bedrooms and 2.0 bathrooms. This home is located at 817 Sunridge Point Dr, Seffner, FL 33584.
Pre-foreclosure
Street View
Est. $323,400
817 Sunridge Point Dr, Seffner, FL 33584
3beds
2baths
1,164sqft
SingleFamily
Built in 1985
6,969 Square Feet Lot
$323,400 Zestimate®
$278/sqft
$-- HOA
Overview
- 225 days
- 11
- 1
Facts & features
Interior
Bedrooms & bathrooms
- Bedrooms: 3
- Bathrooms: 2
Heating
- Other
Cooling
- Central
Appliances
- Included: Dishwasher, Microwave, Range / Oven, Refrigerator
Features
- Flooring: Tile, Laminate
Interior area
- Total interior livable area: 1,164 sqft
Property
Parking
- Total spaces: 1
- Parking features: Garage - Attached
Features
- Exterior features: Other
Lot
- Size: 6,969 Square Feet
Details
- Parcel number: 2029122AD000001000080U
Construction
Type & style
- Home type: SingleFamily
Materials
- masonry
- Roof: Other
Condition
- Year built: 1985
Community & HOA
Location
- Region: Seffner
Financial & listing details
- Price per square foot: $278/sqft
- Tax assessed value: $190,917
- Annual tax amount: $1,829
Foreclosure details
Estimated market value
$323,400
$304,000 - $340,000
$2,222/mo
Price history
| Date | Event | Price |
|---|---|---|
| 10/29/2014 | Sold | $127,900$110/sqft |
Source: Public Record Report a problem | ||
| 9/6/2014 | Listed for sale | $127,900+11.3%$110/sqft |
Source: FLORIDA REALTY #T2715318 Report a problem | ||
| 7/4/2011 | Listing removed | $1,100$1/sqft |
Source: SIGNATURE REALTY ASSOCIATES #T2473839 Report a problem | ||
| 6/9/2011 | Listed for rent | $1,100$1/sqft |
Source: SIGNATURE REALTY ASSOCIATES #T2473839 Report a problem | ||
| 2/10/2004 | Sold | $114,900+55.5%$99/sqft |
Source: Public Record Report a problem | ||
| 10/15/1996 | Sold | $73,900+94.5%$63/sqft |
Source: Public Record Report a problem | ||
| 10/31/1995 | Sold | $38,000$33/sqft |
Source: Public Record Report a problem | ||
Public tax history
| Year | Property taxes | Tax assessment |
|---|---|---|
| 2025 | $1,829 +9.1% | $104,484 +2.9% |
| 2024 | $1,677 +5.6% | $101,539 +3% |
| 2023 | $1,588 +9.6% | $98,582 +3% |
| 2022 | $1,450 +3% | $95,711 +3% |
| 2021 | $1,408 +5.8% | $92,923 +1.4% |
| 2020 | $1,330 +6.5% | $91,640 +2.3% |
| 2019 | $1,249 | $89,580 +1.9% |
| 2018 | $1,249 +4.3% | $87,910 -15.8% |
| 2017 | $1,198 +2.3% | $104,456 +23.9% |
| 2016 | $1,171 +3.1% | $84,331 +0.7% |
| 2015 | $1,136 -37.9% | $83,745 +6.6% |
| 2014 | $1,830 +0% | $78,588 +2% |
| 2013 | $1,830 +1.8% | $77,056 +3.9% |
| 2012 | $1,797 -9.6% | $74,132 -11.1% |
| 2011 | $1,988 +45.2% | $83,403 -11.1% |
| 2010 | $1,369 -17.4% | $93,805 -13.2% |
| 2009 | $1,658 -25.3% | $108,106 -20.5% |
| 2008 | $2,219 -7.9% | $135,955 +3% |
| 2007 | $2,410 -4.6% | $131,995 +2.5% |
| 2006 | $2,526 -6.3% | $128,776 +19.5% |
| 2005 | $2,695 | $107,775 +15.4% |
| 2004 | -- | $93,408 +32.4% |
| 2003 | -- | $70,540 +2.4% |
| 2002 | -- | $68,887 +1.6% |
| 2001 | -- | $67,802 -10.9% |
| 2000 | $1,212 | $76,080 |
Find assessor info on the county website
Monthly payment
Climate risks
Neighborhood: 33584
Nearby schools
Schools provided by the listing agent
- Elementary: Yates-HB
- Middle: Mann-HB
- High: Brandon-HB
Source: The MLS. This data may not be complete. We recommend contacting the local school district to confirm school assignments for this home.
Similar homes
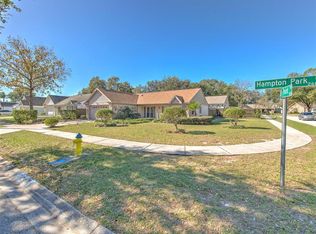
- $337,5004 bd2 ba1.3k sqft2815 LINDEN TREE STREET, SEFFNER, FL 33584For Sale
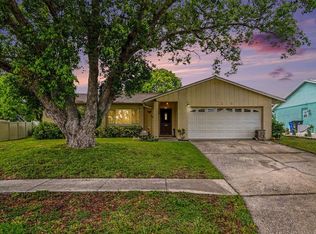
 MLS ID #TB8523802, Shelly Servedio, LPT REALTY, LLC. Stellar MLS
 - $320,0003 bd2 ba1.3k sqft503 MOORE AVENUE, SEFFNER, FL 33584For Sale
 MLS ID #TB8508105, Turan Celiker, PA, KELLER WILLIAMS SUBURBAN TAMPA. Stellar MLS
 - $325,0004 bd2 ba1.4k sqft1717 MOSAIC FOREST DRIVE, SEFFNER, FL 33584For Sale
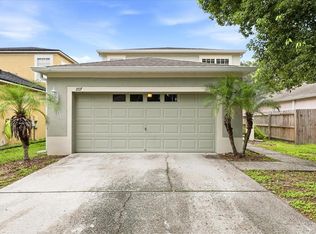 MLS ID #TB8533982, Danielle Baber, REALTY HUB. Stellar MLS
 - $280,0003 bd2 ba1k sqft802 WALNUT DRIVE, SEFFNER, FL 33584For Sale
 MLS ID #TB8548193, John LaRocca, FUTURE HOME REALTY INC. Stellar MLS
 - $329,0003 bd2 ba1.2k sqft907 CUTLER DRIVE, SEFFNER, FL 33584For SaleMLS ID #TB8531794, Archie Campbell, III, RE/MAX ACTION FIRST OF FLORIDA. Stellar MLS
- $370,0004 bd2 ba1.4k sqft1011 LAKE SHORE RANCH DRIVE, SEFFNER, FL 33584For SaleMLS ID #C7525631, William Figueroa, SOVEREIGN REAL ESTATE GROUP. Stellar MLS
- $375,0003 bd2 ba1.6k sqft2333 TOWERING OAKS CIRCLE, SEFFNER, FL 33584For SaleMLS ID #TB8498926, Ryan McCall, RE/MAX ALLIANCE GROUP. Stellar MLS
- $333,0003 bd2 ba1.5k sqft814 COADE STONE DRIVE, SEFFNER, FL 33584For SaleMLS ID #TB8512928, Joshua Nogowski, TAH FLORIDA LLC. Stellar MLS
- $374,9003 bd2 ba1.3k sqft508 COCOPLUM DRIVE, SEFFNER, FL 33584For SaleMLS ID #TB8540962, Amanda Downing, EMORYS ROCK REALTY POWERED BY SELLSTATE. Stellar MLS
- $379,9003 bd2 ba1.6k sqft3110 CLOVEWOOD PLACE, SEFFNER, FL 33584For SaleMLS ID #TB8524015, Linda Temples, SIGNATURE REALTY ASSOCIATES. Stellar MLS
- $345,0003 bd3 ba1.5k sqft(Undisclosed Address), SEFFNER, FL 33584For SaleMLS ID #O6438717, Blake Keathley, EVERYSTATE INC.. Stellar MLS
- $345,0003 bd2 ba1.3k sqft5203 PRESIDENTIAL STREET, SEFFNER, FL 33584For SaleMLS ID #TB8494128, Tara Zellers, TRADEWIND PROPERTIES. Stellar MLS
- $340,0003 bd2 ba1.2k sqft701 PERIWINKLE POINTE PLACE, SEFFNER, FL 33584For SaleMLS ID #TB8534875, Bridd Bone, KELLER WILLIAMS SUBURBAN TAMPA. Stellar MLS
- $380,0003 bd2 ba1.2k sqft1229 OAK VALLEY DRIVE, SEFFNER, FL 33584For SaleMLS ID #TB8534833, Luis Casanas, KELLER WILLIAMS SUBURBAN TAMPA. Stellar MLS
- $249,9003 bd1 ba1.3k sqft418 EUCLID AVENUE, SEFFNER, FL 33584For SaleMLS ID #TB8542641, Stephen Scott PA, PINEYWOODS REALTY LLC. Stellar MLS
- $395,0004 bd2 ba1.6k sqft202 GAY ROAD, SEFFNER, FL 33584For SaleMLS ID #TB8545285, Robert Combes, II, UNIVERSITY REALTY OF TAMPA. Stellar MLS
- $370,9003 bd2 ba1.6k sqft912 SHANGRI LA DRIVE, SEFFNER, FL 33584For SaleMLS ID #TB8517888, Jeffrey Gould, JEFFREY GOULD REAL ESTATE LLC. Stellar MLS
- $312,0003 bd2 ba1.3k sqft403 ALMA DRIVE, BRANDON, FL 33510For SaleMLS ID #TB8543028, Amber Dahlberg, CENTURY 21 BEGGINS ENTERPRISES. Stellar MLS
- $312,0002 bd2 ba1k sqft11910 MANGO GROVES BOULEVARD, SEFFNER, FL 33584For SaleMLS ID #TB8512970, Nelson Mateus, DALTON WADE INC. Stellar MLS
