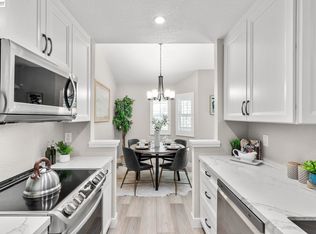
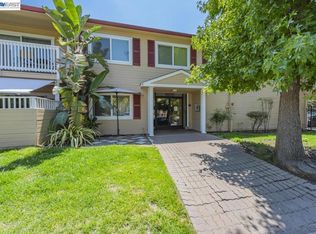
**COMING SOON** EXTREMELY RARE OPPORTUNITY! This beautifully updated single-level unit offers the perfect blend of comfort, convenience, and breathtaking canyon views. Filled with natural light, the spacious open-concept floor plan is designed for effortless everyday living and seamless entertaining. The expansive living and dining areas flow gracefully together, creating a warm and inviting atmosphere. Step outside to a large private patio and take in the serene surrounding views, an ideal setting for morning coffee or evening relaxation. The well-appointed kitchen, in-unit laundry, and generously sized bedroom offer both style and functionality, while the single-level layout provides ease and accessibility. The HOA dues include water, garbage, and access to an impressive collection of resort-style amenities, including: 2 swimming pools, 2 spas, clubhouse, tennis court, basketball court, and a volleyball court. Located for convenience and lifestyle, enjoy easy access to Stoneridge Mall, Costco, Sprouts, and multiple restaurants and shopping along Dublin Blvd. Minutes away from Workday, Oracle, 580/680 freeways, AND Pleasanton’s TOP RATED schools! An exceptional unit combining peaceful living with unmatched convenience. This is not a MUST SEE, this is a MUST HAVE!
Pending
$399,000
8170 Mountain View Dr APT C, Pleasanton, CA 94588
1beds
790sqft
:
Get pre-qualified$3,635/mo
Residential, Condominium
Built in 1991
-- sqft lot
$-- Zestimate®
$505/sqft
$843/mo HOA
What's special
- 67 days |
- 33 |
- 0 |
Zillow last checked:
Listing updated:
Listed by:
Bryan VanHeusen DRE #01745572 Off:510-744-3500,
Legacy Real Estate & Assoc.
Source: Bay East AOR,MLS#: 41135322
Facts & features
Interior
Bedrooms & bathrooms
- Bedrooms: 1
- Bathrooms: 1
- Full bathrooms: 1
Rooms
- Room types: 1 Bedroom, 1 Bath, Main Entry, Dining Room, Dining Area
Bathroom
- Features: Stall Shower, Tile, Updated Baths, Multiple Shower Heads, Stone, Window
Kitchen
- Features: 220 Volt Outlet, Breakfast Bar, Breakfast Nook, Stone Counters, Dishwasher, Electric Range/Cooktop, Disposal, Microwave, Pantry, Range/Oven Free Standing, Refrigerator, Updated Kitchen
Heating
- Forced Air
Cooling
- Central Air
Appliances
- Included: Dishwasher, Electric Range, Microwave, Free-Standing Range, Refrigerator, Dryer, Washer, Gas Water Heater
- Laundry: Laundry Closet, In Unit, Common Area
Features
- Breakfast Bar, Breakfast Nook, Pantry, Updated Kitchen
- Flooring: Laminate
- Windows: Double Pane Windows
- Has fireplace: No
- Fireplace features: None
Interior area
- Total structure area: 790
- Total interior livable area: 790 sqft
Video & virtual tour
Property
Parking
- Total spaces: 1
- Parking features: Detached, Assigned, Guest, Garage Door Opener
- Garage spaces: 1
Features
- Levels: One
- Stories: 1
- Patio & porch: Covered
- Pool features: Gunite, In Ground, Community
- Has spa: Yes
- Spa features: Heated
- Has view: Yes
- View description: Hills, Trees/Woods
Lot
- Features: Close to Clubhouse
Details
- Parcel number: 9411601171
- Special conditions: Standard
Construction
Type & style
- Home type: Condo
- Architectural style: Contemporary
- Property subtype: Residential, Condominium
Materials
- Wood Siding
- Roof: Composition
Condition
- Existing
- New construction: No
- Year built: 1991
Utilities & green energy
- Electric: No Solar, 220 Volts in Kitchen, 220 Volts in Laundry
- Sewer: Public Sewer
- Water: Public
Community & HOA
Community
- Security: Carbon Monoxide Detector(s), Double Strapped Water Heater, Smoke Detector(s)
- Subdivision: Canyon Meadows
HOA
- Has HOA: Yes
- Amenities included: Clubhouse, Greenbelt, Fitness Center, Pool, Spa/Hot Tub, Tennis Court(s), Game Court Exterior, Guest Parking, Picnic Area
- Services included: Common Area Maint, Management Fee, Trash, Water/Sewer, Maintenance Grounds
- HOA fee: $843 monthly
- HOA name: CANYON MEADOWS
- HOA phone: 925-417-7100
Location
- Region: Pleasanton
Financial & listing details
- Price per square foot: $505/sqft
- Tax assessed value: $525,300
- Price range: $399K - $399K
- Date on market: 5/19/2026
- Listing agreement: Excl Right
- Listing terms: Cash,FHA,Call Listing Agent
- Electric utility on property: Yes
Estimated market value
Not available
Estimated sales range
Not available
$2,692/mo
Price history
| Date | Event | Price |
|---|---|---|
| 3/11/2024 | Sold | $515,000+3.2%$652/sqft |
Source: MetroList Services of CA #224010416 Report a problem | ||
| 2/10/2024 | Pending sale | $499,000$632/sqft |
Source: MetroList Services of CA #224010416 Report a problem | ||
| 2/3/2024 | Listed for sale | $499,000+23.2%$632/sqft |
Source: MetroList Services of CA #224010416 Report a problem | ||
| 7/18/2021 | Listing removed | -- |
Source: Zillow Rental Manager Report a problem | ||
| 7/8/2021 | Listed for rent | $2,200$3/sqft |
Source: Zillow Rental Manager Report a problem | ||
| 2/28/2017 | Sold | $405,000+1.3%$513/sqft |
Source:  CCAR #40767377 Report a problem CCAR #40767377 Report a problem | ||
| 1/30/2017 | Pending sale | $399,900$506/sqft |
Source: NextHome Premier Realty Group #40767377 Report a problem | ||
| 1/20/2017 | Listed for sale | $399,900$506/sqft |
Source: NextHome Premier Realty Group #40767377 Report a problem | ||
| 1/19/2017 | Pending sale | $399,900$506/sqft |
Source: NextHome Premier Realty Group #40767377 Report a problem | ||
| 1/13/2017 | Listed for sale | $399,900+51.5%$506/sqft |
Source: NextHome Premier Realty Group #40767377 Report a problem | ||
| 4/1/2003 | Sold | $264,000+12.3%$334/sqft |
Source: Bay East AOR #11174305 Report a problem | ||
| 12/31/2001 | Sold | $235,000+56.1%$297/sqft |
Source: Bay East AOR #11118510 Report a problem | ||
| 3/31/1999 | Sold | $150,500$191/sqft |
Source: Public Record Report a problem | ||
Public tax history
| Year | Property taxes | Tax assessment |
|---|---|---|
| 2025 | -- | $525,300 +14% |
| 2024 | $5,474 +1.2% | $460,812 +2% |
| 2023 | $5,411 +7.2% | $451,777 +2% |
| 2022 | $5,048 +2.7% | $442,920 +2% |
| 2021 | $4,917 +1.3% | $434,236 +1% |
| 2020 | $4,854 -1.2% | $429,785 +2% |
| 2019 | $4,911 +28.8% | $421,361 +2% |
| 2018 | $3,812 | $413,100 +25.4% |
| 2017 | $3,812 +8.5% | $329,437 +2% |
| 2016 | $3,514 +3.5% | $322,980 +1.5% |
| 2015 | $3,395 | $318,130 +5.3% |
| 2014 | $3,395 | $302,000 +48.8% |
| 2013 | -- | $203,000 +12.8% |
| 2012 | -- | $180,000 -14.3% |
| 2011 | -- | $210,000 -7.5% |
| 2010 | -- | $227,000 |
Find assessor info on the county website
Monthly payment
Est. payment
Payment breakdown
Explore the cost of this home by adjusting the details. Changes won't be saved.Climate risks
Neighborhood: 94588
Nearby schools
GreatSchools rating
- 9/10Lydiksen Elementary SchoolGrades: K-5Distance: 2 mi
- 10/10Thomas S. Hart Middle SchoolGrades: 6-8Distance: 3 mi
- 10/10Foothill High SchoolGrades: 9-12Distance: 2.5 mi
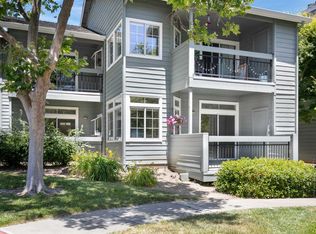
- $430,0001 bd1 ba790 sqft8170 Mountain View Dr APT F, Pleasanton, CA 94588Sold
- $560,0002 bd2 ba1k sqft8170 Mountain View Dr APT G, Pleasanton, CA 94588Sold
- $600,0002 bd2 ba1k sqft8170 Mountain View Dr APT A, Pleasanton, CA 94588Sold

- $488,8002 bd2 ba1k sqft7835 Canyon Meadows Cir #D, Pleasanton, CA 94588Off Market
- $579,4003 bd2 ba1.2k sqft7835B Canyon Meadow Cir #B, Pleasanton, CA 94588Off Market
- $582,9003 bd2 ba1.2k sqft7835 Canyon Meadows Cir UNIT B, Pleasanton, CA 94588Off Market
- $491,6002 bd2 ba1k sqft8185 Mountain View Dr APT A, Pleasanton, CA 94588Off Market
- $548,1002 bd2 ba1k sqft8185 Mountain View Dr APT B, Pleasanton, CA 94588Off Market
A local agent can set up tours, give advice and negotiate with sellers.
Similar homes
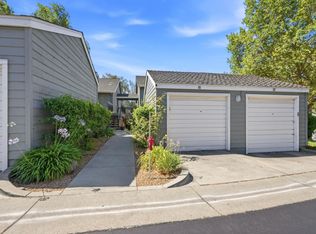
- $428,8882 bd2 ba1k sqft7750 Canyon Meadow Cir APT G, Pleasanton, CA 94588For Sale
 MLS ID #ML82052276, Daniel Moskowitz. MLSListings Inc
 - $389,0002 bd1 ba710 sqftMission Vlg, Union City, CA 94587For Sale
 MLS ID #41138309, Helen Liu. Bay East AOR
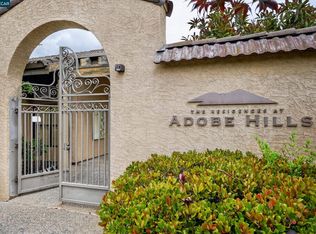
 - $399,9001 bd1 ba693 sqft39078 Guardino Dr APT 209, Fremont, CA 94538For Sale
 MLS ID #41133467, Diane Ramirez. CCAR
 - $375,0002 bd2 ba957 sqftNot Listed, San Leandro, CA 94578For Sale
 MLS ID #41136538, Diana Fong. Bay East AOR
 - $385,0001 bd1 ba531 sqftThe Oaks, Hayward, CA 94544For SaleMLS ID #41137578, Raquel Ramirez. Bay East AOR
- $459,0002 bd2 ba1.1k sqftVintage Hills, Pleasanton, CA 94566For SaleMLS ID #41140904, Kristy Peixoto. Bay East AOR
- $399,0001 bd1 ba815 sqftShadow Woods, Oakland, CA 94605For SaleMLS ID #41130393, Katie Pratt. Bay East AOR
- $379,8881 bd1 ba598 sqftBridgeporte, Hayward, CA 94544For SaleMLS ID #41126314, Jaime Raul Gonzalez. Bay East AOR
- $385,0001 bd1 ba730 sqftCrest View, San Ramon, CA 94582For SaleMLS ID #41128384, Barbara Benotto. Bay East AOR
- $536,0002 bd1 ba798 sqftLaguna Vista, Pleasanton, CA 94588For SaleMLS ID #41140327, Mike Carey. Bay East AOR
- $439,0002 bd2 ba1k sqftBridgeporte, Hayward, CA 94545For SaleMLS ID #41141246, Jeff Fajardo. Bay East AOR
- $425,0002 bd1 ba811 sqftColonial Gardn, San Leandro, CA 94578For SaleMLS ID #41136283, Wilson Ou. Bay East AOR
- $415,0001 bd1 ba624 sqft140 Reflections Dr APT 21, San Ramon, CA 94583For SaleMLS ID #41125170, Katya Svetlakova. CCAR
- $365,0001 bd1 ba748 sqftBridgeporte, Hayward, CA 94545For SaleMLS ID #41124216, Revelina Um. Bay East AOR
- $435,0002 bd1 ba977 sqftWoodpark, Hayward, CA 94544For SaleMLS ID #41139573, Jenny Zheng. Bay East AOR
- $548,0002 bd1 ba903 sqftLaguna Vista, Pleasanton, CA 94588For SaleMLS ID #41139660, Mike Carey. Bay East AOR
- $459,0002 bd2 ba1k sqftMesa Verde, Hayward, CA 94546For SaleMLS ID #41128376, Judy Grubb. Bay East AOR
- $350,0002 bd2 ba952 sqftNot Listed, Hayward, CA 94544For SaleMLS ID #41124899, Mirella Hernandez. Bay East AOR
- $404,9991 bd1 ba643 sqft29583 Vanderbilt St APT 310, Hayward, CA 94544For SaleMLS ID #41114424, Hepa Judeh. CCAR
- $397,0001 bd1 ba621 sqftCapri, Alameda, CA 94501For SaleMLS ID #41135054, Jose Cerda-Zein. Bay East AOR
Local buyer's agents are ready to help
