SELLERS ARE ASKING FOR NO SHOWINGS UNTIL 8-20-2026 Spacious Ranches Home with RV Parking, Mature Landscaping & 6 Bedrooms Welcome to this exceptional home in the desirable Ranches area of Eagle Mountain! Situated on a beautifully maintained property, this spacious residence offers an impressive combination of comfort, functionality, and outdoor living. The property features ample trailer and RV parking, a large patio with a pergola, a storage shed, a charming kids' playhouse, an in-ground trampoline pit, seven mature trees and established landscaping, and a cozy backyard firepit gathering area-perfect for entertaining or relaxing with family and friends. Inside, you'll find six generously sized bedrooms and numerous updates throughout the home, including two new furnaces, two new A/C units, updated cabinetry, new countertops, and new flooring in select areas. Two fireplaces create warm, inviting living spaces, while bay windows provide abundant natural light and beautiful views. If you're looking for a spacious, move-in-ready home with exceptional outdoor amenities and room to grow in Eagle Mountain, this is one you won't want to miss! Buyer and buyer's agent to verify all information. Taxes are estimated. Buyer advised to verify home sqft
For sale
Street View
$859,900
8178 N Simpson Springs Rd, Eagle Mountain, UT 84005
6beds
4,300sqft
Single Family Residence
Built in 2002
0.4 Acres Lot
$838,900 Zestimate®
$200/sqft
$-- HOA
What's special
- 56 days
- 241
- 4
Zillow last checked:
Listing updated:
Listed by:
Kaleb Washburn 801-735-7360,
LandMark Real Estate Inc
Source: UtahRealEstate.com,MLS#: 2174851
Facts & features
Interior
Bedrooms & bathrooms
- Bedrooms: 6
- Bathrooms: 4
- Full bathrooms: 3
- 1/2 bathrooms: 1
- Partial bathrooms: 1
Rooms
- Room types: Den/Office
Primary bedroom
- Level: Second
Heating
- Forced Air, Central, >= 95% efficiency
Cooling
- Central Air, Ceiling Fan(s)
Appliances
- Included: Portable Dishwasher, Microwave, Range Hood, Water Softener Owned, Disposal
- Laundry: Electric Dryer Hookup
Features
- Separate Bath/Shower, Walk-In Closet(s), Granite Counters
- Flooring: Carpet, Tile
- Windows: Blinds, Bay Window(s), Double Pane Windows
- Basement: Full
- Number of fireplaces: 1
- Fireplace features: Gas Log
Interior area
- Total structure area: 4,300
- Total interior livable area: 4,300 sqft
- Finished area above ground: 3,074
- Finished area below ground: 1,226
Property
Parking
- Total spaces: 10
- Parking features: Garage - Attached
- Attached garage spaces: 3
- Uncovered spaces: 7
Features
- Levels: Two
- Stories: 3
- Exterior features: Lighting
- Has spa: Yes
- Spa features: Jetted Tub
- Fencing: Partial
- Has view: Yes
- View description: Mountain(s)
Lot
- Size: 0.4 Acres
- Features: Sprinkler: Auto-Full
- Topography: Terrain
- Residential vegetation: Landscaping: Full
Details
- Additional structures: Outbuilding
- Parcel number: 528810011
- Zoning description: Single-Family
Construction
Type & style
- Home type: SingleFamily
- Property subtype: Single Family Residence
Materials
- Brick, Stucco
- Roof: Asphalt
Condition
- Blt./Standing
- New construction: No
- Year built: 2002
- Major remodel year: 2021
Utilities & green energy
- Water: Culinary
- Utilities for property: Natural Gas Connected, Electricity Connected, Sewer Connected, Water Connected
Community & HOA
HOA
- Has HOA: No
Location
- Region: Eagle Mountain
Financial & listing details
- Price per square foot: $200/sqft
- Tax assessed value: $702,100
- Annual tax amount: $3,780
- Date on market: 7/29/2026
- Listing terms: Cash,Conventional
- Inclusions: Ceiling Fan, Dishwasher: Portable, Microwave, Range, Range Hood, Water Softener: Own
- Exclusions: Dryer, Refrigerator, Washer
- Acres allowed for irrigation: 0
- Electric utility on property: Yes
Estimated market value
$838,900
$797,000 - $881,000
$3,478/mo
Price history
| Date | Event | Price |
|---|---|---|
| 8/19/2026 | Listed for sale | $859,900$200/sqft |
Source:  UtahRealEstate.com #2174851 Report a problem UtahRealEstate.com #2174851 Report a problem | ||
Public tax history
| Year | Property taxes | Tax assessment |
|---|---|---|
| 2025 | $3,621 +11.4% | $702,100 +9.9% |
| 2024 | $3,251 +4.3% | $638,600 -3.4% |
| 2023 | $3,116 +5.3% | $661,200 +7.8% |
| 2022 | $2,959 +15.7% | $613,400 +154.9% |
| 2021 | $2,557 +3.7% | $240,625 -41.6% |
| 2020 | $2,465 +5.5% | $411,700 +85.2% |
| 2019 | $2,335 +9% | $222,255 -43.4% |
| 2018 | $2,142 -3.8% | $392,700 +108.2% |
| 2017 | $2,226 | $188,650 +2.8% |
| 2016 | $2,226 -4.7% | $183,480 +0.5% |
| 2015 | $2,336 +4% | $182,600 +5.3% |
| 2014 | $2,247 | $173,415 +5.6% |
| 2013 | -- | $164,175 +14.8% |
| 2012 | -- | $143,055 -18.1% |
| 2009 | -- | $174,570 |
| 2008 | -- | $174,570 -5% |
| 2007 | -- | $183,755 +15.7% |
| 2006 | -- | $158,840 +11.2% |
| 2005 | -- | $142,890 +5.2% |
| 2003 | -- | $135,772 |
Find assessor info on the county website
Monthly payment
Est. payment
Payment breakdown
Explore the cost of this home by adjusting the details. Changes won't be saved.Climate risks
Neighborhood: 84005
Nearby schools
Schools provided by the listing agent
- Elementary: Black Ridge
- Middle: Frontier
- High: Cedar Valley High school
- District: Alpine
Source: UtahRealEstate.com. This data may not be complete. We recommend contacting the local school district to confirm school assignments for this home.
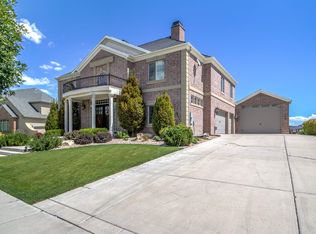
- $825,3006 bd4 ba4.2k sqft8194 N Simpson Springs Rd, Eagle Mountain, UT 84005Off Market
- $934,9007 bd5 ba6k sqft8164 N Simpson Springs Rd, Eagle Mountain, UT 84005Off Market
- $452,1003 bd2 ba1.9k sqft8171 N Saint Cecilia St, Eagle Mountain, UT 84005Off Market
- $411,4003 bd2 ba1.9k sqft8157 N Saint Cecilia St, Eagle Mountain, UT 84005Off Market
Similar homes
- $850,0006 bd5 ba3.6k sqft9290 N Horizon Dr, Eagle Mountain, UT 84005For Sale

 MLS ID #2186185, Carolee M Woolley, Summit Realty, Inc.. UtahRealEstate.com
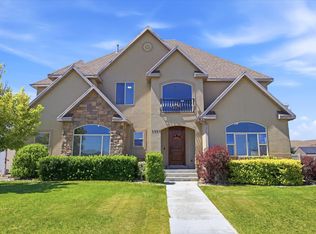
 - $839,0005 bd5 ba4.2k sqft2389 S Prairie View Dr W, Eagle Mountain, UT 84005For Sale
 MLS ID #2165909, Jared Fields, Real Broker, LLC. UtahRealEstate.com
 - $--3 bd3 ba3.5k sqft3697 E Royal Troon Dr, Eagle Mountain, UT 84005Auction
 Auction.com 2
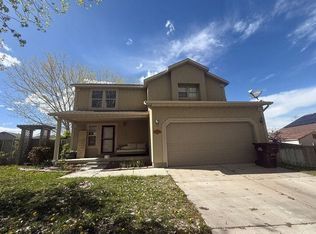
 - $--3 bd3 ba2.4k sqft7785 N Grant St, Eagle Mountain, UT 84005Auction
 Auction.com 2
 - $919,0005 bd4 ba4.3k sqft3712 E Butterfield Rd, Eagle Mountain, UT 84005For SaleMLS ID #2170635, Mike S Anderson, Real Broker, LLC. UtahRealEstate.com
- $739,9006 bd3 ba4.3k sqft3961 E Yakima Way, Eagle Mountain, UT 84005For SaleMLS ID #2180255, Gary A Freese, Berkshire Hathaway HomeServices Elite Real Estate. UtahRealEstate.com
- $815,0003 bd3 ba3.9k sqft2993 E Lake Vista Dr, Eagle Mountain, UT 84005For SaleMLS ID #2167432, Jared Love, Summit Oak Realty LLC. UtahRealEstate.com
- $684,9005 bd3 ba4k sqft7422 N Castle Rock Rd, Eagle Mountain, UT 84005For SaleMLS ID #2165838, Morgan Eads, Equity Real Estate (NRE). UtahRealEstate.com
- $899,9006 bd4 ba3.8k sqft9029 N Cornwall Way, Eagle Mountain, UT 84005For SaleMLS ID #2174003, Tiffany L Davidson, EXP Realty, LLC. UtahRealEstate.com
- $749,0005 bd4 ba3.9k sqft3692 E Barton Creek Dr, Eagle Mountain, UT 84005For SaleMLS ID #2181699, Chelsea Layne Baker, Intermountain Properties. UtahRealEstate.com
- $769,0004 bd4 ba3.5k sqft2104 E Weeping Cherry Ln, Eagle Mountain, UT 84005For SaleMLS ID #2173151, Chris J Jenkinson, Equity Real Estate (South Valley). UtahRealEstate.com
- $689,9005 bd4 ba4.1k sqft9023 N Kilkenny Way, Eagle Mountain, UT 84005For SaleMLS ID #2181207, Jared Fields, Real Broker, LLC. UtahRealEstate.com
- $625,0006 bd4 ba3.7k sqft7485 N White Birch Dr, Eagle Mountain, UT 84005For SaleMLS ID #2183621, Peter Morkel, KW Westfield (Excellence). UtahRealEstate.com
- $648,0005 bd4 ba3.5k sqft9022 N Suffolk Ln, Eagle Mountain, UT 84005For SaleMLS ID #2184181, Bayli L Bostwick, Christie's International Real Estate VUE (Christies VUE Salt Lake). UtahRealEstate.com
- $714,5005 bd5 ba4.1k sqft3556 E Royal Dornoch Dr, Eagle Mountain, UT 84005For SaleMLS ID #2166085, Evan Mero, EXP Realty, LLC. UtahRealEstate.com
- $600,0004 bd3 ba3.3k sqft9012 N Suffolk Ln, Eagle Mountain, UT 84005For SaleMLS ID #2185857, R. Marley Orton, KW South Valley Keller Williams. UtahRealEstate.com
- $575,0005 bd3 ba3.6k sqft8768 N Durham Ct, Eagle Mountain, UT 84005For SaleMLS ID #2168953, Matthew Salter, KW South Valley Keller Williams. UtahRealEstate.com
- $645,0004 bd3 ba5.1k sqft3315 E Appaloosa Way, Eagle Mountain, UT 84005For SaleMLS ID #2132767, Russell Robinson, Equity Real Estate. UtahRealEstate.com
- $699,0007 bd4 ba3.4k sqft7958 Bristlecone Rd, Eagle Mountain, UT 84005For SaleMLS ID #2176569, Robert Wathen, Coldwell Banker Realty (Park City-Newpark). UtahRealEstate.com
- $635,0004 bd3 ba4.4k sqft7689 N Butterfield Rd #274, Eagle Mountain, UT 84005For SaleMLS ID #2178558, Myron Russ Jones, Russ Jones & Associates. UtahRealEstate.com
