NO HOA! Great Tempe location next to Ken McDonald Golf Course. Convenient access to freeways, shopping, services and recreation. This 3-bed, 2-bath home is well maintained and features a fenced pool for cool summer fun. This split floor plan is open with a large master bedroom with walk-in closet. There is plenty of storage in the kitchen and granite counters. Huge laundry room with access to attic storage that is insulated and air conditioned to protect all your treasures. New and powerful, 5-ton heat pump (2025) and the new roof (2024). Two huge RV gates with concrete pads for an RV, adult and kid toys, trailers, storage, tools, or equipment. Easy access to the Western Canal for walking or biking.
For sale
$550,000
818 E Drake Drive, Tempe, AZ 85283
3beds
1,896sqft
Single Family Residence
Built in 1977
8,398 Square Feet Lot
$-- Zestimate®
$290/sqft
$-- HOA
What's special
- 23 days
- 132
- 9
Zillow last checked:
Listing updated:
Listed by:
Brad Tebow 480-459-1300,
Tebow Realty
Source: ARMLS,MLS#: 7092843
Facts & features
Interior
Bedrooms & bathrooms
- Bedrooms: 3
- Bathrooms: 2
- Full bathrooms: 2
Heating
- Heat Pump
Cooling
- HVAC SEER Rating, Heat Pump, Ceiling Fan(s)
Appliances
- Included: Refrigerator, Built-in Microwave, Dishwasher, Disposal, Electric Range
- Laundry: Inside
Features
- High Speed Internet, Granite Counters, Pantry, Full Bth Master Bdrm
- Flooring: Carpet, Vinyl, Tile
- Windows: Single Pane, Screens
- Has basement: No
- Has fireplace: No
Interior area
- Total structure area: 1,896
- Total interior livable area: 1,896 sqft
Property
Parking
- Total spaces: 2
- Parking features: Attached, Garage Door Opener
- Attached garage spaces: 2
Features
- Stories: 1
- Patio & porch: Covered
- Has private pool: Yes
- Pool features: Play Pool
- Spa features: None
- Fencing: Back Yard,Block
- Has view: Yes
- View description: City
Lot
- Size: 8,398 Square Feet
- Features: North/South Exposure, Gravel/Stone Front, Gravel/Stone Back
Details
- Parcel number: 30147473
Construction
Type & style
- Home type: SingleFamily
- Architectural style: Ranch
- Property subtype: Single Family Residence
Materials
- Painted, Block
- Foundation: Block
- Roof: Composition
Condition
- Year built: 1977
Details
- Builder name: Hallcraft
Utilities & green energy
- Sewer: Public Sewer
- Utilities for property: Phone Available
Community & HOA
Community
- Subdivision: TEMPE GARDENS EIGHTEEN
HOA
- Has HOA: No
- Services included: No Fees
Location
- Region: Tempe
Financial & listing details
- Price per square foot: $290/sqft
- Tax assessed value: $408,100
- Annual tax amount: $2,500
- Date on market: 10/20/2026
- Cumulative days on market: 5 days
- Listing terms: VA Loan,Cash,FannieMae (HomePath),Conventional,FHA
- Ownership: Fee Simple
- Road surface type: Asphalt
Estimated market value
Not available
Estimated sales range
Not available
Not available
Price history
| Date | Event | Price |
|---|---|---|
| 10/20/2026 | Listed for sale | $550,000+34.1%$290/sqft |
Source:  ARMLS #7092843 Report a problem | ||
| 4/15/2021 | Sold | $410,000$216/sqft |
Source: ARMLS #6201809 Report a problem | ||
| 3/4/2021 | Listed for sale | $410,000+157.9%$216/sqft |
Source: Long Realty West Valley #6201809 Report a problem | ||
| 9/5/2000 | Sold | $159,000$84/sqft |
Source: ARMLS #1527049 Report a problem | ||
Public tax history
| Year | Property taxes | Tax assessment |
|---|---|---|
| 2025 | $2,374 +3.2% | $40,810 -7.4% |
| 2024 | $2,301 -4.7% | $44,070 +106.6% |
| 2023 | $2,414 +4.4% | $21,331 -26.3% |
| 2022 | $2,313 +16.1% | $28,960 +9.4% |
| 2021 | $1,993 +3.3% | $26,460 +7.3% |
| 2020 | $1,929 +3.5% | $24,670 +5.6% |
| 2019 | $1,865 | $23,360 +7.4% |
| 2018 | $1,865 +4.3% | $21,750 +6.5% |
| 2017 | $1,788 +6.7% | $20,420 +5.5% |
| 2016 | $1,675 +4.8% | $19,350 +10.6% |
| 2015 | $1,598 | $17,500 +27.3% |
| 2014 | -- | $13,750 +7.6% |
| 2013 | -- | $12,780 -12.5% |
| 2012 | -- | $14,600 -9.6% |
| 2011 | -- | $16,150 -12.3% |
| 2010 | -- | $18,410 -16.2% |
| 2009 | -- | $21,980 -4.8% |
| 2008 | -- | $23,100 +12.4% |
| 2007 | -- | $20,550 +45.2% |
| 2006 | -- | $14,150 |
| 2005 | -- | $14,150 +4.4% |
| 2004 | -- | $13,550 |
| 2003 | -- | $13,550 +19.4% |
| 2002 | -- | $11,350 |
Find assessor info on the county website
Monthly payment
Est. payment
Payment breakdown
Explore the cost of this home by adjusting the details. Changes won't be saved.Climate risks
Neighborhood: 85283
Nearby schools
Schools provided by the listing agent
- Elementary: Kyrene de los Ninos School
- Middle: Kyrene Middle School
- High: Marcos De Niza High School
- District: Kyrene Elementary District
Source: ARMLS. This data may not be complete. We recommend contacting the local school district to confirm school assignments for this home.

Similar homes
- $545,0004 bd2 ba1.9k sqft6756 S OAK Street, Tempe, AZ 85283For Sale
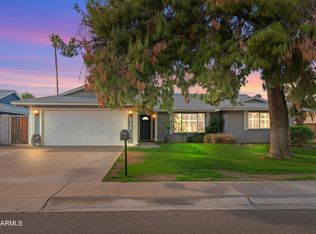 MLS ID #7097914, Maureen Zavala, Desert Properties Realty. ARMLS
- $540,0003 bd2 ba1.8k sqft1909 E VAUGHN Street, Tempe, AZ 85283For Sale
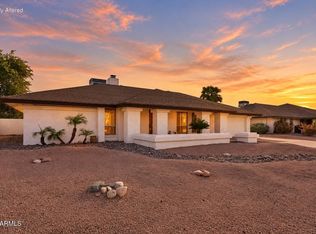 MLS ID #7097351, Edward Durham, Compass. ARMLS
- $--3 bd2 ba1.7k sqft6435 S Wilson St, Tempe, AZ 85283Auction
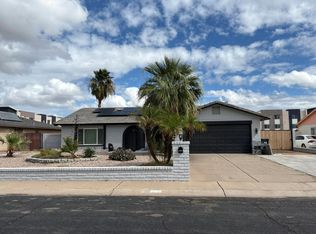 Auction.com 2
- $525,0003 bd2 ba1.5k sqft975 E LOBSTER TRAP Lane, Tempe, AZ 85283For Sale
 MLS ID #7097781, Mike Schude, Instasold. ARMLS
