Welcome to The Abbey at Trolley Run! Built in 2024, this Cali floor plan offers comfortable one-level living with 4 bedrooms, 2 full baths, and a 2-car garage. The open kitchen features white cabinetry, an island, and an easy flow into the dining area and spacious family room. The private owner's suite includes dual vanities, a separate shower, and a garden tub, while the secondary bedrooms offer generous closet space. Enjoy the fenced backyard, included refrigerator, and neighborhood pool. Conveniently located near I-20, downtown Aiken, USC Aiken, Aiken Technical College, Aiken Regional Medical Center, the YMCA, and Hitchcock Woods. Move-in ready and available now!
For sale
$270,000
818 Lytham Dr, Aiken, SC 29801
4beds
1,774sqft
Single Family Residence
Built in 2024
7,840 Square Feet Lot
$268,800 Zestimate®
$152/sqft
$79/mo HOA
What's special
Garden tubNeighborhood poolOpen kitchenFenced backyardSeparate showerWhite cabinetryIncluded refrigerator
- 23 days
- 190
- 22
Likely to sell faster than
Zillow last checked:
Listing updated:
Listed by:
Makenzi Fitzsimmons 413-496-4832,
Coldwell Banker Best Life Realty,
Jacob M Klarman 803-507-3295,
Coldwell Banker Best Life Realty
Source: Aiken MLS,MLS#: 226204
Facts & features
Interior
Bedrooms & bathrooms
- Bedrooms: 4
- Bathrooms: 2
- Full bathrooms: 2
Primary bedroom
- Area: 180
- Dimensions: 15 x 12
Bedroom 2
- Area: 143
- Dimensions: 11 x 13
Bedroom 3
- Area: 143
- Dimensions: 11 x 13
Bedroom 4
- Area: 144
- Dimensions: 12 x 12
Kitchen
- Area: 216
- Dimensions: 12 x 18
Laundry
- Area: 30
- Dimensions: 5 x 6
Living room
- Area: 240
- Dimensions: 16 x 15
Heating
- Forced Air, Gas Pack, Natural Gas
Cooling
- Gas, Central Air, Electric
Appliances
- Included: Microwave, Range, Self Cleaning Oven, Tankless Water Heater, Gas Water Heater, Dishwasher, Disposal
Features
- Solid Surface Counters, Walk-In Closet(s), Bedroom on 1st Floor, Ceiling Fan(s), Kitchen Island, Primary Downstairs, Pantry, Eat-in Kitchen, Smart Home, High Speed Internet, Cable Internet
- Flooring: Carpet, Laminate, Vinyl
- Basement: None
- Has fireplace: Yes
- Fireplace features: Family Room, Gas Log
Interior area
- Total structure area: 1,774
- Total interior livable area: 1,774 sqft
- Finished area above ground: 1,774
- Finished area below ground: 0
Video & virtual tour
Property
Parking
- Total spaces: 2
- Parking features: Attached, Driveway, Garage Door Opener, Paved
- Attached garage spaces: 2
- Has uncovered spaces: Yes
Features
- Levels: One
- Patio & porch: Patio, Porch
- Pool features: Association, Community
- Fencing: Fenced
- Has view: Yes
Lot
- Size: 7,840 Square Feet
- Dimensions: .17
- Features: Views, Landscaped, Level, Sprinklers In Front, Sprinklers In Rear
Details
- Additional structures: None
- Parcel number: 0860049001
- Special conditions: Standard
- Horse amenities: None
Construction
Type & style
- Home type: SingleFamily
- Architectural style: Ranch
- Property subtype: Single Family Residence
Materials
- Brick Veneer, Drywall, HardiPlank Type
- Foundation: Slab
- Roof: Shingle
Condition
- New construction: No
- Year built: 2024
Details
- Builder name: D R Horton
- Warranty included: Yes
Utilities & green energy
- Sewer: Public Sewer
- Water: Public
- Utilities for property: Cable Available
Green energy
- Energy efficient items: Thermostat, Insulation, Windows
Community & HOA
Community
- Features: Pool
- Subdivision: Trolley Run The Abbey Station
HOA
- Has HOA: Yes
- HOA fee: $945 annually
Location
- Region: Aiken
Financial & listing details
- Price per square foot: $152/sqft
- Tax assessed value: $248,260
- Annual tax amount: $1,084
- Date on market: 10/25/2026
- Listing terms: Contract
- Road surface type: Paved
Estimated market value
$268,800
$255,000 - $282,000
$2,085/mo
Price history
| Date | Event | Price |
|---|---|---|
| 10/25/2026 | Listed for sale | $270,000-6.8%$152/sqft |
Source:  Aiken MLS #226204 Report a problem | ||
| 9/25/2024 | Sold | $289,630+0.1%$163/sqft |
Source: Aiken MLS #208547 Report a problem | ||
| 8/20/2024 | Pending sale | $289,480$163/sqft |
Source: Aiken MLS #208547 Report a problem | ||
| 8/2/2024 | Listed for sale | $289,480$163/sqft |
Source:  DR Horton Report a problem | ||
| 8/1/2024 | Pending sale | $289,480-0.1%$163/sqft |
Source: Aiken MLS #208547 Report a problem | ||
| 7/27/2024 | Price change | $289,695+0.1%$163/sqft |
Source: DR Horton Report a problem | ||
| 5/31/2024 | Price change | $289,480-2.2%$163/sqft |
Source: DR Horton Report a problem | ||
| 5/25/2024 | Price change | $295,940+2.2%$167/sqft |
Source: DR Horton Report a problem | ||
| 5/15/2024 | Listed for sale | $289,480$163/sqft |
Source: Aiken MLS #208547 Report a problem | ||
| 5/7/2024 | Pending sale | $289,480$163/sqft |
Source: Aiken MLS #208547 Report a problem | ||
| 4/23/2024 | Price change | $289,480-0.3%$163/sqft |
Source: DR Horton Report a problem | ||
| 4/19/2024 | Price change | $290,480+0.3%$164/sqft |
Source: DR Horton Report a problem | ||
| 4/8/2024 | Price change | $289,480-1%$163/sqft |
Source: Aiken MLS #208547 Report a problem | ||
| 12/17/2023 | Price change | $292,480-1.7%$165/sqft |
Source: Aiken MLS #208547 Report a problem | ||
| 11/4/2023 | Price change | $297,480-0.1%$168/sqft |
Source:  REALTORS® of Greater Augusta #521383 Report a problem | ||
| 10/6/2023 | Price change | $297,910+0.4%$168/sqft |
Source: DR Horton Report a problem | ||
| 9/27/2023 | Price change | $296,610+0.5%$167/sqft |
Source: DR Horton Report a problem | ||
| 9/23/2023 | Listed for sale | $295,110$166/sqft |
Source: DR Horton Report a problem | ||
Public tax history
| Year | Property taxes | Tax assessment |
|---|---|---|
| 2025 | $1,084 +54.2% | $9,930 +231% |
| 2024 | $703 | $3,000 -49% |
| 2023 | -- | $5,880 |
Find assessor info on the county website
Monthly payment
Est. payment
Payment breakdown
Explore the cost of this home by adjusting the details. Changes won't be saved.Climate risks
Neighborhood: 29801
Nearby schools
Schools provided by the listing agent
- Elementary: Graniteville
- Middle: Leavelle Mccampbell
- High: Midland Valley
Source: Aiken MLS. This data may not be complete. We recommend contacting the local school district to confirm school assignments for this home.


Similar homes
- $267,5004 bd2 ba1.7k sqft224 Donnington Ct, Aiken, SC 29801For Sale
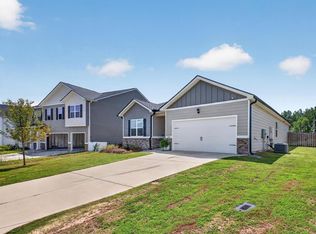 MLS ID #224957, Britt Jackson, Real Broker LLC/Aiken. Aiken MLS
- $266,0004 bd2 ba1.7k sqft554 Lytham Dr, Aiken, SC 29801For Sale
 MLS ID #216394, Brandi Cook + Vikki Crossland - Aiken Homes Team, Meybohm Real Estate - Aiken. Aiken MLS
- $--3 bd2 ba1.3k sqft3359 Greymoor Cir, Aiken, SC 29801Auction
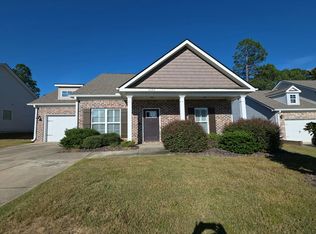 Auction.com 1
- $269,5004 bd3 ba2.1k sqft322 Anmore Ct, Aiken, SC 29801For Sale
 MLS ID #225589, Andrew Williamson, Meybohm Real Estate - Augusta. Aiken MLS
