Extensively remodeled 3-bedroom, 2-bathroom bungalow located in the heart of up-and-coming Northside. This charming home blends timeless character w/modern updates, featuring original hardwood floors, exposed ceiling beams, classic subway tile, & stylish shiplap walls throughout. The thoughtfully designed layout offers comfortable living & entertaining spaces filled w/natural light. Updated kitchen & baths showcase clean finishes & contemporary touches, while preserving the home’s original charm. Step outside to a spacious, fenced backyard ideal for entertaining, relaxing, or play w/firepit & oversized two-car garage offering ample storage & parking. Perfectly situated near Metrorail w/easy access to I-45 & Loop 610, providing a quick commute to downtown & surrounding areas. Minutes from the Heights, White Oak Music Hall, dining, shopping, & entertainment. A rare opportunity to own a beautifully updated bungalow in one of Houston’s fastest-growing neighborhoods. All info per Seller.
For sale
$510,000
818 Wilkes St, Houston, TX 77009
3beds
2,018sqft
Single Family Residence
Built in 1949
6,499 Square Feet Lot
$491,600 Zestimate®
$253/sqft
$-- HOA
What's special
Original hardwood floorsThoughtfully designed layoutExposed ceiling beamsClassic subway tileStylish shiplap walls throughout
- 12 days
- 129
- 20
Likely to sell faster than
Zillow last checked:
Listing updated:
Listed by:
Cassandra Emerson TREC #0741307 832-659-7492,
Greenwood King Properties - Voss Office
Source: HAR,MLS#: 25213314
Facts & features
Interior
Bedrooms & bathrooms
- Bedrooms: 3
- Bathrooms: 2
- Full bathrooms: 2
Rooms
- Room types: Utility Room
Primary bedroom
- Level: Second
- Area: 224
- Dimensions: 16x14
Bedroom
- Level: First
- Area: 156
- Dimensions: 13x12
Bedroom
- Level: First
- Area: 169
- Dimensions: 13x13
Other
- Level: First
Dining room
- Level: First
- Area: 108
- Dimensions: 12x9
Kitchen
- Level: First
- Area: 99
- Dimensions: 11x9
Living room
- Level: First
- Area: 120
- Dimensions: 15x8
Primary bath
- Level: Second
Utility room
- Level: First
- Area: 112
- Dimensions: 14x8
Heating
- Natural Gas
Cooling
- Ceiling Fan(s), Electric
Appliances
- Included: Disposal, Dryer, Refrigerator, Washer, Gas Oven, Microwave, Gas Cooktop
- Laundry: Gas Dryer Hookup, Washer Hookup
Features
- Prewired for Alarm System, 2 Bedrooms Down, Primary Bed - 2nd Floor
- Flooring: Wood
- Windows: Insulated/Low-E windows, Window Coverings
Interior area
- Total structure area: 2,018
- Total interior livable area: 2,018 sqft
Property
Parking
- Total spaces: 2
- Parking features: Electric Gate, Driveway Gate, Detached, Oversized, Additional Parking, Garage Door Opener, Double-Wide Driveway, Extra Driveway
- Garage spaces: 2
Features
- Stories: 2
- Patio & porch: Patio/Deck
- Exterior features: Back Green Space
- Fencing: Back Yard,Full
Lot
- Size: 6,499 Square Feet
- Features: Back Yard, Subdivided, 0 Up To 1/4 Acre
Details
- Parcel number: 0272600000082
Construction
Type & style
- Home type: SingleFamily
- Architectural style: Traditional
- Property subtype: Single Family Residence
Materials
- Wood Siding
- Foundation: Block & Beam
- Roof: Wood
Condition
- New construction: No
- Year built: 1949
Utilities & green energy
- Sewer: Public Sewer
- Water: Public
Green energy
- Energy efficient items: Thermostat
Community & HOA
Community
- Security: Prewired for Alarm System
- Subdivision: North Main Street Add
Location
- Region: Houston
Financial & listing details
- Price per square foot: $253/sqft
- Tax assessed value: $375,837
- Annual tax amount: $7,864
- Date on market: 9/18/2026
- Listing terms: Cash,Conventional
- Ownership: Full Ownership
- Road surface type: Asphalt
Estimated market value
$491,600
$467,000 - $516,000
$2,461/mo
Price history
| Date | Event | Price |
|---|---|---|
| 9/18/2026 | Listed for sale | $510,000$253/sqft |
Source:  HAR #25213314 Report a problem HAR #25213314 Report a problem | ||
| 9/7/2026 | Listing removed | $510,000$253/sqft |
Source: HAR #85701813 Report a problem | ||
| 5/27/2026 | Price change | $510,000-2.9%$253/sqft |
Source: HAR #85701813 Report a problem | ||
| 5/1/2026 | Listed for sale | $525,000$260/sqft |
Source: HAR #85701813 Report a problem | ||
| 4/7/2026 | Listing removed | $525,000$260/sqft |
Source: HAR #85701813 Report a problem | ||
| 3/7/2026 | Listed for sale | $525,000$260/sqft |
Source: HAR #85701813 Report a problem | ||
| 3/4/2026 | Pending sale | $525,000$260/sqft |
Source: HAR #85701813 Report a problem | ||
| 2/16/2026 | Listed for sale | $525,000$260/sqft |
Source: HAR #85701813 Report a problem | ||
| 8/13/2023 | Listing removed | -- |
Source:  HAR #79859910 Report a problem HAR #79859910 Report a problem | ||
| 7/24/2023 | Listed for rent | $3,100$2/sqft |
Source: HAR #79859910 Report a problem | ||
Public tax history
| Year | Property taxes | Tax assessment |
|---|---|---|
| 2025 | $7,987 -5.6% | $375,837 -7.1% |
| 2024 | $8,461 +53.4% | $404,366 +2.3% |
| 2023 | $5,516 -15.4% | $395,429 -0.5% |
| 2022 | $6,524 | $397,495 +11.3% |
| 2021 | -- | $357,141 +7.7% |
| 2020 | $6,099 +3.7% | $331,651 -1.2% |
| 2019 | $5,883 -24.2% | $335,682 +16.3% |
| 2018 | $7,756 | $288,655 |
Find assessor info on the county website
Monthly payment
Est. payment
Payment breakdown
Explore the cost of this home by adjusting the details. Changes won't be saved.Climate risks
Neighborhood: Northside Village
Nearby schools
Schools provided by the listing agent
- Elementary: Ketelsen Elementary School
- Middle: Marshall Middle School (Houston)
- High: Northside High School
Source: HAR. This data may not be complete. We recommend contacting the local school district to confirm school assignments for this home.

Similar homes
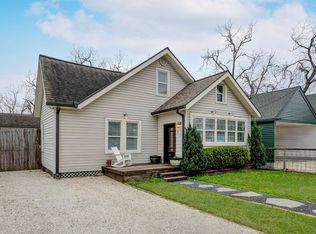
- $479,0003 bd2 ba1.9k sqft2008 Common St, Houston, TX 77009For Sale
 MLS ID #93625824, Jon Tjon-Joe-Pin, CB&A, Realtors. HAR
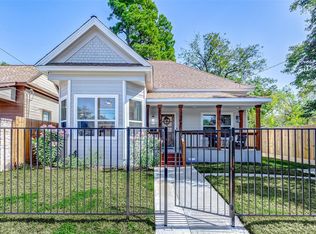
 - $499,0003 bd2 ba1.8k sqft2112 Common St, Houston, TX 77009For Sale
 MLS ID #58977736, Adam Robertson, Keller Williams Realty Metropolitan. HAR
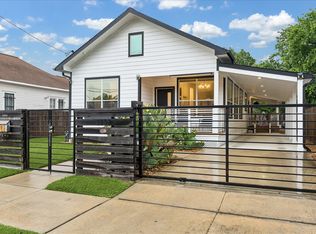
 - $500,0003 bd4 ba2.5k sqft1804 Goliad St, Houston, TX 77007For Sale
 MLS ID #26041301, Amiee Brown, Keller Williams Elite. HAR
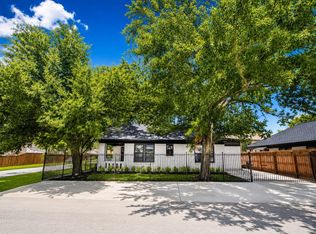
 - $325,0003 bd2 ba1.3k sqft2602 Atlantic St, Houston, TX 77009For Sale
 MLS ID #60490282, Kate Myhan, Katarzyna Myhan, Broker. HAR
