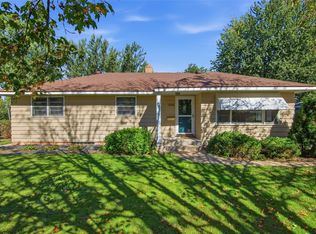
Looking for the move in ready home with all of the updates completed and ready to just live with no high expense costs left to complete? This is your perfect home with a great location close to both highland and Centennial parks. This home is close to shopping centers, medical facilities and many great food options within walking distance. Buyer has outgrown the home space after 10 years of quality updating done the home making it move in ready for the next family. Home offers new roof, water heater, HVAC, exterior paint, driveway, basement remodel, kitchen remodel, and appliances in the last 3 years.
Under contract
Price cut: $5K (9/27)
$259,900
819 Brighton Street, Altoona, WI 54720
4beds
1,440sqft
Single Family Residence
Built in 1972
4,791 Square Feet Lot
$257,600 Zestimate®
$180/sqft
$-- HOA
What's special
- 6 days
- 11
- 0
Zillow last checked:
Listing updated:
Listed by:
Nathan Martell 715-271-6989,
Building Hope Realty,
Debra Cotto 307-220-4899,
Building Hope Realty
Source: NWWMLS,MLS#: 1604610 Originating MLS: Realtors of Northwestern Wisconsin
Originating MLS: Realtors of Northwestern WisconsinFacts & features
Interior
Bedrooms & bathrooms
- Bedrooms: 4
- Bathrooms: 2
- Full bathrooms: 1
- 1/2 bathrooms: 1
Bedroom
- Description: Bedroom,Flooring: Laminate
- Level: Lower
- Dimensions: 14.00 x 12.00
Bedroom
- Description: Bedroom,Flooring: Carpet
- Level: Main
- Dimensions: 12.00 x 11.00
Bedroom
- Description: Bedroom,Flooring: Carpet
- Level: Main
- Dimensions: 12.00 x 9.00
Bedroom
- Description: Bedroom,Flooring: Carpet
- Level: Main
- Dimensions: 12.00 x 10.00
Bathroom
- Description: Bathroom,Flooring: Laminate
- Level: Main
- Dimensions: 8.00 x 7.00
Dining room
- Description: Dining Area,Flooring: Laminate
- Level: Main
- Dimensions: 8.00 x 8.00
Family room
- Description: Family Room
- Level: Lower
- Dimensions: 17.00 x 12.00
Kitchen
- Description: Kitchen,Flooring: Laminate
- Level: Main
- Dimensions: 12.00 x 8.00
Laundry
- Description: Laundry Room,Flooring: Concrete
- Level: Lower
- Dimensions: 10.00 x 12.00
Living room
- Description: Living Room,Flooring: Carpet
- Level: Main
- Dimensions: 17.00 x 12.00
Heating
- Forced Air
Cooling
- Central Air
Appliances
- Included: Dryer, Dishwasher, Electric Water Heater, Microwave, Other, Oven, Range, Refrigerator, See Remarks, Washer
Features
- Ceiling Fan(s)
- Basement: Egress Windows,Finished
Interior area
- Total structure area: 1,920
- Total interior livable area: 1,440 sqft
- Finished area above ground: 960
- Finished area below ground: 480
Property
Parking
- Total spaces: 2
- Parking features: Concrete, Driveway, Detached, Garage, Garage Door Opener
- Garage spaces: 2
- Has uncovered spaces: Yes
Features
- Levels: One
- Stories: 1
- Exterior features: Fence
- Fencing: Chain Link,Yard Fenced
Lot
- Size: 4,791 Square Feet
Details
- Additional structures: Shed(s)
- Parcel number: 201209801000
- Zoning description: Recreational
Construction
Type & style
- Home type: SingleFamily
- Architectural style: One Story
- Property subtype: Single Family Residence
Materials
- Hardboard, Wood Siding
- Foundation: Block
Condition
- New construction: No
- Year built: 1972
Utilities & green energy
- Electric: Circuit Breakers
- Sewer: Public Sewer
- Water: Public
Community & HOA
HOA
- Has HOA: No
Location
- Region: Altoona
Financial & listing details
- Price per square foot: $180/sqft
- Tax assessed value: $156,200
- Annual tax amount: $2,521
- Date on market: 10/12/2026
- Cumulative days on market: 53 days
- Listing agreement: Exclusive Right To Sell
Estimated market value
$257,600
$245,000 - $270,000
$1,870/mo
Price history
| Date | Event | Price |
|---|---|---|
| 10/7/2026 | Contingent | $259,900$180/sqft |
Source:  WIREX MLS #1604610 Report a problem WIREX MLS #1604610 Report a problem | ||
| 9/27/2026 | Price change | $259,900-1.9%$180/sqft |
Source: WIREX MLS #1604610 Report a problem | ||
| 8/28/2026 | Listed for sale | $264,900+162.3%$184/sqft |
Source: WIREX MLS #1604610 Report a problem | ||
| 4/8/2016 | Sold | $101,000+6.1%$70/sqft |
Source: Agent Provided Report a problem | ||
| 6/7/2006 | Sold | $95,200$66/sqft |
Source: Public Record Report a problem | ||
Public tax history
| Year | Property taxes | Tax assessment |
|---|---|---|
| 2023 | $2,936 +4.8% | $156,200 |
| 2022 | $2,801 +9.2% | $156,200 +31.3% |
| 2021 | $2,567 +0.1% | $119,000 |
| 2020 | $2,564 +23% | -- |
| 2019 | $2,085 -6.4% | $119,000 +27.3% |
| 2018 | $2,228 | $93,500 |
| 2017 | $2,228 -3.1% | $93,500 |
| 2016 | $2,300 | $93,500 |
| 2014 | -- | $93,500 |
| 2013 | -- | $93,500 |
| 2012 | -- | $93,500 |
| 2011 | -- | $93,500 |
| 2010 | -- | $93,500 |
| 2009 | -- | $93,500 |
| 2008 | -- | $93,500 |
| 2007 | -- | $93,500 -41.1% |
| 2006 | -- | $158,700 +65.5% |
| 2005 | -- | $95,900 -13.2% |
| 2004 | -- | $110,500 -10.9% |
| 2003 | -- | $124,000 +72.5% |
| 2002 | -- | $71,900 +25.3% |
| 2000 | -- | $57,400 |
Find assessor info on the county website
Monthly payment
Est. payment
Payment breakdown
Explore the cost of this home by adjusting the details. Changes won't be saved.Climate risks
Neighborhood: 54720
Nearby schools
Schools provided by the listing agent
- District: Altoona
Source: NWWMLS. This data may not be complete. We recommend contacting the local school district to confirm school assignments for this home.
Similar homes
- $259,9994 bd2 ba1.6k sqft2404 Willis Avenue, Eau Claire, WI 54703For Sale

 MLS ID #1603929, Jack Beedle. NWWMLS
 - $275,0003 bd2 ba1.2k sqft1816 Taft Avenue, Eau Claire, WI 54701For Sale
 MLS ID #1605655, Nicole Mickelson. NWWMLS
 - $269,9003 bd2 ba1.8k sqft1703 Lloyd Avenue, Eau Claire, WI 54701For Sale
 MLS ID #1605779, Rod Elkin. NWWMLS
 - $279,0003 bd2 ba1.6k sqft3336 Trimble Street, Eau Claire, WI 54701For Sale
 MLS ID #1604891, Matthew Biller. NWWMLS
 - $260,0003 bd2 ba1.6k sqft3330 LaSalle Street, Eau Claire, WI 54703For SaleMLS ID #1605702, Wanda Johnson. NWWMLS
- $349,9004 bd2 ba1.6k sqft408 5th Street W, Altoona, WI 54720For SaleMLS ID #1604223, Nicole Mickelson. NWWMLS
- $264,9003 bd2 ba1.6k sqft3019 Leslie Lane, Eau Claire, WI 54703For SaleMLS ID #1605247, Megan Adams. NWWMLS
- $269,9004 bd2 ba1.4k sqft3025 Glenhaven Place, Eau Claire, WI 54703For SaleMLS ID #1604593, Kim Haas. NWWMLS
- $284,9004 bd2 ba1.7k sqft3305 Halsey Street, Eau Claire, WI 54701For SaleMLS ID #1603483, Stacy Sommers. NWWMLS
- $285,0003 bd1 ba1k sqft1706 Peterson Avenue, Eau Claire, WI 54703For SaleMLS ID #1603939, Rachel Till. NWWMLS
- $279,9004 bd1 ba1.4k sqft420 1st Avenue, Eau Claire, WI 54703For SaleMLS ID #1602188, Joe Miller. NWWMLS
- $259,0002 bd2 ba1.4k sqft1615 Nelson Drive, Eau Claire, WI 54703For SaleMLS ID #1605012, Andy Yakesh~ The Yakesh Team. NWWMLS
- $238,0002 bd2 ba1.4k sqft2634 South Slope Terrace, Eau Claire, WI 54703For SaleMLS ID #1603525, Robin Hall. NWWMLS
- $279,9003 bd2 ba2k sqft1514 Cameron Street, Eau Claire, WI 54703For SaleMLS ID #1605678, Jack Wahl. NWWMLS
- $240,0003 bd2 ba1.6k sqft2445 Harrision Street, Eau Claire, WI 54703For SaleMLS ID #1605666, Becky Semling. NWWMLS
- $290,0003 bd2 ba1.6k sqft809 Kimberly Drive, Eau Claire, WI 54703For SaleMLS ID #1603552, Jason Huebner. NWWMLS
- $300,0003 bd2 ba1.7k sqft1616 Emery Street, Eau Claire, WI 54701For SaleMLS ID #1604915, Jack Beedle. NWWMLS
- $245,5002 bd1 ba1.2k sqft1307 Barron Street, Eau Claire, WI 54703For SaleMLS ID #1604846, Tina Killey. NWWMLS
- $279,9001 bd2 ba1.6k sqft1707 South Street, Eau Claire, WI 54701For SaleMLS ID #1601793, Jerry Annis. NWWMLS
- $240,0003 bd1 ba1k sqft2519 Peebles Street, Eau Claire, WI 54703For SaleMLS ID #1605743, The Germain Group. NWWMLS
