Tempe living with room to spread out--& NO HOA! Single-level block home offers 3 bedrooms, 2 baths, a split floor plan & an easy-care, all-tile interior. Gather around the cozy great room fireplace or head outside to a backyard made for Arizona living, featuring an oversized pool, heated spa, extended covered patio & a grassy area with plenty of room to play or relax. A 2-car garage & RV gate add even more flexibility. While not brand new, the high-cost updates have been tackled over the last few years, including the roof, pool, kitchen & bath cabinetry & counters, plumbing & light fixtures. Top it off with plantation shutters over dual-pane windows & sliding doors. N/S facing lot with convenient access to I-10, US-60 & Ahwatukee shopping & dining. No HOA means one less monthly expense!
For sale
$510,000
819 W Lodge Drive, Tempe, AZ 85283
3beds
1,479sqft
Single Family Residence
Built in 1986
8,141 Square Feet Lot
$-- Zestimate®
$345/sqft
$-- HOA
What's special
- 9 days
- 161
- 17
Likely to sell faster than
Zillow last checked:
Listing updated:
Listed by:
Dawn Johnson 480-227-5791,
Locality Real Estate
Source: ARMLS,MLS#: 7094234
Facts & features
Interior
Bedrooms & bathrooms
- Bedrooms: 3
- Bathrooms: 2
- Full bathrooms: 2
Heating
- Electric
Cooling
- Central Air
Appliances
- Included: Dryer, Washer, Refrigerator, Built-in Microwave, Dishwasher, Electric Range
Features
- High Speed Internet, Granite Counters, Pantry, Full Bth Master Bdrm
- Flooring: Tile
- Windows: Solar Screens, Double Pane Windows
- Has basement: No
- Number of fireplaces: 1
- Fireplace features: Family Room
Interior area
- Total structure area: 1,479
- Total interior livable area: 1,479 sqft
Property
Parking
- Total spaces: 4
- Parking features: Attached, Garage Door Opener
- Attached garage spaces: 2
- Uncovered spaces: 2
Features
- Stories: 1
- Patio & porch: Covered, Patio
- Has private pool: Yes
- Pool features: Outdoor Pool
- Has spa: Yes
- Spa features: Private
- Fencing: Block
Lot
- Size: 8,141 Square Feet
- Features: North/South Exposure, Sprinklers In Rear, Sprinklers In Front, Desert Front, Grass Back, Auto Timer H2O Front, Auto Timer H2O Back
Details
- Parcel number: 30145324
Construction
Type & style
- Home type: SingleFamily
- Property subtype: Single Family Residence
Materials
- Stucco, Block
- Roof: Composition
Condition
- Year built: 1986
Utilities & green energy
- Sewer: Public Sewer
- Utilities for property: Propane
Community & HOA
Community
- Subdivision: Tempe Royal Estates
HOA
- Has HOA: No
- Services included: No Fees
Location
- Region: Tempe
Financial & listing details
- Price per square foot: $345/sqft
- Tax assessed value: $348,600
- Annual tax amount: $1,696
- Date on market: 10/12/2026
- Cumulative days on market: 6 days
- Listing terms: VA Loan,Cash,FHA
- Ownership: Fee Simple
Estimated market value
Not available
Estimated sales range
Not available
Not available
Price history
| Date | Event | Price |
|---|---|---|
| 10/15/2026 | Listed for sale | $510,000+13.3%$345/sqft |
Source:  ARMLS #7094234 Report a problem | ||
| 9/13/2024 | Listing removed | $2,700$2/sqft |
Source: Zillow Rentals Report a problem | ||
| 8/10/2024 | Listed for rent | $2,700$2/sqft |
Source: Zillow Rentals Report a problem | ||
| 8/20/2021 | Sold | $450,000+309.1%$304/sqft |
Source: ARMLS #6266084 Report a problem | ||
| 5/31/1996 | Sold | $110,000$74/sqft |
Source: Public Record Report a problem | ||
Public tax history
| Year | Property taxes | Tax assessment |
|---|---|---|
| 2025 | $1,687 +3.2% | $34,860 -7% |
| 2024 | $1,635 +2.7% | $37,500 +127.7% |
| 2023 | $1,591 +4.9% | $16,468 -35% |
| 2022 | $1,517 -1.4% | $25,320 +5.4% |
| 2021 | $1,538 +3.3% | $24,020 +6.3% |
| 2020 | $1,490 +3.5% | $22,600 +11.6% |
| 2019 | $1,440 | $20,250 +10.2% |
| 2018 | $1,440 +4.3% | $18,380 +9% |
| 2017 | $1,380 +6.7% | $16,870 +4.8% |
| 2016 | $1,293 +1.1% | $16,100 +8.6% |
| 2015 | $1,279 | $14,820 +28.2% |
| 2014 | -- | $11,560 +19.8% |
| 2013 | -- | $9,650 -14.1% |
| 2012 | -- | $11,230 -9.6% |
| 2011 | -- | $12,420 -25.1% |
| 2010 | -- | $16,580 -14.6% |
| 2009 | -- | $19,410 -10.8% |
| 2008 | -- | $21,750 +12.4% |
| 2007 | -- | $19,350 +55.4% |
| 2006 | -- | $12,450 |
| 2005 | -- | $12,450 +16.4% |
| 2004 | -- | $10,700 |
| 2003 | -- | $10,700 +2.9% |
| 2002 | -- | $10,400 |
Find assessor info on the county website
Monthly payment
Est. payment
Payment breakdown
Explore the cost of this home by adjusting the details. Changes won't be saved.Climate risks
Neighborhood: Tempe Royal Estates
Nearby schools
Schools provided by the listing agent
- Elementary: Kyrene de la Mariposa School
- Middle: Kyrene Middle School
- High: Marcos De Niza High School
- District: Kyrene Elementary District
Source: ARMLS. This data may not be complete. We recommend contacting the local school district to confirm school assignments for this home.

Similar homes
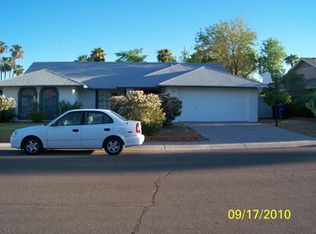
- $--3 bd2 ba1.7k sqft6435 S Wilson St, Tempe, AZ 85283Auction
 Auction.com 2
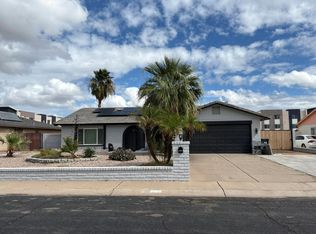
- $499,9003 bd2 ba1.8k sqft812 W BELL DE MAR Drive, Tempe, AZ 85283For Sale
 MLS ID #7065194, A. Brent Conley, eXp Realty. ARMLS
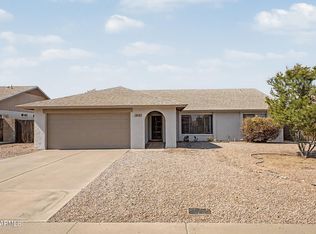
- $460,0003 bd2 ba1.3k sqft711 W STRAHAN Drive, Tempe, AZ 85283For Sale
 MLS ID #7077627, Matthew Khalil, Incyte Realty, LLC. ARMLS
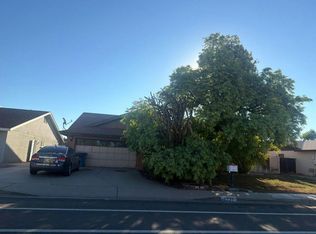
- $--5 bd2 ba2.1k sqft6721 S Lakeshore Dr, Tempe, AZ 85283Auction
 Auction.com 2
