This spectacular end-unit townhouse offers sophisticated finishes, soaring ceilings, and a serene backyard setting. The remodeled kitchen showcases granite countertops, new appliances, and a breakfast bar flowing seamlessly into the dramatic great room. With vaulted ceilings, hardwood floors, recessed lighting, a gas fireplace, and an upper-level balcony, this stunning space is designed for both refined entertaining and comfortable everyday living. A slider opens to the composite deck overlooking the backyard with a woodsy view. A formal dining room features hardwood floors, elegant millwork and wainscoting. The luxurious first-floor primary suite features a tray ceiling, new hardwood floors, walk-in closet, and spa-inspired bath with double vanity, soaking tub, and private water closet. One level living is possible with a main level laundry and wider doorways. An additional secluded main-level room with a single french door offers an ideal home office or den. Upstairs are two generously sized bedrooms and a full bath. The unfinished lower level provides abundant storage and future living-space potential. A two-car garage has an extra-long driveway providing additional private parking. Additional amenities include a new water heater, beautifully refinished hardwood floors, fresh neutral paint, custom wainscoting, crown molding, and a sophisticated, light-filled open design. Elegantly nestled in an attractive neighborhood with sidewalks and convenient nearby amenities! A transfer fee equal to 2 months common charges will be due upon sale or transfer of any unit within the community
For sale
$539,900
82 Barkledge Drive #82, Newington, CT 06111
3beds
2,267sqft
Condominium, Townhouse
Built in 2008
-- sqft lot
$-- Zestimate®
$238/sqft
$395/mo HOA
What's special
- 14 days
- 797
- 58
Zillow last checked:
Listing updated:
Listed by:
DANAIS AND GORDON TEAM AT COLDWELL BANKER REALTY,
Lisa C. Gordon (860)805-7722,
Coldwell Banker Realty 860-644-2461
Source: Smart MLS,MLS#: 24210311
Facts & features
Interior
Bedrooms & bathrooms
- Bedrooms: 3
- Bathrooms: 3
- Full bathrooms: 2
- 1/2 bathrooms: 1
Primary bedroom
- Features: High Ceilings, Full Bath, Stall Shower, Walk-In Closet(s)
- Level: Main
- Area: 164.82 Square Feet
- Dimensions: 13.4 x 12.3
Bedroom
- Features: Wall/Wall Carpet
- Level: Upper
- Area: 183.04 Square Feet
- Dimensions: 17.6 x 10.4
Bedroom
- Features: Wall/Wall Carpet
- Level: Upper
- Area: 131.04 Square Feet
- Dimensions: 12.6 x 10.4
Dining room
- Features: Hardwood Floor
- Level: Main
- Area: 127.92 Square Feet
- Dimensions: 12.3 x 10.4
Kitchen
- Features: Breakfast Bar, Granite Counters, Dining Area, Sliders
- Level: Main
- Area: 236.52 Square Feet
- Dimensions: 21.9 x 10.8
Living room
- Features: High Ceilings, Vaulted Ceiling(s), Gas Log Fireplace, Hardwood Floor
- Level: Main
- Area: 287.45 Square Feet
- Dimensions: 16.8 x 17.11
Heating
- Forced Air, Natural Gas
Cooling
- Central Air
Appliances
- Included: Oven/Range, Microwave, Refrigerator, Dishwasher, Gas Water Heater, Water Heater
- Laundry: Main Level
Features
- Wired for Data, Open Floorplan
- Basement: Full,Unfinished,Interior Entry
- Attic: None
- Number of fireplaces: 1
- Common walls with other units/homes: End Unit
Interior area
- Total structure area: 2,267
- Total interior livable area: 2,267 sqft
- Finished area above ground: 2,267
Property
Parking
- Total spaces: 4
- Parking features: Attached, Paved, Driveway, Garage Door Opener
- Attached garage spaces: 2
- Has uncovered spaces: Yes
Accessibility
- Accessibility features: 32" Minimum Door Widths
Features
- Stories: 2
- Patio & porch: Deck
Lot
- Features: Few Trees, Level
Details
- Parcel number: 2537144
- Zoning: CONDO
Construction
Type & style
- Home type: Condo
- Architectural style: Townhouse
- Property subtype: Condominium, Townhouse
- Attached to another structure: Yes
Materials
- Vinyl Siding
Condition
- New construction: No
- Year built: 2008
Details
- Builder model: Cheshire
Utilities & green energy
- Sewer: Public Sewer
- Water: Public
Community & HOA
Community
- Security: Security System
HOA
- Has HOA: Yes
- Amenities included: Management
- Services included: Maintenance Grounds, Road Maintenance
- HOA fee: $395 monthly
Location
- Region: Newington
Financial & listing details
- Price per square foot: $238/sqft
- Tax assessed value: $327,390
- Annual tax amount: $9,629
- Date on market: 9/30/2026
Estimated market value
Not available
Estimated sales range
Not available
Not available
Price history
| Date | Event | Price |
|---|---|---|
| 10/2/2026 | Listed for sale | $539,900$238/sqft |
Source:  Smart MLS #24210311 Report a problem Smart MLS #24210311 Report a problem | ||
Public tax history
Tax history is unavailable.
Monthly payment
Est. payment
Payment breakdown
Explore the cost of this home by adjusting the details. Changes won't be saved.Climate risks
Neighborhood: 06111
Nearby schools
Schools provided by the listing agent
- High: Newington
Source: Smart MLS. This data may not be complete. We recommend contacting the local school district to confirm school assignments for this home.
Similar homes
- $549,0003 bd3 ba3k sqftWoodlands Of Newington, Newington, CT 06111For Sale
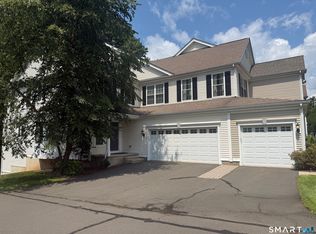
 MLS ID #24195543, Caryn Swensen, Dream House Realty. Smart MLS
 - $479,9003 bd2 ba2.1k sqft63 Eddy Lane, Newington, CT 06111For Sale
 MLS ID #24206009, Amber L. Alcazar, Coldwell Banker Realty. Smart MLS
 - $325,0003 bd2 ba1.3k sqft40 Dover Road, Newington, CT 06111For Sale
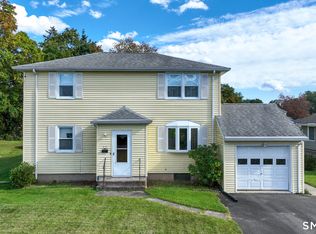 MLS ID #24213251, Michelle Macneil, William Raveis Real Estate. Smart MLS
 - $484,9003 bd3 ba2.2k sqft97 Glenview Drive, Newington, CT 06111For Sale
 MLS ID #24202860, Philip A. Giampietro, Coldwell Banker Realty. Smart MLS
 - $339,9003 bd1 ba1.1k sqft175 Reservoir Road, Newington, CT 06111For SaleMLS ID #24213512, Jade Jimenez, Rainbow Realty. Smart MLS
- $499,9993 bd2 ba2.1k sqft60 Kilbourne Avenue, New Britain, CT 06053For SaleMLS ID #24212607, Zack Decaro, Property Works New England. Smart MLS
- $300,0003 bd2 ba1.1k sqft44 Brook Street, Newington, CT 06111For SaleMLS ID #24212914, Cheryl A. Kebalo, RE/MAX One. Smart MLS
- $549,9003 bd2 ba1.8k sqft53 Two Mile Road, Farmington, CT 06032For SaleMLS ID #24207580, Piotr Chrzanowski, Piotrsellsct LLC. Smart MLS
- $475,0005 bd2 ba1.9k sqft55 Sequin Street, Newington, CT 06111For SaleMLS ID #24204620, Virginia R. Proft, William Raveis Real Estate. Smart MLS
- $549,9003 bd3 ba2.1k sqft15 Colonial Drive, Wethersfield, CT 06109For SaleMLS ID #24208825, Michael D'antonio, William Raveis Real Estate. Smart MLS
- $599,0003 bd3 ba2.7k sqft53 Woodridge Circle, West Hartford, CT 06107For SaleMLS ID #24208174, Maura K. Hammick, Coldwell Banker Realty. Smart MLS
- $499,9003 bd2 ba1.8k sqft64 Davenport Road, West Hartford, CT 06110For SaleMLS ID #24208078, Jacek Mikolajczyk, Berkshire Hathaway NE Prop.. Smart MLS
- $289,9002 bd2 ba1.4k sqftPiper Brook, Newington, CT 06111For SaleMLS ID #24203281, Linda B. Johnson, Century 21 AllPoints Realty. Smart MLS
- $589,9006 bd2 ba2.5k sqft620 East Main Street, New Britain, CT 06051For SaleMLS ID #24213973, Kamil Andrukiewicz, New Haus Group LLC. Smart MLS
- $439,9004 bd2 ba1.7k sqft102 Clarendon Terrace, Newington, CT 06111For SaleMLS ID #24200566, Maria Gaudet, Lamacchia Realty. Smart MLS
- $550,0004 bd2 ba2k sqft21 Fairfax Avenue, West Hartford, CT 06119For SaleMLS ID #24210748, Saumya Mittal, Oxford Realty. Smart MLS
- $549,9004 bd4 ba2.7k sqft101 Collier Road, Wethersfield, CT 06109For SaleMLS ID #24175203, Mirella L. D'Antonio, William Raveis Real Estate. Smart MLS
- $409,9004 bd2 ba1.5k sqft26 Whitewood Road, Newington, CT 06111For SaleMLS ID #24208074, Michelle B. Adams, MBA Realty, LLC. Smart MLS
- $494,5004 bd4 ba1.7k sqftEnglewood Landing, West Hartford, CT 06110For SaleMLS ID #24204146, Akenmisire Musa, The Agency. Smart MLS
- $494,9002 bd3 ba1.7k sqftQuaker Green, West Hartford, CT 06110For SaleMLS ID #24190001, Michael Albert, RE/MAX RISE. Smart MLS
