A spacious split-entry layout, well-defined living spaces, and thoughtful updates come together in this inviting home. The living room features a staggered shiplap accent wall that adds texture and character, while a broad bay window fills the space with natural light. The layout continues into the kitchen, where dual-tone cabinetry pairs with stainless steel appliances and generous work surfaces. An island with breakfast-bar seating provides a convenient spot for casual meals, conversation, and everyday prep. Nearby, the dining area opens through French doors to an elevated wood deck, creating an easy connection to the outdoors. The upper level continues with well-proportioned secondary bedrooms, ample closet storage, and a full bath with tub and shower. The lower level offers a private main suite with direct outdoor access, an en suite bath, and a walk-in closet with custom built-ins. The spacious bath includes a double vanity, soaking tub, and separate shower, while a dedicated laundry room keeps everything conveniently organized. Outside, the large fenced yard offers plenty of room for gardening, gathering, or relaxing, with mature trees along the rear edge providing a natural backdrop and an irrigation system to keep everything lush and green. A 12' x 20' shed with an impressive 14' ceiling height provides exceptional storage space for outdoor equipment, recreational gear, or workshop needs. Beneath the deck, a covered area provides additional outdoor space and completes the home's comfortable blend of indoor and outdoor living. Adding to the appeal, the home is within walking distance of Glen Echo Lake with view of the water from your kitchen and living room windows. Come see all this home has to offer!
Pending
$439,900
82 City Depot Rd, Charlton, MA 01507
4beds
1,947sqft
Single Family Residence
Built in 1974
0.58 Acres Lot
$446,100 Zestimate®
$226/sqft
$-- HOA
What's special
Elevated wood deckDedicated laundry roomWell-defined living spacesEn suite bathAmple closet storageStainless steel appliancesWell-proportioned secondary bedrooms
- 20 days
- 75
- 0
Likely to sell faster than
Zillow last checked:
Listing updated:
Listed by:
Renee Prunier 508-922-6773,
Lamacchia Realty, Inc. 508-425-7372
Source: MLS PIN,MLS#: 73581534
Facts & features
Interior
Bedrooms & bathrooms
- Bedrooms: 4
- Bathrooms: 2
- Full bathrooms: 2
Primary bedroom
- Features: Bathroom - Full, Walk-In Closet(s), Flooring - Stone/Ceramic Tile, Exterior Access, Recessed Lighting
- Level: Basement
- Area: 209
- Dimensions: 19 x 11
Bedroom 2
- Features: Closet, Flooring - Wall to Wall Carpet
- Level: First
- Area: 110
- Dimensions: 10 x 11
Bedroom 3
- Features: Closet, Flooring - Wall to Wall Carpet
- Level: First
- Area: 143
- Dimensions: 13 x 11
Bedroom 4
- Features: Closet, Flooring - Wall to Wall Carpet
- Level: First
- Area: 99
- Dimensions: 9 x 11
Primary bathroom
- Features: Yes
Bathroom 1
- Features: Bathroom - Full, Bathroom - With Tub & Shower, Closet - Linen, Flooring - Stone/Ceramic Tile
- Level: First
- Area: 64
- Dimensions: 8 x 8
Bathroom 2
- Features: Bathroom - Full, Bathroom - With Shower Stall, Flooring - Stone/Ceramic Tile, Jacuzzi / Whirlpool Soaking Tub, Recessed Lighting
- Level: Basement
- Area: 240
- Dimensions: 16 x 15
Kitchen
- Features: Flooring - Vinyl, Kitchen Island, Exterior Access, Stainless Steel Appliances
- Level: First
- Area: 77
- Dimensions: 7 x 11
Living room
- Features: Flooring - Vinyl, Window(s) - Bay/Bow/Box, Cable Hookup
- Level: First
- Area: 231
- Dimensions: 21 x 11
Heating
- Electric Baseboard, Electric, Ductless
Cooling
- Ductless
Appliances
- Included: Electric Water Heater, Water Heater, Range, Dishwasher, Microwave, Refrigerator, Washer, Dryer
- Laundry: Electric Dryer Hookup, Washer Hookup, In Basement
Features
- Flooring: Tile, Vinyl
- Doors: Storm Door(s)
- Basement: Full,Finished,Walk-Out Access,Interior Entry
- Has fireplace: No
Interior area
- Total structure area: 1,947
- Total interior livable area: 1,947 sqft
- Finished area above ground: 1,008
- Finished area below ground: 939
Video & virtual tour
Property
Parking
- Total spaces: 8
- Parking features: Paved Drive, Off Street, Paved
- Uncovered spaces: 8
Features
- Patio & porch: Deck - Wood, Covered
- Exterior features: Deck - Wood, Covered Patio/Deck, Rain Gutters, Storage, Fenced Yard, Stone Wall
- Fencing: Fenced/Enclosed,Fenced
- Has view: Yes
- View description: Water, Lake
- Has water view: Yes
- Water view: Lake,Water
- Waterfront features: Lake/Pond, Walk to, 1/10 to 3/10 To Beach, Beach Ownership(Private, Other (See Remarks))
Lot
- Size: 0.58 Acres
- Features: Corner Lot, Wooded, Level
Details
- Foundation area: 0
- Parcel number: M:0017 B:000B L:0007,1478019
- Zoning: R40
Construction
Type & style
- Home type: SingleFamily
- Architectural style: Split Entry
- Property subtype: Single Family Residence
Materials
- Modular
- Foundation: Concrete Perimeter
- Roof: Shingle
Condition
- Year built: 1974
Utilities & green energy
- Electric: Circuit Breakers, 200+ Amp Service
- Sewer: Public Sewer
- Water: Private
- Utilities for property: for Electric Range, for Electric Dryer, Washer Hookup
Community & HOA
Community
- Features: Shopping, Park, Laundromat, Highway Access, House of Worship
HOA
- Has HOA: No
Location
- Region: Charlton
Financial & listing details
- Price per square foot: $226/sqft
- Tax assessed value: $323,800
- Annual tax amount: $3,542
- Date on market: 10/7/2026
- Exclusions: Personal Property, Audio/ Video Equipment.
- Road surface type: Paved
Estimated market value
$446,100
$424,000 - $468,000
$2,556/mo
Price history
| Date | Event | Price |
|---|---|---|
| 9/30/2026 | Pending sale | $439,900$226/sqft |
Source: MLS PIN #73581534 Report a problem | ||
| 9/23/2026 | Listed for sale | $439,900+114.6%$226/sqft |
Source: MLS PIN #73581534 Report a problem | ||
| 6/3/2014 | Sold | $205,000$105/sqft |
Source: Public Record Report a problem | ||
Public tax history
| Year | Property taxes | Tax assessment |
|---|---|---|
| 2025 | $3,464 +2.3% | $311,200 +4.2% |
| 2024 | $3,386 +2% | $298,600 +9.5% |
| 2023 | $3,320 +5.6% | $272,800 +15.3% |
| 2022 | $3,144 +3.1% | $236,600 +16.5% |
| 2021 | $3,049 +3.1% | $203,100 +2.6% |
| 2020 | $2,958 +1.2% | $198,000 |
| 2019 | $2,924 +11.5% | $198,000 +1.9% |
| 2018 | $2,623 +10.9% | $194,300 +15.8% |
| 2017 | $2,366 +2.3% | $167,800 |
| 2016 | $2,312 +2.7% | $167,800 |
| 2015 | $2,252 +4.7% | $167,800 -1.2% |
| 2014 | $2,150 +2.9% | $169,800 |
| 2013 | $2,089 +2.5% | $169,800 |
| 2012 | $2,038 +1.9% | $169,800 -1.8% |
| 2011 | $2,000 -0.9% | $172,900 -12.3% |
| 2010 | $2,018 +2.4% | $197,100 -9.5% |
| 2009 | $1,971 -3% | $217,800 -6.9% |
| 2008 | $2,033 +1% | $234,000 +0.3% |
| 2007 | $2,012 +5% | $233,400 +11.9% |
| 2006 | $1,916 +9.6% | $208,500 +12.7% |
| 2005 | $1,748 +13.4% | $185,000 +59.8% |
| 2004 | $1,542 +3.1% | $115,800 |
| 2003 | $1,495 +1.4% | $115,800 +12.3% |
| 2001 | $1,475 +3.4% | $103,100 |
| 2000 | $1,427 +21.4% | $103,100 +2.5% |
| 1997 | $1,175 | $100,600 |
Find assessor info on the county website
Monthly payment
Est. payment
Payment breakdown
Explore the cost of this home by adjusting the details. Changes won't be saved.Climate risks
Neighborhood: 01507
Nearby schools
Schools provided by the listing agent
- Elementary: Heritage
- Middle: Charlton Middle
- High: Shepherd Hill Regional
Source: MLS PIN. This data may not be complete. We recommend contacting the local school district to confirm school assignments for this home.
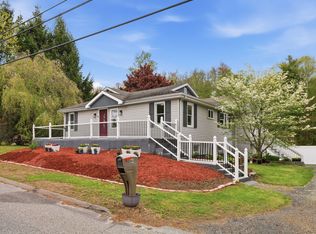
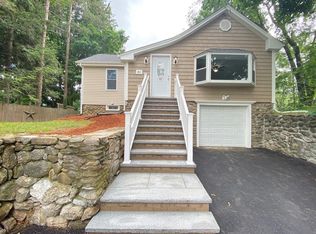
Similar homes
- $498,9003 bd2 ba2.1k sqft2 Highland Ave, Charlton, MA 01507For Sale
 MLS ID #73574882, Patricia Almeida Vega, Vega Realty, LLC. MLS PIN
- $449,9944 bd3 ba2.6k sqft32-34 Worcester Rd, Charlton, MA 01507For Sale
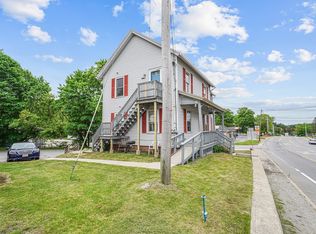 MLS ID #73593374, Candor Investment Group, eXp Realty LLC. MLS PIN
- $399,9002 bd2 ba1.1k sqft8 Pumpkin Ln, Charlton, MA 01507For Sale
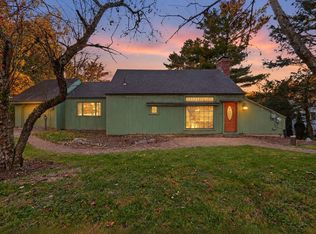 MLS ID #73592278, Enis Shehu, Cameron Real Estate Group - Framingham. MLS PIN
- $399,9003 bd2 ba1.3k sqft49 Harrington Rd, Charlton, MA 01507For Sale
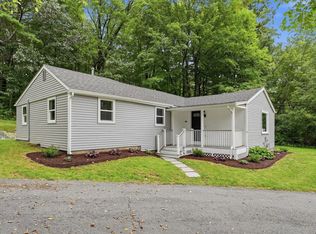 MLS ID #73583938, Gwendolyn Levine, Executive Real Estate, Inc.. MLS PIN
