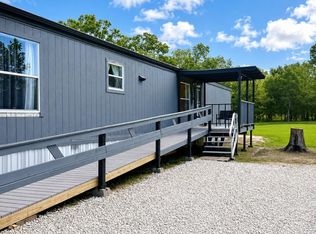
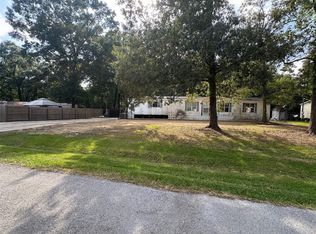
Beautiful 2024 Cavalier manufacture home in the Dayton ISD. This home features four bedrooms. three baths, two living areas, 2280 sqft, AC vents in the ceiling, sliding glass door, ceiling fans, thermopane windows, kitchen island, can lights, tile backsplash, farmhouse sink, upgraded cabinets, ceiling beams, dual vanity in kids bath, utility room with sink, dual vanity, and separate soaker tub & tile shower. This is a really nice place!! The owner is a mortgage company and they will EASILY finance someone new.
For sale
$259,900
82 County Road 4283, Dayton, TX 77535
4beds
2,280sqft
Manufactured Home
Built in 2024
0.43 Acres Lot
$256,500 Zestimate®
$114/sqft
$-- HOA
What's special
Can lightsCeiling fansFour bedroomsThree bathsThermopane windowsFarmhouse sinkUpgraded cabinets
- 22 days
- 143
- 7
Likely to sell faster than
Zillow last checked:
Listing updated:
Listed by:
James M Grubbs 903-665-0056,
Summers Cook & Company
Source: LGVBOARD,MLS#: 20265890
Facts & features
Interior
Bedrooms & bathrooms
- Bedrooms: 4
- Bathrooms: 3
- Full bathrooms: 3
Rooms
- Room types: 2 Living Areas
Bedroom
- Features: Master Bedroom Split
Bathroom
- Features: Shower and Tub, Double Vanity
Heating
- Central Electric
Cooling
- Central Electric
Appliances
- Included: Electric Water Heater
- Laundry: Laundry Room
Features
- Eat-in Kitchen
- Windows: Double Pane Windows
- Has fireplace: No
- Fireplace features: None
Interior area
- Total interior livable area: 2,280 sqft
Property
Parking
- Parking features: No Garage, None, Gravel
- Has uncovered spaces: Yes
Features
- Levels: One
- Stories: 1
- Patio & porch: Deck
- Pool features: None
- Fencing: None
Lot
- Size: 0.43 Acres
- Dimensions: 170x110
Details
- Additional structures: None
- Parcel number: 76162
- Special conditions: In Foreclosure
Construction
Type & style
- Home type: MobileManufactured
- Property subtype: Manufactured Home
Materials
- Alum/Vinyl Siding
- Foundation: Pillar/Post/Pier
- Roof: Composition
Condition
- Year built: 2024
Utilities & green energy
- Sewer: Private Sewer
- Water: Community
- Utilities for property: Electricity Available
Green energy
- Energy efficient items: Thermostat
Community & HOA
Community
- Subdivision: Woodway
Location
- Region: Dayton
Financial & listing details
- Price per square foot: $114/sqft
- Annual tax amount: $1,600
- Price range: $259.9K - $259.9K
- Date on market: 8/18/2026
- Listing terms: Cash,FHA,Conventional,VA Loan,Owner Will Carry
- Exclusions: None
Estimated market value
$256,500
$244,000 - $269,000
Not available
Price history
Price history is unavailable.
Public tax history
Tax history is unavailable.
Monthly payment
Climate risks
Neighborhood: Woodway
Nearby schools
Schools provided by the listing agent
- District: Dayton ISD
Source: LGVBOARD. This data may not be complete. We recommend contacting the local school district to confirm school assignments for this home.
Similar homes
- $264,9003 bd2 ba1.7k sqft122 County Road 4111, Dayton, TX 77535For Sale
 MLS ID #7306906, Buck Tadlock, Texas Buyer Realty - POTENZA TEAM. HAR
 - $259,9993 bd2 ba1.2k sqft236 County Road 4502, Dayton, TX 77535For Sale
 MLS ID #28984902, Hilda Salazar, Keller Williams Realty Metropolitan. HAR
 - $130,0003 bd2 ba2.1k sqft272 County Road 4264, Dayton, TX 77535For Sale
 MLS ID #70063851, LeeAnn Schultz, Keller Williams Elite. HAR
 - $279,0004 bd4 ba1.6k sqft1751 County Road 639, Dayton, TX 77535For Sale
 MLS ID #88254755, Alicia Affeld, Poole Realty Group. HAR
