Welcome To This Extraordinary Victorian Masterpiece In The Heart Of South Annex Offering Over 3,800 Sq.Ft.Of Impeccably Designed Living Space.Showcasing Million-dollar Designer Finishes Throughout,This Bespoke Residence Embodies Refined Craftsmanship&Timeless Architectural Excellence."This Iconic Residence Has Been Completely Re Imagined And Rebuilt From The Ground Up-Thoughtfully Preserving Its Historic Charm While Introducing Elevated Modern Luxury.*Boasting A Magnificent Grand Open-Concept Entrance W Extravagant Tall Doors That Transform An Entryway Into a Breathtaking Statement Of Style,Highlighted By A Striking Glass Staircase W Seamless Flow Into Elegant Principal Rooms.The Family Room Is A Sophist.Statement Of Comfort,Featuring A Sleek Gas Fireplace,Designer Chandelier,Exquisite Italian-Import Cabinetry That Balances Warmth W Contemporary Style.At The Heart Of The Home,The Chef-Inspired Kitchen Impress.With Dramatic Waterfall Island,Industrial-Grade Appliances,Custom Cabinetry,Designer Lighting-Crafted For Both Everyday Living And Elevated Entertain.Dining Room Exudes Refinement With Floor-To-Ceiling Picture Window&A Stunning Statement Chandelier,Creating The Perfect Ambience For Unforgettable Gatherings.A Beautif.Appointed Powdr Room Complim.The Main Level.Upstairs,A Skylit Staircase Leads To Serene Private Quarters.The Primary Suite Is A Luxurious Retreat Featuring A Custom Walk-In Dressing Room With California Closets,A Modern Skylight,Designer Lighting,And A Spa- Inspired Ensuite Finished With Timeless Elegance.Step Out Onto The Private Rooftop Terrace And Take In Breathtaking Views Of The CN Tower And Toronto Skyline.The 2nd Level Offers Three Addit.Bdrms,Two Beautifully Designed Bthrms,Convenient Upper-Level Laundry-Ideal For Modern Family Living.The Lower Level Is Thought.Designed W Leisure And Wellness In Mind.Walkout Leads Directly To The Backyard Oasis,Seamlessly Blending Indoor Comfort W Outdoor Tranquility."Downtown Living.Best Value Guaranteed."
For sale
C$2,998,369
82 Major St, Toronto, ON M5S 2L1
6beds
6baths
Single Family Residence
Built in ----
2,502 Square Feet Lot
$-- Zestimate®
C$--/sqft
C$-- HOA
What's special
Million-dollar designer finishes throughoutStriking glass staircaseSleek gas fireplaceDesigner chandelierIndustrial-grade appliancesCustom cabinetryConvenient upper-level laundry
- 2 days |
- 33 |
- 0 |
Zillow last checked:
Listing updated:
Listed by:
HOUSSPRO DL REALTY
Source: TRREB,MLS®#: C13627952 Originating MLS®#: Toronto Regional Real Estate Board
Originating MLS®#: Toronto Regional Real Estate BoardFacts & features
Interior
Bedrooms & bathrooms
- Bedrooms: 6
- Bathrooms: 6
Primary bedroom
- Level: Third
- Dimensions: 4.92 x 4
Bedroom
- Level: Lower
- Dimensions: 2.97 x 2.55
Bedroom
- Level: Flat
- Dimensions: 3.75 x 2.72
Bedroom 2
- Level: Second
- Dimensions: 4.75 x 3.05
Bedroom 3
- Level: Second
- Dimensions: 3.98 x 3.44
Bedroom 4
- Level: Second
- Dimensions: 4.4 x 3.17
Bathroom
- Level: Third
- Dimensions: 4.58 x 2.5
Bathroom
- Level: Lower
- Dimensions: 0 x 0
Bathroom
- Level: Second
- Dimensions: 0 x 0
Bathroom
- Level: Flat
- Dimensions: 0 x 0
Bathroom
- Level: Second
- Dimensions: 0 x 0
Dining room
- Level: Main
- Dimensions: 3.4 x 2.7
Exercise room
- Level: Lower
- Dimensions: 2.62 x 2.1
Family room
- Level: Main
- Dimensions: 5 x 4.2
Family room
- Level: Flat
- Dimensions: 6.3 x 2.72
Foyer
- Level: Main
- Dimensions: 2.73 x 2.6
Kitchen
- Level: Flat
- Dimensions: 6.3 x 2.72
Kitchen
- Level: Main
- Dimensions: 6.13 x 4.1
Laundry
- Level: Lower
- Dimensions: 2.1 x 1.78
Other
- Level: Third
- Dimensions: 3.7 x 2.5
Other
- Level: Lower
- Dimensions: 6.15 x 1.95
Other
- Level: Third
- Dimensions: 5.3 x 3.95
Other
- Level: Main
- Dimensions: 0 x 0
Recreation
- Level: Lower
- Dimensions: 4.64 x 4.12
Heating
- Forced Air, Gas
Cooling
- Central Air
Appliances
- Included: Bar Fridge, Built-In Oven, Instant Hot Water, Water Heater Owned
Features
- Central Vacuum, Floor Drain, Guest Accommodations, In-Law Suite, Separate Heating Controls, Upgraded Insulation, Storage
- Flooring: Accessory Apartment, Carpet Free
- Basement: Finished,Finished with Walk-Out
- Has fireplace: Yes
- Fireplace features: Family Room, Free Standing, Natural Gas
Interior area
- Living area range: 2500-3000 null
Video & virtual tour
Property
Parking
- Total spaces: 2
- Parking features: Garage Door Opener
- Has garage: Yes
Accessibility
- Accessibility features: Multiple Entrances, Open Floor Plan, Remote Devices, Shower Stall
Features
- Stories: 3
- Patio & porch: Deck, Patio, Porch
- Exterior features: Landscape Lighting, Landscaped, Lighting, Paved Yard, Privacy, Recreational Area
- Pool features: None
- Has view: Yes
- View description: Panoramic, Clear
Lot
- Size: 2,502 Square Feet
- Features: Arts Centre, Electric Car Charger, Hospital, Library, Fenced Yard, Clear View
Details
- Additional structures: Fence - Full, Out Buildings
- Parcel number: 212340031
- Other equipment: Sump Pump
Construction
Type & style
- Home type: SingleFamily
- Property subtype: Single Family Residence
Materials
- Brick, Stone
- Foundation: Other, Concrete
- Roof: Shingle
Utilities & green energy
- Sewer: Sewer
Community & HOA
Community
- Security: Carbon Monoxide Detector(s), Smoke Detector(s)
Location
- Region: Toronto
Financial & listing details
- Annual tax amount: C$14,561
- Date on market: 8/1/2026
HOUSSPRO DL REALTY
HOUSSPRO DL REALTY
By pressing Contact Agent, you agree that the real estate professional identified above may call/text you about your search, which may involve use of automated means and pre-recorded/artificial voices. You don't need to consent as a condition of buying any property, goods, or services. Message/data rates may apply. You also agree to our Terms of Use. Zillow does not endorse any real estate professionals. We may share information about your recent and future site activity with your agent to help them understand what you're looking for in a home.
Price history
Price history is unavailable.
Public tax history
Tax history is unavailable.
Climate risks
Neighborhood: University
Nearby schools
GreatSchools rating
No schools nearby
We couldn't find any schools near this home.
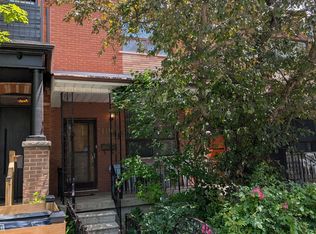
- C$1,459,0003 bd2 ba-- sqft119 Major St, Toronto, ON M5S2K9For Sale
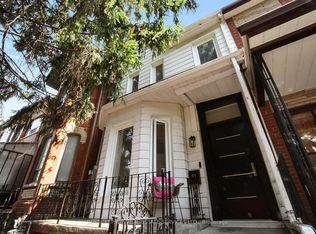
- C$--2 bd3 ba1.7k sqft81 Major St #1, Toronto, ON M5S2K9Off Market
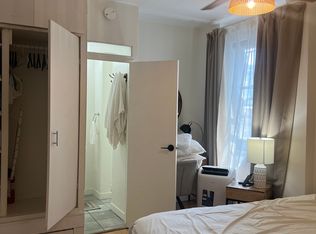
- C$--2 bd2 ba700 sqft124 Robert St, Toronto, ON M5S2K3Off Market
- C$5,5004 bd2 ba-- sqft88 Brunswick Ave #1, Toronto, ON M5S2L7For Rent

- C$1,658,0005 bd3 ba-- sqft30 Ulster St, Toronto, ON M5S1E3For Sale
- C$3,2003 bd1 ba1.1k sqft150 Robert St #1, Toronto, ON M5S2K3For Rent
- C$--4 bd1 ba1.1k sqft150 Robert St, Toronto, ON M5S2K3Off Market
- C$1,388,0006 bd2 ba-- sqft116 Brunswick Ave, Toronto, ON M5S2M2For Sale
Similar homes
- C$3,849,0003 bd5 ba-- sqft74 B Rathnelly Ave, Toronto, ON M4V 2M6For Sale
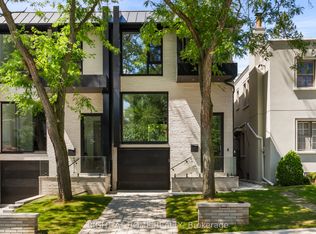 MLS ID #C13623654, RIGHT AT HOME REALTY INC.. TRREB
 - C$3,400,0008 bd8 ba-- sqft171 Durant Ave, Toronto, ON M4J 4W5For Sale
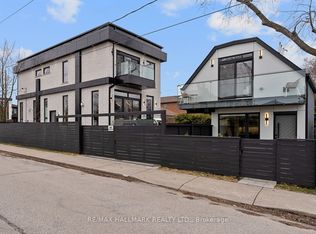 MLS ID #E13626502, RE/MAX HALLMARK REALTY LTD.. TRREB
 - C$2,750,0005 bd4 ba-- sqft16 Chipping Rd, Toronto, ON M3B 1L1For Sale
 MLS ID #C13617568, RE/MAX REALTRON BARRY COHEN HOMES INC.. TRREB
 - C$3,099,0004 bd5 ba-- sqft18 Mitchell Ave, Toronto, ON M6J 1B9For Sale
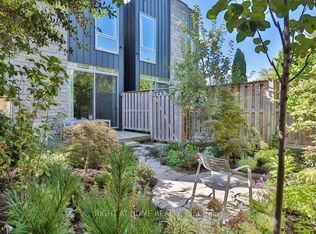 MLS ID #C12837568, RIGHT AT HOME REALTY INC.. TRREB
 - C$3,395,0004 bd4 ba-- sqft305 Manning Ave, Toronto, ON M6J 2K8For SaleMLS ID #C13159410, ROYAL LEPAGE REAL ESTATE SERVICES OXLEY REAL ESTATE. TRREB
- C$2,499,9007 bd6 ba-- sqft12 Macdonell Ave, Toronto, ON M6R 2A2For SaleMLS ID #W13530894, HOMELIFE REGIONAL REALTY LTD.. TRREB
- C$2,349,0005 bd6 ba-- sqft195 Albany Ave, Toronto, ON M5R 3C7For SaleMLS ID #C13215044, ROYAL LEPAGE REAL ESTATE SERVICES OXLEY REAL ESTATE. TRREB
- C$3,750,0005 bd5 ba-- sqft33 Thorndale Ave, Toronto, ON M8X 1W8For SaleMLS ID #W13613636, RIGHT AT HOME REALTY INC.. TRREB
- C$2,499,0005 bd6 ba-- sqft311 Wychwood Ave, Toronto, ON M6C 2T6For SaleMLS ID #C13463344, MCCANN REALTY GROUP LTD.. TRREB
- C$2,699,0007 bd6 ba-- sqft70 Bellefair Ave, Toronto, ON M4L 3T8For SaleMLS ID #E13554264, HOMECOMFORT REALTY INC.. TRREB
- C$1,999,9004 bd5 ba-- sqft102 Ulster St, Toronto, ON M5S 1G1For SaleMLS ID #C13169066, RE/MAX REALTRON DAVID SOBERANO GROUP. TRREB
- C$2,945,0005 bd5 ba-- sqft57 Ambleside Ave, Toronto, ON M8Z 2H8For SaleMLS ID #W13543286, KELLER WILLIAMS REFERRED URBAN REALTY. TRREB
- C$2,499,0005 bd5 ba-- sqft494 Atlas Ave, Toronto, ON M6C 3R3For SaleMLS ID #C13508666, RE/MAX REALTRON REALTY INC.. TRREB
- C$3,495,0005 bd5 ba-- sqft305 Glen Rd, Toronto, ON M4W 2X4For SaleMLS ID #C13142766, HARVEY KALLES REAL ESTATE LTD.. TRREB
- C$2,449,0005 bd3 ba-- sqft30 Sword St, Toronto, ON M5A 3N2For SaleMLS ID #C13430692, SOTHEBY'S INTERNATIONAL REALTY CANADA. TRREB
- C$3,480,0003 bd5 ba-- sqft33 Tranby Ave, Toronto, ON M5R 1N4For SaleMLS ID #C13124456, SOTHEBY'S INTERNATIONAL REALTY CANADA. TRREB
- C$2,589,0005 bd7 ba-- sqft15 Cruikshank Ave, Toronto, ON M4K 1S6New ConstructionMLS ID #E13417410, RE/MAX WEST REALTY INC.. TRREB
- C$2,629,0006 bd5 ba-- sqft121 Durant Ave, Toronto, ON M4J 4W3New ConstructionMLS ID #E13456146, KELLER WILLIAMS ADVANTAGE REALTY. TRREB
- C$2,795,0005 bd5 ba-- sqft8 Nora Rd, Toronto, ON M9A 1C9For SaleMLS ID #W13513548, FOREST HILL REAL ESTATE INC.. TRREB
- C$2,690,0007 bd7 ba-- sqft50 Beckwith Rd E, Toronto, ON M9C 3Y1For SaleMLS ID #W13589074, REAL ESTATE ADVISORS INC.. TRREB
