Welcome to The Landings at Ternberry! Its like living in a single family home ~with absolutely NO Condo Fees! Located in a highly desirable and premier Shrewsbury community ~Townhouse with Lots of upgrades ~Kitchen has granite counter tops & SS appliances~9 feet ceiling~Loads of sunlight in Family Room ~First Floor Laundry ~All 3 bedrooms on the second floor along with big loft space ~Hardwoods, Pergo Laminate flooring ~Recent updates include New Roof 2016 with transferable warranty, New Deck staining, New paint in entire First Floor, Master Bathroom, Basement, & Laundry room ~New hot water tank 2019 ~Half Finished basement with Play room, entertainment, and exercise gym ~plenty of storage ~Flat & Private big yard ~Big wood deck ~Very well maintained home ~Great location with sidewalks, cul-de-sac and town owned park ~Great commuter access ~minutes to I-290, Rte 9 ~Minutes to Whole Foods Market, Trader Joe's, Shopping & Restaurants ~Enjoy the award winning Shrewsbury school system
Pending
$757,000
82 Odonnell Ave #82, Shrewsbury, MA 01545
3beds
2,360sqft
:
Get pre-qualified$4,892/mo
Condominium, Townhouse
Built in 1999
-- sqft lot
$-- Zestimate®
$321/sqft
$-- HOA
What's special
Big loft spaceBig wood deckNew deck stainingFirst floor laundryPergo laminate flooringPlenty of storage
- 37 days |
- 427 |
- 9 |
Zillow last checked:
Listing updated:
Listed by:
Sagar Shah 774-641-2149,
Sagar Shah Realty Group LLC 774-641-2149,
Sagar Shah 774-641-2149
Source: MLS PIN,MLS#: 73541462
Facts & features
Interior
Bedrooms & bathrooms
- Bedrooms: 3
- Bathrooms: 3
- Full bathrooms: 2
- 1/2 bathrooms: 1
Primary bedroom
- Level: Second
Bedroom 2
- Level: Second
Bedroom 3
- Level: Second
Dining room
- Level: First
Kitchen
- Level: First
Living room
- Level: First
Heating
- Central, Forced Air, Natural Gas
Cooling
- Central Air
Appliances
- Included: Range, Dishwasher, Disposal, Microwave, Refrigerator, Washer, Dryer, ENERGY STAR Qualified Refrigerator, ENERGY STAR Qualified Dryer, ENERGY STAR Qualified Dishwasher, ENERGY STAR Qualified Washer
- Laundry: First Floor, In Unit, Gas Dryer Hookup
Features
- Bathroom, Exercise Room
- Flooring: Wood
- Doors: Storm Door(s)
- Windows: Insulated Windows
- Has basement: Yes
- Has fireplace: No
Interior area
- Total structure area: 2,360
- Total interior livable area: 2,360 sqft
- Finished area above ground: 1,960
- Finished area below ground: 400
Video & virtual tour
Property
Parking
- Total spaces: 4
- Parking features: Attached, Off Street, Paved
- Attached garage spaces: 1
- Uncovered spaces: 3
Features
- Patio & porch: Enclosed, Deck, Deck - Wood
- Exterior features: Porch - Enclosed, Deck, Deck - Wood
Details
- Parcel number: 4228513
- Zoning: RUB
Construction
Type & style
- Home type: Townhouse
- Property subtype: Condominium, Townhouse
Materials
- Roof: Shingle
Condition
- Year built: 1999
Utilities & green energy
- Electric: 220 Volts
- Sewer: Public Sewer
- Water: Public
- Utilities for property: for Gas Range, for Gas Oven, for Gas Dryer
Community & HOA
Community
- Features: Park, Walk/Jog Trails, Bike Path, Highway Access, House of Worship, Private School, Public School
Location
- Region: Shrewsbury
Financial & listing details
- Price per square foot: $321/sqft
- Tax assessed value: $655,000
- Annual tax amount: $7,532
- Date on market: 6/25/2026
Estimated market value
Not available
Estimated sales range
Not available
Not available
Price history
| Date | Event | Price |
|---|---|---|
| 7/16/2026 | Pending sale | $757,000$321/sqft |
Source: MLS PIN #73541462 Report a problem | ||
| 6/25/2026 | Listed for sale | $757,000$321/sqft |
Source: MLS PIN #73541462 Report a problem | ||
Public tax history
Tax history is unavailable.
Monthly payment
Est. payment
Payment breakdown
Explore the cost of this home by adjusting the details. Changes won't be saved.Climate risks
Neighborhood: 01545
Nearby schools
GreatSchools rating
- 7/10Sherwood Middle SchoolGrades: 5-6Distance: 1 mi
- 9/10Oak Middle SchoolGrades: 7-8Distance: 0.9 mi
- 9/10Shrewsbury Sr High SchoolGrades: 9-12Distance: 1.5 mi
Schools provided by the listing agent
- Elementary: Beal Elementary
- Middle: Oak Middle School
- High: Shrewsbury High School
Source: MLS PIN. This data may not be complete. We recommend contacting the local school district to confirm school assignments for this home.
- $760,5002 bd2 ba1.8k sqft80 Odonnell Ave, Shrewsbury, MA 01545Off Market
- $704,4002 bd2 ba1.7k sqft82 Odonnell Ave, Shrewsbury, MA 01545Off Market

- $772,2003 bd2 ba2.9k sqft86 Odonnell Ave, Shrewsbury, MA 01545Off Market
- $--3 bd2 ba2.9k sqft86 Odonnell Ave #86, Shrewsbury, MA 01545Off Market
- $789,7003 bd2 ba1.7k sqft84 Odonnell Ave, Shrewsbury, MA 01545Off Market
- $799,3003 bd3 ba2.4k sqft78 Odonnell Ave, Shrewsbury, MA 01545Off Market
- $701,0003 bd2 ba1.5k sqft76 Odonnell Ave, Shrewsbury, MA 01545Off Market
- $793,1003 bd3 ba2.2k sqft14 Tern Dr, Shrewsbury, MA 01545Off Market
A local agent can set up tours, give advice and negotiate with sellers.
A local lender can help you make sure your offer is ready when you are.
Similar homes
- $776,0004 bd3 ba2.2k sqft36 Shirley Rd, Shrewsbury, MA 01545For Sale
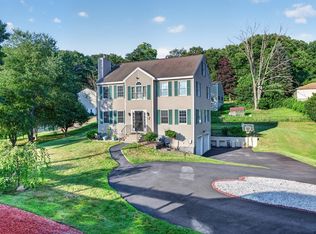 MLS ID #73553292, Noor Al-Tahafee, A & E Realty Company, Inc.. MLS PIN
 - $799,0003 bd3 ba2.7k sqft6 Bryant Ave, Shrewsbury, MA 01545For Sale
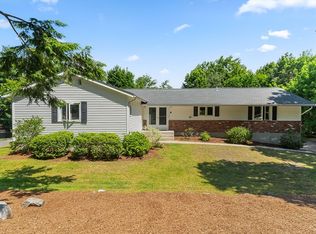 MLS ID #73540250, Andrea Beth Castinetti, Castinetti Realty Group. MLS PIN
 - $769,0004 bd3 ba2.8k sqft15 Mars Dr, Shrewsbury, MA 01545For Sale
 MLS ID #73531542, Nicholas Panarelli, Castinetti Realty Group. MLS PIN
 - $699,0003 bd3 ba1.9k sqft20-20 Oakland Ave #B, Shrewsbury, MA 01545For Sale
 MLS ID #73547258, Andrea Beth Castinetti, Castinetti Realty Group. MLS PIN
 - $559,0002 bd3 ba1.6k sqftWaters Edge, Shrewsbury, MA 01545For SaleMLS ID #73547619, Andrea Beth Castinetti, Castinetti Realty Group. MLS PIN
- $524,9002 bd3 ba2.1k sqftThe Commons At Northgate Condominium, North Grafton, MA 01536For SaleMLS ID #73557772, Claire Rainville, REMAX Executive Realty. MLS PIN
- $569,0002 bd3 ba1.9k sqftMaplewood Community, Shrewsbury, MA 01545For SaleMLS ID #73555154, Balaji Choudavarapu, Castinetti Realty Group. MLS PIN
- $665,0003 bd4 ba2.7k sqft3 Flint Pond Dr #3, North Grafton, MA 01536For SaleMLS ID #73527300, Lee Joseph, Coldwell Banker Realty - Worcester. MLS PIN
- $589,0002 bd3 ba2.2k sqftMaplewood Condos, Shrewsbury, MA 01545For SaleMLS ID #73530820, Sumathi Narayanan, Sumathi Narayanan Realty LLC. MLS PIN
- $729,0003 bd3 ba2.5k sqftProvidence Road Commons, Grafton, MA 01519For SaleMLS ID #73538136, Matt Palmer, Summit Residential. MLS PIN
- $569,0002 bd2 ba1.9k sqftMaplewood Condos, Shrewsbury, MA 01545For SaleMLS ID #73533852, Sumathi Narayanan, Sumathi Narayanan Realty LLC. MLS PIN
- $739,9003 bd4 ba2.7k sqft75 Connor Pass, Uxbridge, MA 01569For SaleMLS ID #73556072, Greer Holland, Century 21 Custom Home Realty. MLS PIN
- $749,9003 bd4 ba2.5k sqftSalisbury Hill, Worcester, MA 01609For SaleMLS ID #73512376, Kelleher Team, Coldwell Banker Realty - Worcester. MLS PIN
- $655,0003 bd3 ba2.2k sqftFlint Pond Estates, North Grafton, MA 01536For SaleMLS ID #73529744, Sumathi Narayanan, Sumathi Narayanan Realty LLC. MLS PIN
- $724,4443 bd3 ba1.9k sqft4 Tracy Ann Dr, North Grafton, MA 01536For SaleMLS ID #73533800, Crystal Pannoni, Lamacchia Realty, Inc.. MLS PIN
- $775,0003 bd3 ba2.5k sqft69 Highland View Dr, Sutton, MA 01590For SaleMLS ID #73526035, Colleen Crowley, Lamacchia Realty, Inc.. MLS PIN
- $499,0002 bd4 ba2.3k sqftWalnut Hills Estates, Shrewsbury, MA 01545For SaleMLS ID #73498712, Andrea Beth Castinetti, Castinetti Realty Group. MLS PIN
- $525,0002 bd3 ba1.6k sqftSouth Meadow, Shrewsbury, MA 01545For SaleMLS ID #73528016, Maura Viteritti, Berkshire Hathaway HomeServices Commonwealth Real Estate. MLS PIN
- $734,9004 bd3 ba2.6k sqft19 Old Farm Rd, Douglas, MA 01516For SaleMLS ID #73526841, Sandra Considine, S.C.E. Real Estate. MLS PIN
- $825,0004 bd2 ba1.9k sqft12 Hyder St, Westborough, MA 01581For SaleMLS ID #73553873, Laura Virzi Estaphan, REMAX Executive Realty. MLS PIN
