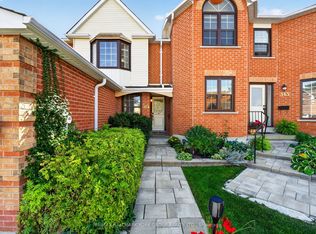
Bright & Spacious Townhouse Backing Onto Parkland! Welcome to a home that blends comfort, space, and nature. Originally a 4-bedroom, this thoughtfully re-configured townhouse now offers 3 expansive bedrooms, each designed with relaxation in mind. Step into the sun-filled livingroom, where large windows frame calming views of a lush green park and your own private backyard - the perfect backdrop for family moments and quiet evenings. The inviting eat-in kitchen flows seamlessly into the dining area, overlooking the grand living room and creating an open, connected space for entertaining. The lower level offers even more flexibility - whether as a cozy recreation room, home office, or 4th bedroom - with direct walk-out access to a private, fenced yard surrounded by mature trees. Imagine summer barbecues, morning coffee, or kids playing freely in this serene outdoor retreat. As part of a welcoming community, you'll also enjoy access to a seasonal outdoor pool. And with schools, shopping, transit, and everyday conveniences just minutes away, this home delivers the perfect balance of peaceful living and urban convenience. Discover a home where every detail is designed to make life easier, warmer, and more enjoyable.
For sale
C$679,000
82 Poplar Cres, Aurora, ON L4G 3L3
3beds
3baths
Townhouse
Built in ----
-- sqft lot
$-- Zestimate®
C$--/sqft
C$551/mo HOA
What's special
Private backyardInviting eat-in kitchenSeasonal outdoor pool
- 2 days
- 8
- 0
Zillow last checked:
Listing updated:
Listed by:
HARVEY KALLES REAL ESTATE LTD.
Source: TRREB,MLS®#: N14199166 Originating MLS®#: Toronto Regional Real Estate Board
Facts & features
Interior
Bedrooms & bathrooms
- Bedrooms: 3
- Bathrooms: 3
Bedroom
- Level: Upper
- Dimensions: 6.08 x 4.22
Bedroom
- Level: Lower
- Dimensions: 4.97 x 3.31
Bedroom
- Level: Third
- Dimensions: 6.08 x 4.22
Bedroom 2
- Level: Upper
- Dimensions: 2.75 x 2.85
Bedroom 2
- Level: Third
- Dimensions: 3.97 x 3.27
Bedroom 3
- Level: Upper
- Dimensions: 3.97 x 3.27
Bedroom 3
- Level: Third
- Dimensions: 2.75 x 2.85
Bedroom 4
- Level: Main
- Dimensions: 4.97 x 3.31
Bathroom
- Level: Third
- Dimensions: 0.1 x 0.1
Bathroom
- Level: Main
- Dimensions: 0.1 x 0.1
Dining room
- Level: Second
- Dimensions: 3.41 x 3.25
Dining room
- Level: Main
- Dimensions: 3.41 x 3.25
Foyer
- Level: Main
- Dimensions: 2.26 x 1.27
Foyer
- Level: Main
- Dimensions: 2.26 x 1.27
Kitchen
- Level: Second
- Dimensions: 4.67 x 2.8
Kitchen
- Level: Main
- Dimensions: 467 x 2.8
Living room
- Level: Second
- Dimensions: 6.07 x 3.42
Living room
- Level: Main
- Dimensions: 6.07 x 3.42
Heating
- Forced Air, Gas
Cooling
- None
Appliances
- Laundry: In-Suite Laundry
Features
- In-Law Capability
- Basement: Finished with Walk-Out
- Has fireplace: No
Interior area
- Living area range: 2000-2249 null
Property
Parking
- Total spaces: 2
- Parking features: Garage
- Has garage: Yes
Features
- Stories: 3
- Exterior features: Privacy
Lot
- Features: Park, Public Transit, School
Details
- Parcel number: 290010083
Construction
Type & style
- Home type: Townhouse
- Property subtype: Townhouse
Materials
- Brick, Aluminum Siding
Community & HOA
HOA
- Amenities included: BBQs Allowed, Outdoor Pool, Visitor Parking, Playground
- Services included: Common Elements Included
- HOA fee: C$551 monthly
- HOA name: YRCC
Location
- Region: Aurora
Financial & listing details
- Annual tax amount: C$3,063
- Date on market: 11/20/2026
Price history
Price history is unavailable.
Public tax history
Tax history is unavailable.
Climate risks
Neighborhood: L4G
Nearby schools
GreatSchools rating
No schools nearby
We couldn't find any schools near this home.

Similar homes
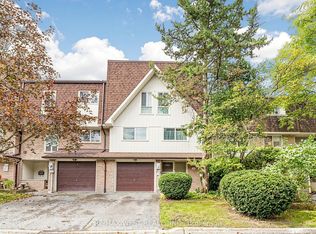
- C$710,0003 bd2 ba-- sqft121 Poplar Cres #44, Aurora, ON L4G 3M4For Sale
 MLS ID #N13870164, RE/MAX WEST REALTY INC.. TRREB
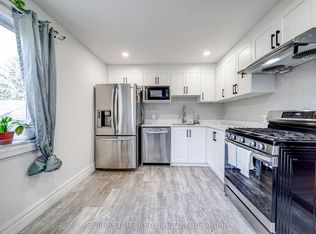
- C$688,0003 bd3 ba-- sqft28 Machell Ave, Aurora, ON L4G 2R7For Sale
 MLS ID #N14113178, SUPERSTARS REALTY LTD.. TRREB
- C$699,9993 bd2 ba-- sqft315 Wilkes Ct #32, Aurora, ON L4G 6G7For Sale
 MLS ID #N13875582, RE/MAX HALLMARK YORK GROUP REALTY LTD.. TRREB
- C$778,0003 bd3 ba-- sqft5 Evelyn Buck Ln, Aurora, ON L4G 7H9For Sale
 MLS ID #N14117422, RE/MAX HALLMARK REALTY LTD.. TRREB
