Welcome to this spacious Colonial-style property located in the heart of Hicksville. Offering a total of 5 bedrooms and 3 full bathrooms, this versatile home provides an excellent opportunity for owner-occupants, or investors seeking rental income.
The first unit features a bright living room, formal dining room, kitchen, 2 bedrooms, and 2 full bathrooms, offering a comfortable and functional layout. The second unit includes 3 bedrooms and 1 full bathroom, providing additional living space and flexibility.
The home comes equipped with a dishwasher, refrigerator, washer, and dryer for added convenience. Conveniently located near shopping, restaurants, parks, schools, public transportation, and major roadways, this property combines generous living space with an ideal Hicksville location.
Pending
$948,888
82 Scooter Lane, Hicksville, NY 11801
5beds
2,600sqft
Single Family Residence, Residential
Built in 1951
9,030 Square Feet Lot
$-- Zestimate®
$365/sqft
$-- HOA
What's special
Formal dining roomGenerous living space
- 29 days |
- 1,273 |
- 60 |
Likely to sell faster than
Zillow last checked:
Listing updated:
Listed by:
Voro LLC 877-943-8676,
Rahul Jaggi 516-996-3633,
Hemant Khanna 516-724-1909,
Voro LLC
Source: OneKey® MLS as distributed by MLS GRID,MLS#: 1014318
Facts & features
Interior
Bedrooms & bathrooms
- Bedrooms: 5
- Bathrooms: 3
- Full bathrooms: 3
Other
- Description: Living Room, Family Room, Dining Room, Kitchen, 2 Bedrooms, 2 Full Bath
- Level: First
Other
- Description: 3 Bedrooms, 1 Full Bath
- Level: Second
Heating
- Oil
Cooling
- Ductless
Appliances
- Included: Dishwasher, Dryer, Refrigerator, Washer
Features
- First Floor Bedroom, First Floor Full Bath, Formal Dining
- Flooring: Hardwood
- Basement: None
- Attic: See Remarks
- Has fireplace: No
Interior area
- Total structure area: 2,600
- Total interior livable area: 2,600 sqft
Property
Parking
- Total spaces: 1
- Parking features: Driveway, Private
- Has uncovered spaces: Yes
Features
- Has private pool: Yes
Lot
- Size: 9,030 Square Feet
- Features: Level
Details
- Parcel number: 2489464690000160
- Special conditions: None
Construction
Type & style
- Home type: SingleFamily
- Architectural style: Colonial
- Property subtype: Single Family Residence, Residential
Materials
- Frame
Condition
- Actual
- Year built: 1951
Utilities & green energy
- Sewer: Public Sewer
- Water: Public
- Utilities for property: See Remarks
Community & HOA
HOA
- Has HOA: No
Location
- Region: Hicksville
Financial & listing details
- Price per square foot: $365/sqft
- Tax assessed value: $541
- Annual tax amount: $11,015
- Date on market: 6/27/2026
- Cumulative days on market: 29 days
- Listing agreement: Exclusive Right To Sell
Estimated market value
Not available
Estimated sales range
Not available
Not available
Price history
| Date | Event | Price |
|---|---|---|
| 7/3/2026 | Pending sale | $948,888$365/sqft |
Source:  OneKey® MLS as distributed by MLS GRID #1014318 Report a problem OneKey® MLS as distributed by MLS GRID #1014318 Report a problem | ||
| 6/27/2026 | Listed for sale | $948,888+46%$365/sqft |
Source: OneKey® MLS as distributed by MLS GRID #1014318 Report a problem | ||
| 1/8/2026 | Sold | $650,000+8.4%$250/sqft |
Source: OneKey® MLS as distributed by MLS GRID #853496 Report a problem | ||
| 10/1/2025 | Pending sale | $599,888$231/sqft |
Source: OneKey® MLS as distributed by MLS GRID #853496 Report a problem | ||
| 7/15/2025 | Listed for sale | $599,888$231/sqft |
Source: OneKey® MLS as distributed by MLS GRID #853496 Report a problem | ||
| 5/2/2025 | Pending sale | $599,888$231/sqft |
Source: OneKey® MLS as distributed by MLS GRID #853496 Report a problem | ||
| 4/25/2025 | Listed for sale | $599,888$231/sqft |
Source: OneKey® MLS as distributed by MLS GRID #853496 Report a problem | ||
Public tax history
| Year | Property taxes | Tax assessment |
|---|---|---|
| 2024 | -- | $541 |
| 2023 | -- | $541 |
| 2022 | -- | $541 |
| 2021 | $9,144 +13.8% | -- |
| 2020 | $8,033 -16.7% | $659 -6.7% |
| 2019 | $9,643 | $706 -21.8% |
| 2018 | $9,643 +0.5% | $903 |
| 2017 | $9,599 +8.8% | $903 |
| 2016 | $8,827 +109% | $903 |
| 2015 | $4,222 +10.6% | $903 |
| 2013 | $3,819 +5.8% | $903 |
| 2012 | $3,609 -0.4% | $903 -6.3% |
| 2011 | $3,624 +12% | $964 -2.4% |
| 2010 | $3,234 | $988 -19.5% |
| 2009 | -- | $1,228 +2.4% |
| 2008 | -- | $1,199 +5.9% |
| 2006 | -- | $1,132 -39.3% |
| 2005 | -- | $1,864 -36.4% |
| 2004 | -- | $2,930 |
| 2003 | -- | $2,930 -50.8% |
| 2002 | -- | $5,950 |
| 2001 | -- | $5,950 |
| 2000 | -- | $5,950 |
Find assessor info on the county website
Monthly payment
Climate risks
Neighborhood: 11801
Nearby schools
GreatSchools rating
- 9/10Lee Avenue SchoolGrades: K-5Distance: 1.1 mi
- 6/10Hicksville Middle SchoolGrades: 6-8Distance: 1.3 mi
- 6/10Hicksville High SchoolGrades: 9-12Distance: 1.3 mi
Schools provided by the listing agent
- Elementary: Dutch Lane School
- Middle: Hicksville Middle School
- High: Hicksville High School
Source: OneKey® MLS as distributed by MLS GRID. This data may not be complete. We recommend contacting the local school district to confirm school assignments for this home.
- $802,700-- bd2 ba1.8k sqft86 Scooter Ln, Hicksville, NY 11801Off Market
- $861,3003 bd2 ba1.6k sqft76 Scooter Ln, Hicksville, NY 11801Off Market

- $819,7004 bd2 ba1.3k sqft48 Cloister Ln, Hicksville, NY 11801Off Market

- $712,200-- bd1 ba1.4k sqft57 Fire Place Ln, Hicksville, NY 11801Off Market
- $744,5001 bd1 ba900 sqft61 Fireplace Ln, Hicksville, NY 11801Off Market
- $868,7004 bd2 ba2.2k sqft55 Fireplace Ln, Hicksville, NY 11801Off Market
- $888,600-- bd2 ba2.3k sqft83 Scooter Ln, Hicksville, NY 11801Off Market
- $677,800-- bd1 ba1.2k sqft77 Scooter Ln, Hicksville, NY 11801Off Market
A local agent can set up tours, give advice and negotiate with sellers.
Similar homes
- $899,9995 bd3 ba2.2k sqft26 Picture Lane, Hicksville, NY 11801For Sale
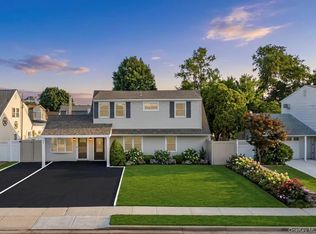
 MLS ID #1018831, Andy J. Wu, Listing by: CPRE Elite Inc. OneKey® MLS as distributed by MLS GRID
 - $879,0005 bd3 ba2.5k sqft38 Fireplace Lane, Hicksville, NY 11801New Construction
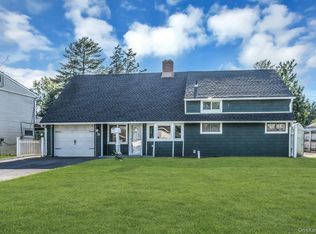 MLS ID #1005114, Jason Orsini, Listing by: Douglas Elliman Real Estate. OneKey® MLS as distributed by MLS GRID
 - $935,0004 bd2 ba2k sqft5 Edward Avenue, Hicksville, NY 11801For Sale
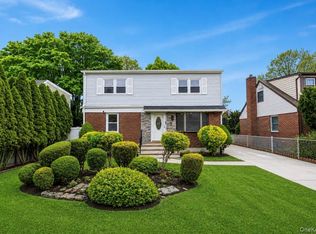 MLS ID #991375, Kabir Kumar, Listing by: Coldwell Banker American Homes. OneKey® MLS as distributed by MLS GRID
 - $850,0005 bd2 ba2.1k sqft93 Hearth Lane, Westbury, NY 11590For Sale
 MLS ID #969233, Nina R. Naqvi, Listing by: Douglas Elliman Real Estate. OneKey® MLS as distributed by MLS GRID
 - $969,0003 bd3 ba1.5k sqft57 Blanche Street, Plainview, NY 11803For SaleMLS ID #1022129, Gregory G. Parks, Listing by: Douglas Elliman Real Estate. OneKey® MLS as distributed by MLS GRID
- $849,0004 bd2 ba2k sqft364 Boundary Avenue, Massapequa, NY 11758For SaleMLS ID #1020957, Maria Rebuth-Vermeulen CBR SFR, Listing by: Signature Premier Properties. OneKey® MLS as distributed by MLS GRID
- $949,0004 bd3 ba2.2k sqft81 Pearsall Avenue, Freeport, NY 11520For SaleMLS ID #1029182, Robert M. Bresil, Listing by: TDG Elite Realty Inc. OneKey® MLS as distributed by MLS GRID
- $889,9997 bd3 ba2.7k sqft31 Bluespruce Road, Levittown, NY 11756For SaleMLS ID #956416, Jerard Drewes, Listing by: Century 21 AA Realty. OneKey® MLS as distributed by MLS GRID
- $1,049,9994 bd3 ba2.2k sqft7 Mohawk Drive, Massapequa, NY 11758For SaleMLS ID #1010956, Angela Miranda, Listing by: Douglas Elliman Real Estate. OneKey® MLS as distributed by MLS GRID
- $1,099,0005 bd2 ba2.1k sqft737 Flowerdale Drive, Seaford, NY 11783For SaleMLS ID #1017093, Dilpreet Kaur, Listing by: Keller Williams Points North. OneKey® MLS as distributed by MLS GRID
- $999,0005 bd2 ba1.7k sqft120 Glenwood Road, Glenwood Landing, NY 11547For SaleMLS ID #1029568, Hui Chen, Listing by: Prospes Real Estate Corp. OneKey® MLS as distributed by MLS GRID
- $1,199,0005 bd2 ba3k sqft40 Columbia Street, Bethpage, NY 11714For SaleMLS ID #1021975, Arjun Nagpal, Listing by: Property Professionals Realty. OneKey® MLS as distributed by MLS GRID
- $939,0004 bd3 ba2.2k sqft37 Windham Drive, South Huntington, NY 11746For SaleMLS ID #1010325, Roberto Diana, Listing by: Signature Premier Properties. OneKey® MLS as distributed by MLS GRID
- $1,080,0004 bd3 ba2.8k sqft19 Duquesne Drive, Greenlawn, NY 11740For SaleMLS ID #1024386, Dina M. Rodolico, Listing by: Signature Premier Properties. OneKey® MLS as distributed by MLS GRID
- $899,0004 bd3 ba2.2k sqft4 Ruby Lane, Huntington Station, NY 11746For SaleMLS ID #1023237, Natalia Hernandez Lopez, Listing by: DirectKey Properties LLC. OneKey® MLS as distributed by MLS GRID
- $959,9904 bd3 ba2.9k sqft106 Vineyard Road, Huntington, NY 11743For SaleMLS ID #1003249, James Manikas, Listing by: Realty Connect USA L I Inc. OneKey® MLS as distributed by MLS GRID
- $925,0004 bd4 ba1.9k sqft810 Wallace Avenue, Baldwin, NY 11510For SaleMLS ID #1027035, Ali Teepu, Listing by: Best American Homes Inc. OneKey® MLS as distributed by MLS GRID
- $1,025,0004 bd4 ba3.3k sqft859 Pine Avenue, West Islip, NY 11795For SaleMLS ID #1028295, Albert Jacabacci Jr, Listing by: Exit Realty Edge. OneKey® MLS as distributed by MLS GRID
- $998,8885 bd2 ba1.6k sqft36 Richmond Street, Syosset, NY 11791For SaleMLS ID #1012561, Michelle Zhao CBR, Listing by: ZI Realty LLC. OneKey® MLS as distributed by MLS GRID
- $1,379,0003 bd3 ba2.1k sqft49 Canterbury Road, Woodbury, NY 11797For SaleMLS ID #966567, Danielle Taylor, Listing by: Vantage Realty Partners. OneKey® MLS as distributed by MLS GRID
