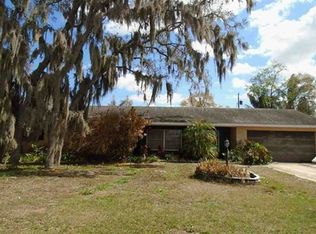
Affordable home on huge corner lot in non deed restricted neighborhood! Cozy living room fireplace, sitting room or office area off dining area. Kitchen has been updated in the past with 36" cabinets and stainless steel appliances. Bring your imagination to choose paint and flooring that you desire! Screened porch overlooks treed 1/3 acre homesite. Parking for boat, work truck, etc. Major work accomplished - ROOF replaced 2019, New HVAC with lifetime warranty installed in 2025, New DOUBLE-PANE WINDOWS in 2024, New EXTERIOR PAINT in 2024. Home has been replumbed and electrical updates to Breaker Box completed as well. Newer water heater and septic tank has been regularly serviced. No HOA, no CDD!!! Central South Brandon/Valrico location provides easy access to shopping, schools, and many restaurants.
Pending
$329,900
820 BLACKBERRY LANE, BRANDON, FL 33511
3beds
1,308sqft
Single Family Residence
Built in 1976
0.36 Acres Lot
$326,600 Zestimate®
$252/sqft
$-- HOA
What's special
Huge corner lotNewer water heater
- 19 days
- 1,142
- 86
Likely to sell faster than
Zillow last checked:
Listing updated:
Listed by:
Kelly Janssen 813-240-5346,
CENTURY 21 LINK REALTY, INC. 813-684-0036
Source: Stellar MLS,MLS#: TB8554218 Originating MLS: Suncoast Tampa
Facts & features
Interior
Bedrooms & bathrooms
- Bedrooms: 3
- Bathrooms: 2
- Full bathrooms: 2
Primary bedroom
- Features: Built-in Closet
- Level: First
- Area: 154 Square Feet
- Dimensions: 11x14
Bedroom 2
- Features: Built-in Closet
- Level: First
- Area: 140 Square Feet
- Dimensions: 10x14
Bedroom 3
- Features: Built-in Closet
- Level: First
- Area: 110 Square Feet
- Dimensions: 10x11
Dining room
- Level: First
- Area: 121 Square Feet
- Dimensions: 11x11
Family room
- Level: First
- Area: 121 Square Feet
- Dimensions: 11x11
Kitchen
- Level: First
- Area: 88 Square Feet
- Dimensions: 8x11
Living room
- Level: First
- Area: 216 Square Feet
- Dimensions: 12x18
Heating
- Heat Pump
Cooling
- Central Air
Appliances
- Included: Dishwasher, Dryer, Microwave, Range, Refrigerator, Washer
- Laundry: In Garage
Features
- Kitchen/Family Room Combo, Primary Bedroom Main Floor
- Flooring: Carpet, Tile, Vinyl
- Doors: Sliding Doors
- Has fireplace: Yes
- Fireplace features: Family Room, Wood Burning
- Common walls with other units/homes: Corner Unit
Interior area
- Total structure area: 2,004
- Total interior livable area: 1,308 sqft
Video & virtual tour
Property
Parking
- Total spaces: 2
- Parking features: Oversized
- Attached garage spaces: 2
- Details: Garage Dimensions: 20x24
Features
- Levels: One
- Stories: 1
Lot
- Size: 0.36 Acres
- Features: Corner Lot, In County, Landscaped, Oversized Lot
- Residential vegetation: Mature Landscaping, Trees/Landscaped
Details
- Additional structures: Shed(s)
- Parcel number: U0230202LU00000100025.0
- Zoning: RSC-4
- Special conditions: None
Construction
Type & style
- Home type: SingleFamily
- Architectural style: Ranch
- Property subtype: Single Family Residence
Materials
- Block, Stucco
- Foundation: Slab
- Roof: Shingle
Condition
- Completed
- New construction: No
- Year built: 1976
Utilities & green energy
- Sewer: Septic Tank
- Water: Public
- Utilities for property: Fire Hydrant, Street Lights, Water Connected
Community & HOA
Community
- Pet fee: $0 monthly
- Subdivision: BURLINGTON HEIGHTS
HOA
- Has HOA: No
Location
- Region: Brandon
Financial & listing details
- Price per square foot: $252/sqft
- Tax assessed value: $246,025
- Annual tax amount: $1,544
- Date on market: 10/1/2026
- Cumulative days on market: 13 days
- Listing terms: Cash,Conventional,FHA,VA Loan
- Ownership: Fee Simple
- Total actual rent: 0
- Road surface type: Paved
Estimated market value
$326,600
$310,000 - $343,000
$2,075/mo
Price history
| Date | Event | Price |
|---|---|---|
| 10/19/2026 | Pending sale | $329,900$252/sqft |
Source:  Stellar MLS #TB8554218 Report a problem | ||
| 10/1/2026 | Listed for sale | $329,900$252/sqft |
Source: Stellar MLS #TB8554218 Report a problem | ||
Public tax history
| Year | Property taxes | Tax assessment |
|---|---|---|
| 2025 | $1,544 +8% | $100,567 +2.9% |
| 2024 | $1,430 +2% | $97,733 +3% |
| 2023 | $1,402 +4.7% | $94,886 +3% |
| 2022 | $1,339 +2.6% | $92,122 +3% |
| 2021 | $1,305 +6.3% | $89,439 +1.4% |
| 2020 | $1,228 +7% | $88,204 +2.3% |
| 2019 | $1,148 | $86,221 +1.9% |
| 2018 | $1,148 +4.7% | $84,613 -33.2% |
| 2017 | $1,096 +2.5% | $126,757 +56.2% |
| 2016 | $1,070 +2.9% | $81,168 +5.1% |
| 2015 | $1,039 +8.4% | $77,211 +0.8% |
| 2014 | $958 | $76,598 +1.5% |
| 2013 | $958 +0.1% | $75,466 +1.7% |
| 2012 | $957 -7.4% | $74,205 -5.3% |
| 2011 | $1,034 -13.2% | $78,382 -9.7% |
| 2010 | $1,192 +4.2% | $86,834 +2.7% |
| 2009 | $1,143 -1.4% | $84,551 -1.4% |
| 2008 | $1,159 -16.7% | $85,728 +3% |
| 2007 | $1,391 -3.1% | $83,231 +2.5% |
| 2006 | $1,437 -0.1% | $81,201 +2.3% |
| 2005 | $1,438 | $79,406 +3% |
| 2004 | -- | $77,093 +1.9% |
| 2003 | -- | $75,656 +2.4% |
| 2002 | -- | $73,883 +1.6% |
| 2001 | -- | $72,719 -2.8% |
| 2000 | $1,286 | $74,804 |
Find assessor info on the county website
Monthly payment
Est. payment
Payment breakdown
Explore the cost of this home by adjusting the details. Changes won't be saved.Climate risks
Neighborhood: 33511
Nearby schools
Schools provided by the listing agent
- Elementary: Brooker-HB
- Middle: Burns-HB
- High: Bloomingdale-HB
Source: Stellar MLS. This data may not be complete. We recommend contacting the local school district to confirm school assignments for this home.
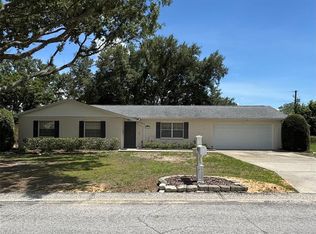
Similar homes
- $325,0003 bd2 ba1.6k sqft518 WYNNWOOD DRIVE, BRANDON, FL 33511For Sale
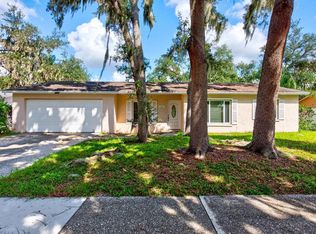
 MLS ID #TB8559517, Andrew Duncan, LPT REALTY LLC. Stellar MLS
- $335,0003 bd2 ba1.3k sqft607 BREEZEWAY COURT, BRANDON, FL 33511For Sale
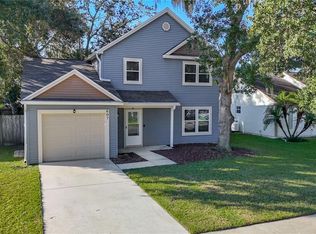 MLS ID #TB8556405, Maria Vallejo, FUTURE HOME REALTY INC. Stellar MLS
- $359,9003 bd2 ba1.7k sqft516 RAPID FALLS DRIVE, BRANDON, FL 33511For Sale
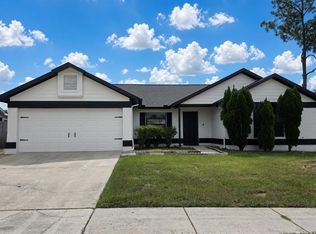 MLS ID #TB8551891, Marie Negron, HOMM REAL ESTATE SERVICES. Stellar MLS
- $--4 bd2 ba1.6k sqft1505 Gertrude Dr, Brandon, FL 33511Auction
 Xome
- $390,0004 bd2 ba1.6k sqft519 OAKHURST STREET, BRANDON, FL 33511For SaleMLS ID #TB8557298, Maritza Morales, RE/MAX REALTY UNLIMITED. Stellar MLS
- $385,0003 bd2 ba1.4k sqft1358 FOXBORO DRIVE, BRANDON, FL 33511For SaleMLS ID #O6451318, Albert Vargas, REALTY HUB. Stellar MLS
- $320,0004 bd1 ba1.2k sqft3424 MAZE LANE, BRANDON, FL 33511For SaleMLS ID #TB8504399, Ricardo Sanchez, RICARDO MANUEL SANCHEZ. Stellar MLS
- $313,0003 bd2 ba1.5k sqft2265 VILLAGE COURT, BRANDON, FL 33511For SaleMLS ID #TB8547775, Richard Stone, PREMIER REALTY OF TAMPA. Stellar MLS
- $375,9003 bd2 ba1.7k sqft503 RAPID FALLS DR, BRANDON, FL 33511For SaleMLS ID #TB8531809, Javy Torres, IMPACT REALTY TAMPA BAY. Stellar MLS
- $385,0003 bd2 ba1.2k sqft1905 BRYAN ROAD, BRANDON, FL 33511For SaleMLS ID #TB8547200, Shelly Valdez, CENTURY 21 LINK REALTY, INC.. Stellar MLS
- $319,9003 bd2 ba1.1k sqft506 SHAMROCK ROAD, BRANDON, FL 33511For SaleMLS ID #TB8534492, Ken Jones, EXP REALTY LLC. Stellar MLS
- $375,0003 bd2 ba1.3k sqft2206 PAVILION PLACE, BRANDON, FL 33511For SaleMLS ID #TB8529318, Yaimin Gonzalez, JPT REALTY LLC. Stellar MLS
- $385,0003 bd2 ba1.4k sqftBell Shoals Gardens, Brandon, FL 33511For Sale
 MLS ID #A12102799, Alvina Nosikovsky, Premier Elite Realty Inc.. MIAMI
- $330,0003 bd2 ba942 sqft4115 MAYWOOD DRIVE, BRANDON, FL 33511For SaleMLS ID #TB8548653, Elisenda Montalvo Veliz, GOLDPEN REALTY GROUP. Stellar MLS
- $373,0003 bd2 ba1.6k sqft1507 SAKONNET COURT, BRANDON, FL 33511For SaleMLS ID #TB8556273, jennifer Tishler, RE/MAX REALTY UNLIMITED. Stellar MLS
- $369,9003 bd2 ba1.4k sqft3607 WOODHILL DRIVE, BRANDON, FL 33511For SaleMLS ID #O6418348, Robert Salmons, ENTERA REALTY LLC. Stellar MLS
- $415,0003 bd2 ba1.4k sqft702 COULTER PLACE, BRANDON, FL 33511For SaleMLS ID #TB8555099, LUNA Jean-Paul, DALTON WADE INC. Stellar MLS
- $440,0003 bd2 ba1.7k sqft231 DUKE SIMMS ROAD, BRANDON, FL 33511For SaleMLS ID #TB8514240, Jim Knetsch, LPT REALTY, LLC. Stellar MLS
- $377,0004 bd2 ba1.6k sqft2209 BOXWOOD WAY, BRANDON, FL 33511For SaleMLS ID #TB8513148, Yaleydis Cardero Rodríguez, FRIENDS REALTY LLC. Stellar MLS
- $450,0003 bd2 ba1.8k sqft1004 MANDALAY DRIVE, BRANDON, FL 33511For SaleMLS ID #TB8554925, Adam Highsmith, SIGNATURE REALTY ASSOCIATES. Stellar MLS
