Rarely available four bedroom, three and a half bath townhome with water views in this highly coveted gated neighborhood. Nearly every inch of this exceptional Lake Barrington Shores home has been transformed, creating a beautifully finished, move-in-ready residence in one of the community's most peaceful settings. New flooring, completely remodeled bathrooms, new paint and lighting, new windows and sliding doors, plus a refreshed kitchen with new quartz countertops, refrigerator and dishwasher are among the extensive improvements. A private courtyard introduces the home and opens to a dramatic, light-filled interior with soaring ceilings and expansive views of water, mature trees and beautifully landscaped grounds. The two-story great room is the centerpiece, while the spacious primary suite features volume ceilings and a beautifully redesigned bath. The exceptionally versatile floor plan also includes a private office on the main floor, a separate dining room and casual dining area positioned to enjoy the tranquil views. More than $50,000 was invested in new windows and sliding doors, and over $160,000 in other upgrades throughout the home. Dual-zone heating and air conditioning and an attached two-car direct-entry garage add to the comfort and convenience. A hard-to-find combination of extensive renovation, exceptional space, water views and a peaceful setting close to the back gate, for easy access. Live every day like a vacation in this amenity-rich, lifestyle-focused community with a private 100-acre lake and sandy beach, walking trails, resident kayaks and sailboats, indoor and outdoor pools, pickleball and tennis courts, a newly renovated clubhouse, fitness center, year-round social events, and 24-hour staffed gate security. Don't miss your chance to experience the Lake Barrington Shores lifestyle.
New
Price cut: $9.1K (9/28)
$569,900
820 Golf Ln, Lake Barrington, IL 60010
4beds
2,850sqft
Townhouse, Single Family Residence
Built in 1988
-- sqft lot
$-- Zestimate®
$200/sqft
$831/mo HOA
What's special
- 1 day
- 120
- 3
Zillow last checked:
Listing updated:
Listed by:
Heidi Seagren, CRS (847)306-0600,
Compass
Source: MRED as distributed by MLS GRID,MLS#: 12771030
Facts & features
Interior
Bedrooms & bathrooms
- Bedrooms: 4
- Bathrooms: 4
- Full bathrooms: 3
- 1/2 bathrooms: 1
Rooms
- Room types: Office, Foyer
Primary bedroom
- Features: Flooring (Carpet), Window Treatments (Skylight(s)), Bathroom (Full, Double Sink, Shower Only)
- Level: Second
- Area: 216 Square Feet
- Dimensions: 18X12
Bedroom 2
- Features: Flooring (Carpet)
- Level: Second
- Area: 180 Square Feet
- Dimensions: 15X12
Bedroom 3
- Features: Flooring (Carpet)
- Level: Second
- Area: 132 Square Feet
- Dimensions: 12X11
Bedroom 4
- Features: Flooring (Vinyl)
- Level: Basement
- Area: 280 Square Feet
- Dimensions: 20X14
Dining room
- Features: Flooring (Hardwood)
- Level: Main
- Area: 144 Square Feet
- Dimensions: 12X12
Family room
- Features: Flooring (Vinyl)
- Level: Basement
- Area: 414 Square Feet
- Dimensions: 23X18
Foyer
- Features: Flooring (Hardwood)
- Level: Main
- Area: 78 Square Feet
- Dimensions: 13X6
Kitchen
- Features: Kitchen (Eating Area-Table Space), Flooring (Hardwood)
- Level: Main
- Area: 184 Square Feet
- Dimensions: 23X8
Laundry
- Level: Second
- Area: 20 Square Feet
- Dimensions: 5X4
Living room
- Features: Flooring (Hardwood), Window Treatments (Display Window(s))
- Level: Main
- Area: 288 Square Feet
- Dimensions: 24X12
Office
- Features: Flooring (Hardwood)
- Level: Main
- Area: 132 Square Feet
- Dimensions: 12X11
Heating
- Electric, Forced Air, Sep Heating Systems - 2+, Zoned
Cooling
- Central Air, Zoned
Appliances
- Included: Range, Dishwasher, Refrigerator, Washer, Dryer, Disposal, Water Softener, Humidifier, Electric Water Heater
- Laundry: Upper Level, Laundry Closet
Features
- Cathedral Ceiling(s), Walk-In Closet(s), Quartz Counters
- Flooring: Hardwood
- Windows: Screens, Skylight(s)
- Basement: Finished,Exterior Entry,Rec/Family Area,Sleeping Area,Storage Space,Daylight,Full,Walk-Out Access
- Number of fireplaces: 2
- Fireplace features: Wood Burning, Attached Fireplace Doors/Screen, Family Room, Living Room
Interior area
- Total structure area: 0
- Total interior livable area: 2,850 sqft
Property
Parking
- Total spaces: 2
- Parking features: Asphalt, Garage Door Opener, Yes, Garage Owned, Attached, Garage
- Attached garage spaces: 2
- Has uncovered spaces: Yes
Accessibility
- Accessibility features: No Disability Access
Features
- Patio & porch: Patio
- Exterior features: Balcony
- Has view: Yes
- View description: Water, Back of Property
- Has water view: Yes
- Water view: Water,Back of Property
- Waterfront features: Pond
Lot
- Features: Common Grounds, On Golf Course, Landscaped, Wooded
Details
- Parcel number: 13111001680000
- Special conditions: Reserve Fee Required
- Other equipment: Water-Softener Owned, Ceiling Fan(s), Sump Pump
Construction
Type & style
- Home type: Townhouse
- Property subtype: Townhouse, Single Family Residence
Materials
- Cedar
- Foundation: Concrete Perimeter
- Roof: Shake
Condition
- New construction: No
- Year built: 1988
- Major remodel year: 2026
Details
- Builder model: HARRISON
Utilities & green energy
- Electric: Circuit Breakers
- Sewer: Public Sewer
- Water: Shared Well
Community & HOA
Community
- Security: Carbon Monoxide Detector(s)
- Subdivision: Lake Barrington Shores
HOA
- Has HOA: Yes
- Amenities included: Bike Room/Bike Trails, Boat Dock, Exercise Room, Golf Course, Health Club, On Site Manager/Engineer, Park, Party Room, Sundeck, Indoor Pool, Pool, Restaurant, Tennis Court(s), Clubhouse, Picnic Area, School Bus, Security, Trail(s)
- Services included: Water, Insurance, Security, Clubhouse, Exercise Facilities, Pool, Exterior Maintenance, Lawn Care, Scavenger, Snow Removal, Lake Rights
- HOA fee: $831 monthly
Location
- Region: Lake Barrington
Financial & listing details
- Price per square foot: $200/sqft
- Tax assessed value: $413,621
- Annual tax amount: $10,241
- Date on market: 9/28/2026
- Ownership: Condo
Estimated market value
Not available
Estimated sales range
Not available
Not available
Price history
| Date | Event | Price |
|---|---|---|
| 9/28/2026 | Price change | $569,900-1.6%$200/sqft |
Source:  MRED as distributed by MLS GRID #12771030 Report a problem MRED as distributed by MLS GRID #12771030 Report a problem | ||
| 9/13/2026 | Listed for sale | $579,000$203/sqft |
Source: MRED as distributed by MLS GRID #12757521 Report a problem | ||
| 9/13/2026 | Listing removed | $579,000$203/sqft |
Source: MRED as distributed by MLS GRID #12542445 Report a problem | ||
| 9/5/2026 | Contingent | $579,000$203/sqft |
Source: MRED as distributed by MLS GRID #12542445 Report a problem | ||
| 9/2/2026 | Listed for sale | $579,000+36.2%$203/sqft |
Source: MRED as distributed by MLS GRID #12542445 Report a problem | ||
| 4/20/2006 | Sold | $425,000+16.3%$149/sqft |
Source: Public Record Report a problem | ||
| 1/15/2004 | Sold | $365,500+11.1%$128/sqft |
Source: Public Record Report a problem | ||
| 6/28/2000 | Sold | $329,000+11.5%$115/sqft |
Source: Public Record Report a problem | ||
| 11/16/1994 | Sold | $295,000$104/sqft |
Source: Public Record Report a problem | ||
Public tax history
| Year | Property taxes | Tax assessment |
|---|---|---|
| 2024 | $9,634 +11.9% | $146,187 +6% |
| 2023 | $8,613 +11.6% | $137,860 +18.2% |
| 2022 | $7,714 +1.3% | $116,678 +11.4% |
| 2021 | $7,619 +2.3% | $104,699 +2% |
| 2020 | $7,445 +2.6% | $102,600 +1.3% |
| 2019 | $7,257 +3% | $101,279 -1.7% |
| 2018 | $7,043 | $102,995 +2.1% |
| 2017 | $7,043 +6.8% | $100,926 +3.9% |
| 2016 | $6,597 -5.1% | $97,119 +6.6% |
| 2015 | $6,950 +0.7% | $91,089 -0.6% |
| 2014 | $6,900 +3.8% | $91,680 -1.7% |
| 2012 | $6,649 +13.2% | $93,256 -24.9% |
| 2011 | $5,871 -9.1% | $124,230 +3.5% |
| 2010 | $6,459 +0.1% | $119,997 -6.4% |
| 2009 | $6,456 +5.1% | $128,202 |
| 2008 | $6,141 +2.3% | $128,202 +4.9% |
| 2006 | $6,003 +2.3% | $122,179 |
| 2005 | $5,868 +0.2% | -- |
| 2004 | $5,854 +5.5% | -- |
| 2003 | $5,547 +2.4% | -- |
| 2002 | $5,419 +0.8% | -- |
| 2001 | $5,377 +14.1% | $94,636 +4.4% |
| 2000 | $4,712 | $90,639 |
Find assessor info on the county website
Monthly payment
Est. payment
Payment breakdown
Explore the cost of this home by adjusting the details. Changes won't be saved.Climate risks
Neighborhood: 60010
Nearby schools
Schools provided by the listing agent
- Elementary: North Barrington Elementary Scho
- Middle: Barrington Middle School-Prairie
- High: Barrington High School
- District: 220
Source: MRED as distributed by MLS GRID. This data may not be complete. We recommend contacting the local school district to confirm school assignments for this home.
Similar homes
- $449,9002 bd4 ba2.4k sqft900 Shoreline Rd, Lake Barrington, IL 60010Active
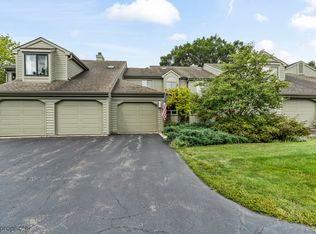 MLS ID #12747885, Valerie Campbell, Baird & Warner. MRED as distributed by MLS GRID
 - $410,0003 bd3 ba2.3k sqft488 White Oak Ln, Lake Barrington, IL 60010Active
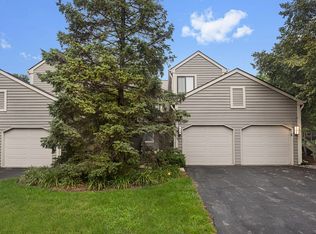 MLS ID #12729395, Lori Rowe, Coldwell Banker Realty. MRED as distributed by MLS GRID
 - $649,0004 bd3 ba3.1k sqft88 Open Pkwy S, Hawthorn Woods, IL 60047New
 MLS ID #12769120, Helen Oliveri, Helen Oliveri Real Estate. MRED as distributed by MLS GRID
 - $625,0004 bd3 ba2.3k sqft24262 W Rose Ave, Lake Zurich, IL 60047Active
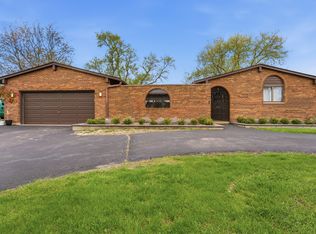 MLS ID #12727180, Elizabeth Goodchild, CSC,GRI, Realty of America. MRED as distributed by MLS GRID
