Fully Updated End-Unit Townhome in North Bend! Welcome to this beautifully renovated single-story, end-unit townhome in the North Bend Town Houses community. Offering easy, one-level living and an extensive list of stylish updates, this home is truly move-in ready. Step inside to a freshly updated interior featuring fresh paint throughout, including walls, ceilings, and trim, along with professionally scraped popcorn ceilings and retextured ceilings. Brand-new 20-mil LVP flooring runs throughout the main living areas, creating a clean and modern look. The completely renovated kitchen is sure to impress, featuring brand-new white Shaker cabinets with solid birch face frames, dovetail drawers, soft-close hardware, and crown molding. Custom quartz countertops with a 12-inch overhang provide plenty of workspace and are complemented by an undermount stainless-steel sink, custom ceramic tile backsplash, and brand-new stainless-steel range, microwave, and dishwasher. The bathrooms have also been extensively refreshed with new vanities, countertops, mirrors, faucets, and toilets. The showers were professionally reglazed by Sustainable Reglazing and come with a lifetime warranty. New light fixtures, ceiling fans, and a new garbage disposal complete the many improvements throughout the home. Additional peace of mind comes from an A/C unit replaced in 2024, while the water heater was replaced in 2018. The HOA replaced the roof approximately 5 years ago and provides exterior maintenance and lawn care, making ownership even more convenient. As an end unit, this home offers added privacy and natural light while maintaining the convenience of a low-maintenance townhome lifestyle.
Pending
$339,900
820 Green Ridge Dr, Raleigh, NC 27609
3beds
1,475sqft
Townhouse
Built in 1976
2,613 Square Feet Lot
$333,100 Zestimate®
$230/sqft
$278/mo HOA
What's special
Completely renovated kitchenFreshly updated interiorUndermount stainless-steel sinkCustom ceramic tile backsplashNew garbage disposal
- 34 days
- 187
- 3
Zillow last checked:
Listing updated:
Listed by:
Nicholas Huscroft 330-249-3499,
Chosen Real Estate Group
Source: Doorify MLS,MLS#: 10188567
Facts & features
Interior
Bedrooms & bathrooms
- Bedrooms: 3
- Bathrooms: 2
- Full bathrooms: 2
- Main level bedrooms: 3
Primary bedroom
- Level: Main
Heating
- Forced Air
Cooling
- Central Air, Electric
Features
- Flooring: Luxury Vinyl
- Number of fireplaces: 1
- Fireplace features: Living Room
Interior area
- Total structure area: 1,475
- Total interior livable area: 1,475 sqft
- Finished area above ground: 1,475
- Finished area below ground: 0
Property
Features
- Levels: One
- Stories: 1
Lot
- Size: 2,613 Square Feet
Details
- Parcel number: 171605174827000 0096619
- Zoning: R-6
- Special conditions: Standard
Construction
Type & style
- Home type: Townhouse
- Architectural style: Ranch
- Property subtype: Townhouse
Materials
- HardiPlank Type
- Foundation: Crawlspace
- Roof: Shingle
Condition
- New construction: No
- Year built: 1976
Utilities & green energy
- Sewer: Public Sewer
- Water: Public
Community & HOA
HOA
- Has HOA: Yes
- Services included: Maintenance Grounds
- HOA fee: $278 monthly
- HOA name: North Bend Townhouse Homeowners Associations, Inc.
Location
- Region: Raleigh
Financial & listing details
- Price per square foot: $230/sqft
- Tax assessed value: $306,865
- Annual tax amount: $2,696
- Date on market: 8/25/2026
- Listing agreement: Exclusive Agency
- Listing terms: Cash,Conventional,VA Loan
- Ownership type: Townhouse
Estimated market value
$333,100
$316,000 - $350,000
$1,841/mo
Price history
| Date | Event | Price |
|---|---|---|
| 9/9/2026 | Pending sale | $339,900$230/sqft |
Source:  Doorify MLS #10188567 Report a problem Doorify MLS #10188567 Report a problem | ||
| 8/25/2026 | Listed for sale | $339,900-2.9%$230/sqft |
Source: Doorify MLS #10188567 Report a problem | ||
| 8/24/2026 | Listing removed | $349,900$237/sqft |
Source:  LPRMLS #767674 Report a problem LPRMLS #767674 Report a problem | ||
| 8/15/2026 | Listed for sale | $349,900$237/sqft |
Source: LPRMLS #767674 Report a problem | ||
Public tax history
| Year | Property taxes | Tax assessment |
|---|---|---|
| 2025 | $2,696 +0.4% | $306,865 |
| 2024 | $2,685 +19.4% | $306,865 +50.1% |
| 2023 | $2,248 +7.6% | $204,417 |
| 2022 | $2,090 +4% | $204,417 |
| 2021 | $2,009 | $204,417 |
| 2020 | -- | $204,417 +60.4% |
| 2019 | -- | $127,422 |
| 2018 | -- | $127,422 |
| 2017 | -- | $127,422 |
| 2016 | -- | $127,422 -0.4% |
| 2015 | -- | $127,928 |
| 2014 | -- | $127,928 |
| 2013 | -- | $127,928 |
| 2012 | -- | $127,928 |
| 2011 | -- | $127,928 |
| 2010 | -- | $127,928 |
| 2009 | -- | $127,928 |
| 2008 | -- | -- |
| 2007 | -- | -- |
| 2006 | -- | -- |
| 2005 | -- | -- |
| 2004 | -- | -- |
| 2003 | -- | -- |
| 2002 | -- | -- |
| 2001 | -- | -- |
Find assessor info on the county website
Monthly payment
Est. payment
Payment breakdown
Explore the cost of this home by adjusting the details. Changes won't be saved.Climate risks
Neighborhood: North Raleigh
Nearby schools
Schools provided by the listing agent
- Elementary: Wake - Green Elementary
- Middle: Wake - Carroll Middle
- High: Wake - Sanderson High
Source: Doorify MLS. This data may not be complete. We recommend contacting the local school district to confirm school assignments for this home.
Similar homes
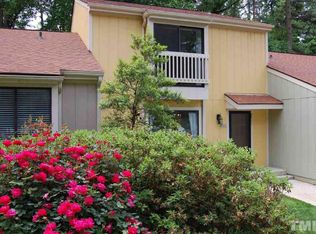
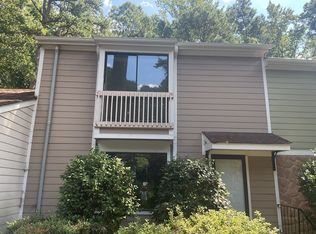
- $350,0003 bd2 ba1.2k sqft3425 Baugh St, Raleigh, NC 27604For Sale

 MLS ID #10190814, Chad Jemison. Doorify MLS
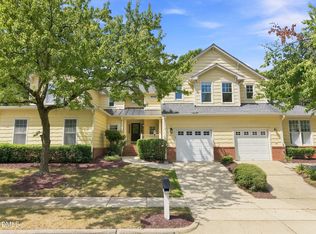
 - $375,0003 bd3 ba1.6k sqft11019 Southwalk Ln, Raleigh, NC 27614For Sale
 MLS ID #10191893, Stacey Horowitz. Doorify MLS
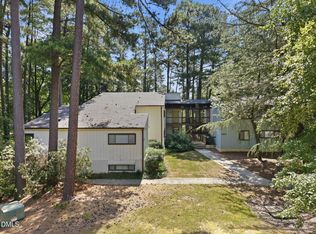
 - $190,0003 bd2 ba1.1k sqft642 Pine Ridge Pl, Raleigh, NC 27609For Sale
 MLS ID #10190889, Dylan Hale. Doorify MLS
 - $249,0002 bd2 ba1k sqft5806 Shady Grove Cir, Raleigh, NC 27609For Sale
 MLS ID #10175226, Donna Bass. Doorify MLS
 - $279,9003 bd3 ba1.4k sqft809 Rothshire Ct, Raleigh, NC 27615For SaleMLS ID #10184951, Kristin Vore. Doorify MLS
- $339,9003 bd2 ba1.3k sqft1029 Pagan Rd, Raleigh, NC 27603For SaleMLS ID #10191844, Nicholas Huscroft. Doorify MLS
- $355,0002 bd4 ba1.9k sqft5537 Red Robin Rd, Raleigh, NC 27613For SaleMLS ID #10193571, Jamie Eliahu. Doorify MLS
- $289,9002 bd3 ba1.5k sqft1304 Hampshire Ct, Raleigh, NC 27612For SaleMLS ID #10184821, Shaylan Good. Doorify MLS
- $339,0003 bd3 ba1.6k sqft8724 Owl Roost Pl, Raleigh, NC 27617For SaleMLS ID #10162279, Elizabeth G Owens. Doorify MLS
- $255,0002 bd3 ba1.2k sqft6624 Morgantown St, Raleigh, NC 27616For SaleMLS ID #10193007, Xiaodong Wang. Doorify MLS
- $339,9003 bd3 ba1.5k sqft106 Kingsley Woods Dr, Durham, NC 27703For SaleMLS ID #10191058, Teresa Connor. Doorify MLS
- $389,0003 bd2 ba1.4k sqft460 Dickens Dr, Raleigh, NC 27610For SaleMLS ID #10192272, Jason Queen. Doorify MLS
- $295,0003 bd3 ba1.5k sqft5941 River Landings Dr, Raleigh, NC 27616For SaleMLS ID #10188497, Roberta De Faria. Doorify MLS
- $355,0003 bd3 ba1.8k sqft5541 Nur Ln, Raleigh, NC 27606For SaleMLS ID #10174009, Jayne Burton. Doorify MLS
- $305,0002 bd3 ba1.3k sqft8251 Martello Ln, Raleigh, NC 27613For SaleMLS ID #10182116, Neil Rowerdink. Doorify MLS
- $223,0002 bd3 ba1.1k sqft4704 Parkville Dr, Raleigh, NC 27604For SaleMLS ID #10182225, Angela Yvette Hill. Doorify MLS
- $318,0002 bd1 ba895 sqft700 Bishops Park Dr Unit 204, Raleigh, NC 27605For SaleMLS ID #10193403, Bo Burgwyn. Doorify MLS
- $330,0003 bd3 ba1.7k sqft5014 Kota St, Raleigh, NC 27610For SaleMLS ID #10182328, Ashley Font. Doorify MLS
- $310,0003 bd3 ba1.8k sqft628 Hanska Way, Raleigh, NC 27610For SaleMLS ID #10192033, Paula Patricia Villalva. Doorify MLS
