ZERO DOWNPAYMENT. Wow what an opportunity! Because this home qualifies for the RD zero down loan program you’re dream of owning a home is possible. Lovingly cared for it has over 2200 sq. ft. of comfortable living. The great room is open to the kitchen and dining room. You’ll never feel left out whether watching a game or whipping up a meal. The center island is great for a quick snack and there are lots of cabinets and a pantry. All three bedrooms are on the main floor. Upstairs you’ll find a gigantic bonus room and a third full bath. But that’s not all! Step outside and relax on the covered patio. Watch rover roam or the children play ball in the privacy fenced BIG back yard. Located on quiet cul-de-sac where kids can ride their bikes and play with friends. The neighbors are great and you are close to hopping on 840 for the Nashville/ Franklin commute.
Active
$487,012
820 Niles Woods Way, Murfreesboro, TN 37129
3beds
2,234sqft
:
Get pre-qualified$3,100/mo
Single Family Residence, Residential
Built in 2023
0.56 Acres Lot
$-- Zestimate®
$218/sqft
$25/mo HOA
What's special
Center islandCovered patioLocated on quiet cul-de-sac
- 2 days |
- 260 |
- 17 |
Zillow last checked:
Listing updated:
Listed by:
Pat Lane 615-347-8066,
Compass 615-896-4040
Source: RealTracs MLS as distributed by MLS GRID,MLS#: 3305060
Facts & features
Interior
Bedrooms & bathrooms
- Bedrooms: 3
- Bathrooms: 3
- Full bathrooms: 3
- Main level bedrooms: 3
Bedroom 1
- Features: Walk-In Closet(s)
- Level: Walk-In Closet(s)
- Area: 224 Square Feet
- Dimensions: 16x14
Bedroom 2
- Area: 110 Square Feet
- Dimensions: 11x10
Bedroom 3
- Area: 110 Square Feet
- Dimensions: 11x10
Primary bathroom
- Features: Double Vanity
- Level: Double Vanity
Dining room
- Features: Separate
- Level: Separate
- Area: 130 Square Feet
- Dimensions: 13x10
Kitchen
- Area: 150 Square Feet
- Dimensions: 15x10
Living room
- Features: Great Room
- Level: Great Room
- Area: 280 Square Feet
- Dimensions: 20x14
Other
- Features: Utility Room
- Level: Utility Room
- Area: 30 Square Feet
- Dimensions: 6x5
Recreation room
- Features: Second Floor
- Level: Second Floor
- Area: 360 Square Feet
- Dimensions: 20x18
Heating
- Central, Electric
Cooling
- Central Air
Appliances
- Included: Electric Range, Dishwasher, Microwave
- Laundry: Electric Dryer Hookup, Washer Hookup
Features
- Ceiling Fan(s), Entrance Foyer, High Ceilings, Open Floorplan, Pantry, Walk-In Closet(s), Kitchen Island
- Flooring: Carpet, Laminate, Vinyl
- Basement: None
Interior area
- Total structure area: 2,234
- Total interior livable area: 2,234 sqft
- Finished area above ground: 2,234
Video & virtual tour
Property
Parking
- Total spaces: 2
- Parking features: Garage Door Opener, Garage Faces Front
- Attached garage spaces: 2
Accessibility
- Accessibility features: Accessible Entrance
Features
- Levels: Two
- Stories: 2
- Patio & porch: Patio, Covered
- Fencing: Privacy
Lot
- Size: 0.56 Acres
- Dimensions: 0.56
- Features: Cul-De-Sac
- Topography: Cul-De-Sac
Details
- Parcel number: 022H D 01300 R0135423
- Special conditions: Standard
Construction
Type & style
- Home type: SingleFamily
- Architectural style: Contemporary
- Property subtype: Single Family Residence, Residential
Materials
- Hardboard Siding, Stone
- Roof: Shingle
Condition
- New construction: No
- Year built: 2023
Utilities & green energy
- Sewer: Public Sewer
- Water: Public
- Utilities for property: Electricity Available, Water Available, Underground Utilities
Community & HOA
Community
- Security: Smoke Detector(s)
- Subdivision: Creeksbend
HOA
- Has HOA: Yes
- Amenities included: Underground Utilities, Trail(s)
- HOA fee: $25 monthly
- Second HOA fee: $250 one time
Location
- Region: Murfreesboro
Financial & listing details
- Price per square foot: $218/sqft
- Annual tax amount: $1,770
- Date on market: 7/23/2026
- Electric utility on property: Yes
Estimated market value
Not available
Estimated sales range
Not available
Not available
Price history
| Date | Event | Price |
|---|---|---|
| 7/23/2026 | Listed for sale | $487,012$218/sqft |
Source:  RealTracs MLS as distributed by MLS GRID #3305060 Report a problem RealTracs MLS as distributed by MLS GRID #3305060 Report a problem | ||
Public tax history
Tax history is unavailable.
Monthly payment
Est. payment
Payment breakdown
Explore the cost of this home by adjusting the details. Changes won't be saved.Climate risks
Neighborhood: 37129
Nearby schools
GreatSchools rating
- 8/10Walter Hill Elementary SchoolGrades: PK-5Distance: 3.9 mi
- 8/10Siegel Middle SchoolGrades: 6-8Distance: 7 mi
- 7/10Siegel High SchoolGrades: 9-12Distance: 7.2 mi
Schools provided by the listing agent
- Elementary: Walter Hill Elementary
- Middle: Siegel Middle School
- High: Siegel High School
Source: RealTracs MLS as distributed by MLS GRID. This data may not be complete. We recommend contacting the local school district to confirm school assignments for this home.
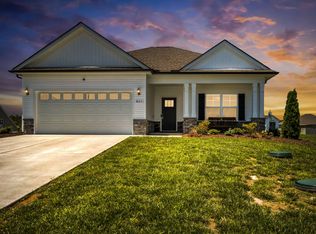
- $390,0003 bd2 ba1.4k sqft821 Niles Woods Way, Murfreesboro, TN 37129Sold
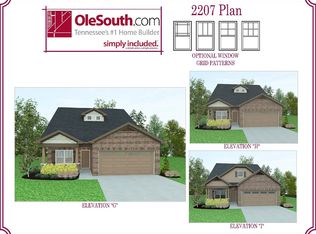
- $452,8004 bd4 ba2.2k sqft1402 Garrett St LOT 315, Murfreesboro, TN 37127Off Market
- $438,000-- bd-- ba2.2k sqft1402 Garrett St, Murfreesboro, TN 37127Off Market
- $431,800-- bd-- ba2k sqft1406 Garrett St, Murfreesboro, TN 37129Off Market
- $431,900-- bd-- ba2.1k sqft1410 Garrett St, Murfreesboro, TN 37129Off Market
- $392,0004 bd2 ba1.7k sqft801 Niles Wood Way LOT 296, Murfreesboro, TN 37129Sold
- $369,300-- bd-- ba1.3k sqft1425 Blackstone St, Murfreesboro, TN 37129Off Market
- $480,200-- bd-- ba2.3k sqft1421 Blackstone St, Murfreesboro, TN 37129Off Market
A local agent can set up tours, give advice and negotiate with sellers.
A local lender can help you make sure your offer is ready when you are.
Similar homes
- $515,0004 bd3 ba2.6k sqft806 Silverhill Dr, Murfreesboro, TN 37129For Sale
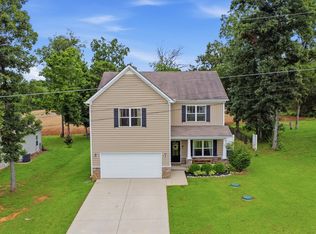
 MLS ID #3285886, Cassidy Mussleman. RealTracs MLS as distributed by MLS GRID
 - $450,0003 bd3 ba2.1k sqft413 Windyhill St, Murfreesboro, TN 37129For Sale
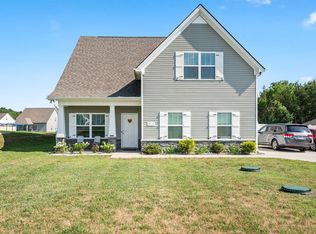 MLS ID #3283781, Bud George. RealTracs MLS as distributed by MLS GRID
 - $399,0003 bd2 ba1.4k sqft310 Windyhill St, Murfreesboro, TN 37129For Sale
 MLS ID #3304236, Christa Wilder. RealTracs MLS as distributed by MLS GRID
 - $485,0003 bd3 ba2.3k sqft5139 Heroes Ln, Murfreesboro, TN 37129For Sale
 MLS ID #3306040, Derek Trainer | The Trainer Group. RealTracs MLS as distributed by MLS GRID
 - $459,9003 bd3 ba2k sqft1315 Alamo Ave, Murfreesboro, TN 37129For SaleMLS ID #3302005, Denise Mann. RealTracs MLS as distributed by MLS GRID
- $349,9003 bd2 ba1.2k sqft107 Breeze Dr, Murfreesboro, TN 37129For SaleMLS ID #3306016, Robert Salmons. RealTracs MLS as distributed by MLS GRID
- $459,0003 bd2 ba2k sqft1125 Cascade Falls Dr, Murfreesboro, TN 37129For SaleMLS ID #3261988, Tim Page. RealTracs MLS as distributed by MLS GRID
- $517,0003 bd2 ba1.8k sqft1044 Cherry Ln, Murfreesboro, TN 37129For SaleMLS ID #3297958, Brad Fowler. RealTracs MLS as distributed by MLS GRID
- $459,0003 bd2 ba2k sqft506 Fallacy Ct, Murfreesboro, TN 37129For SaleMLS ID #3242251, Angie Warren. RealTracs MLS as distributed by MLS GRID
- $497,0005 bd3 ba2.6k sqft9044 Copenhagen Dr, Murfreesboro, TN 37129For SaleMLS ID #3279105, Steve Koleno. RealTracs MLS as distributed by MLS GRID
- $489,9005 bd3 ba2.7k sqft122 William Dylan Dr, Murfreesboro, TN 37129For SaleMLS ID #3231070, Christopher Phillips. RealTracs MLS as distributed by MLS GRID
- $485,0004 bd3 ba2.2k sqft1410 Alamo Ave, Murfreesboro, TN 37129For SaleMLS ID #3285962, Misty Lindsey. RealTracs MLS as distributed by MLS GRID
- $559,9004 bd3 ba2.7k sqft1301 Rivercrest Dr, Murfreesboro, TN 37129For SaleMLS ID #3271971, Charyl Dew. RealTracs MLS as distributed by MLS GRID
- $--3 bd2 ba1.2k sqft4679 Mandy Ln, Murfreesboro, TN 37129AuctionMLS ID #3262116, Charles R. Montgomery. RealTracs MLS as distributed by MLS GRID
- $544,9003 bd3 ba2.4k sqft1305 Royal Oak Ave, Murfreesboro, TN 37129For SaleMLS ID #3191873, Vickie Galindo. RealTracs MLS as distributed by MLS GRID
- $485,0005 bd3 ba2.7k sqft273 Willy Mae Rd, Murfreesboro, TN 37129For SaleMLS ID #3229426, Tony Crabtree. RealTracs MLS as distributed by MLS GRID
- $409,0003 bd2 ba1.6k sqft1422 Blackstone St, Murfreesboro, TN 37129For SaleMLS ID #3241988, Lea Anne Bedsole. RealTracs MLS as distributed by MLS GRID
- $414,9003 bd3 ba1.9k sqft2414 Stones Throw Dr, Murfreesboro, TN 37129For SaleMLS ID #3280768, Robert Salmons. RealTracs MLS as distributed by MLS GRID
- $460,0003 bd3 ba2.1k sqft108 Braley Ct, Murfreesboro, TN 37129For SaleMLS ID #3124581, Shallon Vescera. RealTracs MLS as distributed by MLS GRID
- $449,9004 bd3 ba2k sqft1526 Ripken Ct, Murfreesboro, TN 37129For SaleMLS ID #3223192, Jacob Kupin. RealTracs MLS as distributed by MLS GRID
