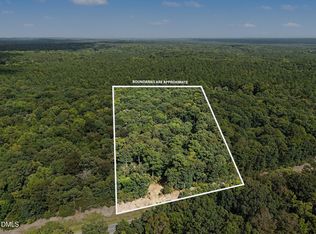
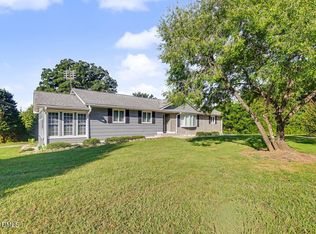
***NOTE: This property is under contract for the main residence and adjacent 10 acres. The separate 5-acre parcel across the street is NOT included in this sale and will be listed independently.*** Welcome to a true 15-acre country paradise and hobby farm in peaceful Bear Creek, offering total freedom with unrestricted land and NO HOA! Experience total serenity down your long, private driveway, opening to a beautifully curated landscape of mature Japanese Maples, Crepe Myrtles, producing peach trees, and sweet blueberry bushes. Built with elite craftsmanship, the residence features energy-efficient 6'' exterior walls, extra insulation, pristine hardwoods, and exquisite custom millwork. The grand living room serves as the heart of the home, boasting soaring vaulted wood ceilings and a magnificent two-story stone fireplace. The main floor is thoughtfully designed for accessibility, featuring wide 3-foot doorways throughout. The primary suite is a true retreat with a spacious walk-in closet and a deep soaking tub. The kitchen features solid-wood cabinetry, providing timeless structural bones ready for your personal cosmetic updates. Enjoy panoramic views of your acreage from the covered porch or the expansive all-season sunroom. A convenient, fully enclosed interior walkway with an accessible ramp leads to the oversized 3-car garage, complete with its own massive storage loft. THE 10-ACRE HOMESTEAD PORTION: Surrounding the main home, the acreage is perfectly primed for horses, livestock, or tradespeople. This section features a barn with a loft, alongside multiple detached outbuildings for equipment and workshop space. THE INCLUDED 5-ACRE INVESTMENT PORTION: Located directly across the street, this secondary homesite is perfect for future subdivision or a multi-generational build. It is already highly developed, featuring its own dedicated driveway, an insulated outbuilding, a prepped spot ready for a foundation, and full architectural house plans included! Site has a history of previous perk approval, offering an excellent head-start for a new permit. Located just outside of Pittsboro and a quick 20 minutes to Sanford, this asset-rich estate offers endless lifestyle and investment value. (Note: A standard ingress/egress easement exists for a neighbor's driveway tucked away on the far edge of the property line, completely out of sight and sound from the main residence).
Pending
$595,000
820 Reno Sharps Store Rd, Bear Creek, NC 27207
3beds
2,126sqft
Farm
Built in 1997
15.03 Acres Lot
$563,600 Zestimate®
$280/sqft
$-- HOA
What's special
Exquisite custom millworkLong private drivewaySoaring vaulted wood ceilingsPristine hardwoodsExpansive all-season sunroomBarn with a loftExtra insulation
- 123 days
- 64
- 2
Zillow last checked:
Listing updated:
Listed by:
Jamie Leahann Reed 919-616-4333,
Better Homes & Gardens Real Es
Source: Doorify MLS,MLS#: 10167993
Facts & features
Interior
Bedrooms & bathrooms
- Bedrooms: 3
- Bathrooms: 3
- Full bathrooms: 2
- 1/2 bathrooms: 1
- Main level bathrooms: 2
- Main level bedrooms: 1
Primary bedroom
- Level: First
Bedroom 2
- Level: Second
Bedroom 3
- Level: Second
Heating
- Central
Cooling
- Central Air, Ceiling Fan(s)
Appliances
- Included: Free-Standing Electric Oven, Free-Standing Refrigerator, Water Heater
- Laundry: Electric Dryer Hookup, Laundry Room, Washer Hookup
Features
- Built-in Features, Cathedral Ceiling(s), Ceiling Fan(s), Entrance Foyer, High Ceilings, Soaking Tub, Vaulted Ceiling(s)
- Flooring: Hardwood
- Number of fireplaces: 1
- Fireplace features: Living Room, Propane
Interior area
- Total structure area: 2,126
- Total interior livable area: 2,126 sqft
- Finished area above ground: 2,126
- Finished area below ground: 0
Property
Parking
- Total spaces: 3
- Parking features: Gravel
- Garage spaces: 3
Features
- Levels: One and One Half
- Stories: 2
- Patio & porch: Enclosed, Glass Enclosed, Screened, Side Porch
- Exterior features: Private Yard, Storage
Lot
- Size: 15.03 Acres
- Features: Farm, Landscaped, Many Trees, Native Plants, Private, Secluded
Details
- Additional structures: Outbuilding
- Parcel number: 0066420
- Zoning: R-1
- Special conditions: Standard
Construction
Type & style
- Home type: SingleFamily
- Architectural style: Contemporary,Rustic,Traditional
- Property subtype: Farm
Materials
- Vertical Siding
- Foundation: Permanent
- Roof: Metal
Condition
- New construction: No
- Year built: 1997
Utilities & green energy
- Sewer: Septic Tank
- Water: Well
Community & HOA
HOA
- Has HOA: No
Location
- Region: Bear Creek
Financial & listing details
- Price per square foot: $280/sqft
- Tax assessed value: $470,390
- Annual tax amount: $3,292
- Date on market: 5/18/2026
- Listing agreement: Exclusive Right To Sell
- Listing terms: Cash,Conventional,FHA,USDA Loan,VA Loan
Estimated market value
$563,600
$535,000 - $592,000
$2,343/mo
Price history
| Date | Event | Price |
|---|---|---|
| 8/4/2026 | Pending sale | $595,000$280/sqft |
Source:  Doorify MLS #10167993 Report a problem Doorify MLS #10167993 Report a problem | ||
| 6/12/2026 | Price change | $595,000-3.7%$280/sqft |
Source: Doorify MLS #10167993 Report a problem | ||
| 5/18/2026 | Listed for sale | $618,000$291/sqft |
Source: Doorify MLS #10167993 Report a problem | ||
Public tax history
| Year | Property taxes | Tax assessment |
|---|---|---|
| 2025 | $3,450 +32.6% | $470,390 +59.3% |
| 2024 | $2,602 +10.9% | $295,203 |
| 2023 | $2,347 +5.3% | $295,203 |
| 2022 | $2,229 | $295,203 |
| 2021 | $2,229 +2.3% | $295,203 +3% |
| 2020 | $2,178 | $286,638 |
| 2019 | -- | $286,638 |
| 2017 | $2,183 | $286,638 +16.8% |
| 2016 | $2,183 +14.9% | $245,338 |
| 2015 | $1,901 +2.9% | $245,338 |
| 2014 | $1,847 | $245,338 |
| 2013 | $1,847 | $245,338 |
| 2012 | -- | $245,338 |
| 2011 | -- | $245,338 |
| 2010 | -- | $245,338 +2.2% |
| 2009 | -- | $240,124 +3.1% |
| 2008 | -- | $232,874 +1% |
| 2007 | $1,617 +5.2% | $230,599 |
| 2005 | $1,538 | $230,599 |
Find assessor info on the county website
Monthly payment
Est. payment
Payment breakdown
Explore the cost of this home by adjusting the details. Changes won't be saved.Climate risks
Neighborhood: 27207
Nearby schools
Schools provided by the listing agent
- Elementary: Chatham - J S Waters School
- Middle: Chatham - J S Waters School
- High: Chatham - Chatham Central High
Source: Doorify MLS. This data may not be complete. We recommend contacting the local school district to confirm school assignments for this home.
- $229,6002 bd1 ba1k sqft670 Reno Sharps Store Rd, Bear Creek, NC 27207Off Market
- $102,400-- bd-- ba-- sqft644 Reno Sharps Store Rd, Bennett, NC 27208Off Market
- $175,0005 acresReno Sharps Store Rd LOT 5, Bear Creek, NC 27207Lot/Land
- $129,6003 bd2 ba1.1k sqft832 Reno Sharps Store Rd, Bear Creek, NC 27207Off Market
Similar homes
- $650,0003 bd3 ba2.3k sqft5210 Moncure Pittsboro Rd, Moncure, NC 27559For Sale
 MLS ID #10193311, Eric Andrews. Doorify MLS
 - $583,0003 bd2 ba2.2k sqft497 Turn Key Way, Pittsboro, NC 27312For Sale
 MLS ID #10190377, Dana Harshaw. Doorify MLS
 - $575,5003 bd3 ba2.4k sqft664 Lakewood Falls Rd, Goldston, NC 27252For Sale
 MLS ID #10186510, Virginia Ferguson. Doorify MLS
 - $575,5003 bd2 ba1.6k sqft1310 Siler City Glendon Rd, Siler City, NC 27344For Sale
 MLS ID #10174431, Jenny Lynn Finnan. Doorify MLS
 - $579,9003 bd2 ba2.1k sqft1396 Bynum Ridge Rd, Pittsboro, NC 27312For SaleMLS ID #10177049, Paul Russell. Doorify MLS
- $445,0003 bd2 ba1.6k sqft978 Elmer Keck Rd, Pittsboro, NC 27312For SaleMLS ID #10191225, Melissa Ragan. Doorify MLS
- $615,0003 bd4 ba2.8k sqft535 Poplar Forest Ln, Pittsboro, NC 27312For SaleMLS ID #10189120, Ann Koonce. Doorify MLS
- $599,9003 bd2 ba1.7k sqft1884 Silk Hope Liberty Rd, Siler City, NC 27344For SaleMLS ID #10184993, Christina Fisher. Doorify MLS
- $787,0003 bd3 ba2.4k sqft698 Maple Springs Lane, Bear Creek, NC 27207For Sale
 MLS ID #100565424, Craig Tribus, Beycome Brokerage Realty LLC. Hive MLS
 - $615,0003 bd3 ba1.9k sqft240 McGregor Woods Rd, Chapel Hill, NC 27517For SaleMLS ID #10190834, Nicole Anglin. Doorify MLS
- $599,9994 bd3 ba2.6k sqft438 May Farm Rd, Pittsboro, NC 27312For SaleMLS ID #10185800, Lizmary Caban. Doorify MLS
- $725,0004 bd3 ba2.4k sqft450 Ryan Rd, Pittsboro, NC 27312For SaleMLS ID #10191572, Eric Andrews. Doorify MLS
- $700,0004 bd3 ba2.1k sqft304 Wrights Way, Pittsboro, NC 27312For SaleMLS ID #10165183, Lisa Skumpija. Doorify MLS
- $740,0003 bd2 ba2.7k sqft23 Turkey Creek Trl, Pittsboro, NC 27312For SaleMLS ID #10166720, Bonnie Strowd. Doorify MLS
- $534,9003 bd3 ba2.3k sqft250 May Farm Rd, Pittsboro, NC 27312For SaleMLS ID #10188001, Tanya Papandrea. Doorify MLS
- $550,0003 bd3 ba2.5k sqft73 Knobhill Ln, Pittsboro, NC 27312For SaleMLS ID #10185979, Tanya Papandrea. Doorify MLS
- $699,9003 bd3 ba2.8k sqft4583 Lambeth Mill Rd, Bennett, NC 27208For SaleMLS ID #10162940, Nicole Ingram. Doorify MLS
- $560,0003 bd4 ba2.7k sqft136 Windsong Dr, Pittsboro, NC 27312For SaleMLS ID #10176384, Shane Cox. Doorify MLS
- $585,0003 bd2 ba2k sqft298 E Salisbury St, Pittsboro, NC 27312For SaleMLS ID #10159806, Eric Andrews. Doorify MLS
- $698,0003 bd3 ba2.6k sqft606 Old Chestnut Xing, Moncure, NC 27559For SaleMLS ID #10180990, Jamie Leahann Reed. Doorify MLS
