Turnkey student rental investment steps from Penn State University. R3H-zoned 3-unit home rented under a single lease, currently 5 bedrooms/3 full baths/3 kitchens, presently occupied by 8 with permits on file for up to 13 — offering built-in upside for a new owner. Zero vacancy history; same tenant group (Penn State Snowboard Club) in place 4 years running, with plans to continue occupancy and they expect annual rent increases. Recent updates include remodeled kitchens and bathrooms, new deck, and all-new water heaters. Excellent opportunity for investors seeking a stabilized, income-producing property in a high-demand rental market. Permits, rent roll, and financials available upon request. Cash flow and cap rate details provided to qualified buyers.
For sale
Price cut: $100K (8/27)
$1,250,000
820 S Pugh St, State College, PA 16801
6beds
2,813sqft
Single Family Residence
Built in 1940
8,276 Square Feet Lot
$-- Zestimate®
$444/sqft
$-- HOA
What's special
Remodeled kitchensNew deck
- 96 days
- 866
- 12
Zillow last checked:
Listing updated:
Listed by:
Ellen Kline 814-280-2088,
Kissinger, Bigatel & Brower (814) 234-4000,
Listing Team: Ellen Kline, Erica Scott, Sharon Allison
Source: Bright MLS,MLS#: PACE2519916
Facts & features
Interior
Bedrooms & bathrooms
- Bedrooms: 6
- Bathrooms: 3
- Full bathrooms: 3
- Main level bathrooms: 1
- Main level bedrooms: 3
Rooms
- Room types: Living Room, Primary Bedroom, Bedroom 2, Bedroom 3, Bedroom 4, Bedroom 5, Kitchen, Family Room, Foyer, Utility Room, Bedroom 6, Full Bath
Primary bedroom
- Level: Main
Bedroom 2
- Level: Main
Bedroom 3
- Level: Main
Bedroom 4
- Level: Upper
Bedroom 5
- Level: Upper
Bedroom 6
- Level: Lower
Family room
- Level: Lower
Foyer
- Level: Main
Other
- Level: Main
Other
- Level: Upper
Other
- Level: Lower
Kitchen
- Level: Main
Kitchen
- Level: Lower
Kitchen
- Level: Upper
Living room
- Level: Main
Utility room
- Level: Lower
Heating
- Forced Air, Natural Gas
Cooling
- None
Appliances
- Included: Dryer, Refrigerator, Washer, Electric Water Heater
Features
- Dry Wall, Plaster Walls
- Flooring: Ceramic Tile, Hardwood, Wood
- Windows: Vinyl Clad
- Basement: Connecting Stairway,Exterior Entry
- Has fireplace: No
Interior area
- Total structure area: 2,813
- Total interior livable area: 2,813 sqft
- Finished area above ground: 2,351
- Finished area below ground: 462
Property
Parking
- Total spaces: 10
- Parking features: Garage Faces Front, Asphalt, Paved, Alley Access, Attached, Driveway, Garage
- Attached garage spaces: 2
- Uncovered spaces: 8
Accessibility
- Accessibility features: None
Features
- Levels: One
- Stories: 1
- Patio & porch: Deck, Patio
- Exterior features: Sidewalks
- Pool features: None
Lot
- Size: 8,276 Square Feet
- Features: Downtown
Details
- Additional structures: Above Grade, Below Grade
- Parcel number: 36018,194,0000
- Zoning: R3H
- Special conditions: Standard
Construction
Type & style
- Home type: SingleFamily
- Architectural style: Cape Cod
- Property subtype: Single Family Residence
Materials
- Aluminum Siding, Stick Built
- Foundation: Block
- Roof: Shingle
Condition
- Very Good
- New construction: No
- Year built: 1940
Utilities & green energy
- Sewer: Public Sewer
- Water: Public
- Utilities for property: Cable
Community & HOA
Community
- Security: Smoke Detector(s)
- Subdivision: State College Boro
HOA
- Has HOA: No
Location
- Region: State College
- Municipality: STATE COLLEGE BORO
Financial & listing details
- Price per square foot: $444/sqft
- Tax assessed value: $76,885
- Annual tax amount: $6,430
- Date on market: 7/20/2026
- Listing agreement: Exclusive Right To Sell
- Listing terms: Bank Portfolio,Cash
- Inclusions: 3 Refrigerators, 3 Ranges, Washer, Dryer
- Ownership: Fee Simple
- Road surface type: Paved
Estimated market value
Not available
Estimated sales range
Not available
Not available
Price history
| Date | Event | Price |
|---|---|---|
| 8/27/2026 | Price change | $1,250,000-7.4%$444/sqft |
Source:  Bright MLS #PACE2519916 Report a problem Bright MLS #PACE2519916 Report a problem | ||
| 7/14/2026 | Listed for sale | $1,350,000$480/sqft |
Source: Bright MLS #PACE2519844 Report a problem | ||
Public tax history
Tax history is unavailable.
Monthly payment
Est. payment
Payment breakdown
Explore the cost of this home by adjusting the details. Changes won't be saved.Climate risks
Neighborhood: 16801
Nearby schools
Schools provided by the listing agent
- District: State College Area
Source: Bright MLS. This data may not be complete. We recommend contacting the local school district to confirm school assignments for this home.
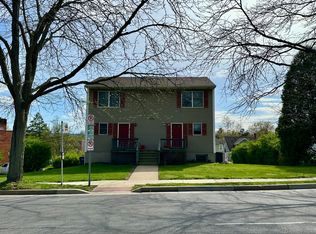
Similar homes
- $720,0005 bd3 ba3k sqft1346 Sandpiper Dr, State College, PA 16801For Sale

 MLS ID #PACE2520362, John Lazos, BHHS Home Edge Realty Group. Bright MLS
 - $625,0004 bd3 ba2.9k sqft416 E Irvin Ave, State College, PA 16801For Sale
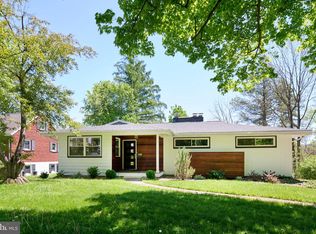 MLS ID #PACE2516250, Sarah Schroeder, Kissinger, Bigatel & Brower. Bright MLS
 - $999,0005 bd4 ba3k sqft390 Trout Rd, State College, PA 16801For Sale
 MLS ID #PACE2520482, Larry Walker, Kissinger, Bigatel & Brower. Bright MLS
 - $1,275,0004 bd3 ba3.8k sqft602 Windmill Rd, Boalsburg, PA 16827For Sale
 MLS ID #PACE2518350, Jennifer Glantz, Kissinger, Bigatel & Brower. Bright MLS
 - $769,9004 bd4 ba3.6k sqft248 Ivy Hill Dr, State College, PA 16801For SaleMLS ID #PACE2519792, Doug Brown, Kissinger, Bigatel & Brower. Bright MLS
- $759,9005 bd3 ba2.7k sqft792 Sowards Pl, State College, PA 16803For SaleMLS ID #PACE2520032, Jie Peng, RE/MAX Centre Realty. Bright MLS
- $1,299,0005 bd6 ba3.4k sqft1361 Sconsett Way, State College, PA 16803New ConstructionBright MLS
- $969,9004 bd4 ba2.8k sqft1031 Andrea Way, Boalsburg, PA 16827New ConstructionBright MLS
- $839,9003 bd4 ba4k sqft2398 Shagbark Ct, State College, PA 16803For SaleMLS ID #PACE2520956, Greg Copenhaver, RE/MAX Centre Realty. Bright MLS
- $800,0004 bd5 ba3.3k sqft532 Kristina Cir, State College, PA 16803For SaleMLS ID #PACE2519994, Julia Kocher, Lusk & Associates Sotheby's International Realty. Bright MLS
- $929,0004 bd3 ba3.1k sqft110 Saraway, Port Matilda, PA 16870For SaleMLS ID #PACE2520968, Barb Alpert, Kissinger, Bigatel & Brower. Bright MLS
- $709,9004 bd3 ba2.4k sqft174 Apple View Dr, State College, PA 16801New ConstructionBright MLS
- $979,9004 bd4 ba3.2k sqft240 Banyan Dr, State College, PA 16801New ConstructionMLS ID #PACE2513760, Ralph Harvey, ListWithFreedom.com. Bright MLS
- $759,9004 bd3 ba2.5k sqft110 Apple View Dr, State College, PA 16801New ConstructionBright MLS
- $1,044,0005 bd4 ba4.2k sqft405 Houtz Ln, Port Matilda, PA 16870For SaleMLS ID #PACE2519614, Annette Yorks, Perry Wellington Realty, LLC. Bright MLS
- $719,9004 bd3 ba2.3k sqft126 Apple View Dr, State College, PA 16801New ConstructionBright MLS
- $659,9004 bd4 ba2.4k sqft178 Apple View Dr, State College, PA 16801New ConstructionMLS ID #PACE2516514, Eric Hurvitz, RE/MAX Centre Realty. Bright MLS
- $699,0003 bd3 ba2.1k sqft1636 Brush Valley Rd, Centre Hall, PA 16828For SaleMLS ID #PACE2520826, Ryan S Lowe, RE/MAX Centre Realty. Bright MLS
