** $10,000 Buyer Incentive with Preferred Lender**
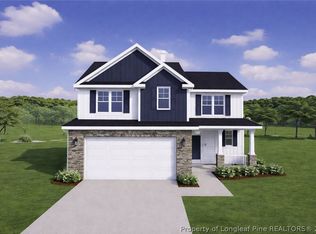
The Orchid floor plan is a modern, two-story home designed for contemporary living. On the first floor, you'll find a 2-car garage, a convenient powder room (PWDR), and a versatile storage area. The spacious kitchen features a big pantry for ample food storage, as well as a mud room-laundry area equipped with a mud bench, perfect for organizing shoes and coats. The covered back porch is an ideal spot for outdoor relaxation or entertaining guests.
Moving to the second floor, all the bedrooms are thoughtfully situated for privacy. The master bedroom boasts a covered balcony, providing a private outdoor retreat. The master bath includes a double vanity and a large walk-in closet (WIC) for ample storage. The two additional bedrooms each have their own walk-in closets (WIC), offering plenty of storage space. Every detail in the Orchid floor plan is designed to provide modern conveniences and stylish living.
Pending
$315,400
820 Southerland Peak Dr, Raeford, NC 28376
3beds
1,900sqft
Single Family Residence
Built in 2026
0.25 Acres Lot
$315,600 Zestimate®
$166/sqft
$50/mo HOA
What's special
- 40 days |
- 38 |
- 1 |
Zillow last checked:
Listing updated:
Listed by:
CHRISI DANIELS,
CAROLINA SUMMIT GROUP #1
Source: LPRMLS,MLS#: 765488 Originating MLS: Longleaf Pine Realtors
Originating MLS: Longleaf Pine RealtorsFacts & features
Interior
Bedrooms & bathrooms
- Bedrooms: 3
- Bathrooms: 3
- Full bathrooms: 2
- 1/2 bathrooms: 1
Heating
- Forced Air, Heat Pump
Cooling
- Electric
Appliances
- Included: Electric Oven, Electric Range, Microwave, Stainless Steel Appliance(s)
- Laundry: Washer Hookup, Dryer Hookup
Features
- Ceiling Fan(s), Double Vanity, Granite Counters, Kitchen Island, Open Concept, Open Floorplan, Soaking Tub, Walk-In Closet(s)
- Flooring: Carpet, Ceramic Tile, Luxury Vinyl Plank, Vinyl
- Basement: None
- Number of fireplaces: 1
- Fireplace features: Electric
Interior area
- Total interior livable area: 1,900 sqft
Property
Parking
- Total spaces: 2
- Parking features: Attached, Garage
- Attached garage spaces: 2
Features
- Levels: Two
- Stories: 2
- Patio & porch: Balcony, Covered, Porch
- Exterior features: Balcony, Playground
Lot
- Size: 0.25 Acres
- Features: < 1/4 Acre, Cleared
- Topography: Cleared
Details
- Parcel number: 494550401366
- Special conditions: Standard
Construction
Type & style
- Home type: SingleFamily
- Architectural style: Two Story
- Property subtype: Single Family Residence
Materials
- Stone Veneer, Vinyl Siding
Condition
- New Construction
- New construction: Yes
- Year built: 2026
Details
- Warranty included: Yes
Utilities & green energy
- Sewer: County Sewer
- Water: Public
Community & HOA
Community
- Subdivision: Wood Lake Ii
HOA
- Has HOA: Yes
- HOA fee: $600 annually
- HOA name: Blackberry Management
Location
- Region: Raeford
Financial & listing details
- Price per square foot: $166/sqft
- Date on market: 7/9/2026
- Cumulative days on market: 41 days
- Listing terms: Cash,Conventional,FHA,New Loan,VA Loan
- Inclusions: n/a
- Exclusions: n/a
- Ownership: More than a year
Estimated market value
$315,600
$300,000 - $331,000
$2,092/mo
Price history
| Date | Event | Price |
|---|---|---|
| 7/18/2026 | Pending sale | $315,400$166/sqft |
Source:  LPRMLS #765488 Report a problem LPRMLS #765488 Report a problem | ||
| 7/9/2026 | Listed for sale | $315,400$166/sqft |
Source: LPRMLS #765488 Report a problem | ||
Public tax history
Tax history is unavailable.
Monthly payment
Est. payment
Payment breakdown
Explore the cost of this home by adjusting the details. Changes won't be saved.Climate risks
Neighborhood: 28376
Nearby schools
GreatSchools rating
- 6/10Scurlock ElementaryGrades: PK-5Distance: 2.2 mi
- 2/10East Hoke MiddleGrades: 6-8Distance: 1.9 mi
- 10/10Sandhoke Early College High SchoolGrades: 9-12Distance: 3.8 mi
Schools provided by the listing agent
- Middle: Hoke County Schools
- High: Hoke County High School
Source: LPRMLS. This data may not be complete. We recommend contacting the local school district to confirm school assignments for this home.
- $312,5784 bd3 ba1.9k sqft846 Southerland Peak Dr, Raeford, NC 28376Sold
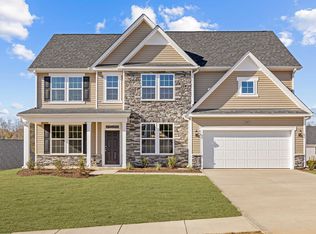
- $420,0004 bd4 ba2.8k sqft165 Grove Walk Rd, Raeford, NC 28376Sold
- $366,500-- bd2 ba2k sqft123 Grove Walk Rd, Raeford, NC 28376Sold
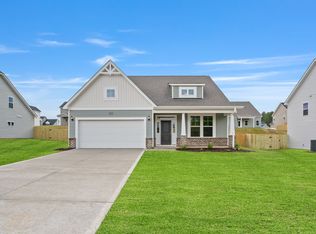
- $312,1004 bd3 ba1.9k sqft563 Southerland Peak Dr, Raeford, NC 28376Off Market
- $365,4005 bd3 ba2.8k sqft703 Southerland Peak Rd, Raeford, NC 28376Off Market
- $355,9003 bd3 ba2.5k sqft2927 Rockfish Rd, Raeford, NC 28376Off Market
- $279,1003 bd2 ba1.3k sqft3035 Rockfish Rd, Raeford, NC 28376Off Market
- $349,9203 bd3 ba2.1k sqft839 Southerland Peak Dr, Raeford, NC 28376Sold
A local agent can set up tours, give advice and negotiate with sellers.
A local lender can help you make sure your offer is ready when you are.
Similar homes
- $307,9903 bd3 ba1.7k sqft170 Tenbury Ln Lot 636, Raeford, NC 28376New Construction
 MLS ID #766604, AMANDA PETERSON, DREAM FINDERS REALTY, LLC.. LPRMLS
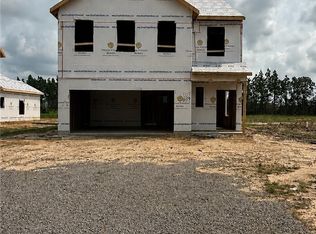
 - $323,9903 bd3 ba1.7k sqft212 Tenbury Ln Lot 639, Raeford, NC 28376New Construction
 MLS ID #766656, AMANDA PETERSON, DREAM FINDERS REALTY, LLC.. LPRMLS
 - $305,0004 bd3 ba2.1k sqft161 Chowan Ct, Raeford, NC 28376For Sale
 MLS ID #767264, MICKEY PHILLIPS JR, BEDROCK REALTY. LPRMLS
 - $342,0004 bd3 ba2.3k sqft310 Oakridge Dr, Raeford, NC 28376For Sale
 MLS ID #767013, LaRue PAGE, PREMIER PROPERTIES. LPRMLS
 - $339,9004 bd3 ba1.9k sqft162 Verdmont Dr, Raeford, NC 28376For SaleMLS ID #767109, VICTORIA HARRISON, RE/MAX CHOICE. LPRMLS
- $279,9003 bd2 ba1.6k sqft264 Himalaya Dr, Raeford, NC 28376For SaleMLS ID #759439, STEPHANIE BELL, LPT REALTY LLC. LPRMLS
- $338,9905 bd3 ba2.2k sqft223 Tenbury Ln Lot 628, Raeford, NC 28376New ConstructionMLS ID #766632, AMANDA PETERSON, DREAM FINDERS REALTY, LLC.. LPRMLS
- $385,3304 bd3 ba2.4k sqft161 Ainsdale Warren Ct, Raeford, NC 28376New ConstructionMLS ID #757238, CHRISI DANIELS, CAROLINA SUMMIT GROUP #1. LPRMLS
- $299,9903 bd2 ba1.5k sqft242 Tenbury Ln Lot 641, Raeford, NC 28376New ConstructionMLS ID #766588, AMANDA PETERSON, DREAM FINDERS REALTY, LLC.. LPRMLS
- $347,2004 bd3 ba2.1k sqft193 Ainsdale Warren Ct Lot 13, Raeford, NC 28376New ConstructionMLS ID #758778, LEE PITTMAN, CAROLINA SUMMIT GROUP #1. LPRMLS
- $364,9254 bd3 ba2.2k sqft118 Penberthy Way, Raeford, NC 28376New ConstructionMLS ID #767427, FELICIA MCGARRY, CENTURY 21 The Realty Group. LPRMLS
- $344,9954 bd3 ba2.1k sqft404 Brickendon Ln Lot 291, Raeford, NC 28376New ConstructionLPRMLS
- $298,0003 bd2 ba1.7k sqft195 Bracknell Ln, Raeford, NC 28376For SaleMLS ID #761528, DIANNA COLE, D COLE REALTY GROUP, LLC.. LPRMLS
- $390,0004 bd3 ba2.4k sqft179 Grove Walk Rd, Raeford, NC 28376For SaleMLS ID #766305, JESSICA WILLIAMS, COMPASS CAROLINAS, LLC.. LPRMLS
- $344,9954 bd3 ba2.1k sqft177 Brickendon Ln Lot 328, Raeford, NC 28376New ConstructionLPRMLS
- $339,9004 bd3 ba2.5k sqft350 Palomo Pl, Raeford, NC 28376New ConstructionLPRMLS
- $349,5964 bd3 ba2.2k sqft137 Aden Ct, Raeford, NC 28376New ConstructionMLS ID #757463, LEE PITTMAN, CAROLINA SUMMIT GROUP #1. LPRMLS
- $295,0003 bd2 ba1.4k sqft246 Calhoun St, Raeford, NC 28376For SaleMLS ID #767335, CARLENE MORALES, COMPLETE CONCEPT REALTY. LPRMLS
- $354,9995 bd3 ba2.4k sqft517 Brickendon Ln Lot 302, Raeford, NC 28376New ConstructionMLS ID #763288, LAUREN FURR, COLDWELL BANKER ADVANTAGE - FAYETTEVILLE. LPRMLS
- $354,9995 bd3 ba2.4k sqft366 Brickendon Ln Lot 288, Raeford, NC 28376New ConstructionMLS ID #759743, LAUREN FURR, COLDWELL BANKER ADVANTAGE - FAYETTEVILLE. LPRMLS
