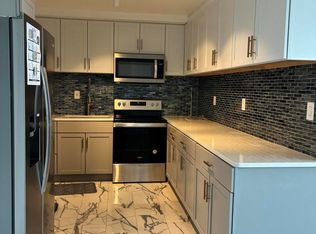
Welcome to Unit #1901 at Shoreline East Condominiums where you'll experience high-rise living along the Detroit River, where city energy meets waterfront serenity. This thoughtfully updated Studio offers an opportunity to enjoy both comfort and versatility. Whether you're a first-time buyer, weekend city dweller seeking a tranquil escape, or an investor looking for a high-demand rental, this unit is clean, cozy, move-in ready, creating a space that feels both open and inviting. Featuring new flooring, stainless appliances (2024), updated bathroom and fresh paint (2026) with an efficient layout designed for effortless living, and a location that keeps you connected to the pulse of the city. Residents enjoy a gated community with 24-hour security, valet service, full laundry room, breathtaking views from the Penthouse level Sky Lounge, offering panoramic views of the Detroit River, complete with a full kitchen and generous space designed for elevated entertaining. Perfect for a Summer retreat or a 2nd home. For added convenience, heat/water are included in the HOA dues, bringing ease and value together. Ideally located just minutes from downtown Detroit, you're surrounded by the city's energy and attractions, including Hart Plaza, River Walk, Sports Venues, Aretha Franklin Amphitheater, The Music Hall Center for Performing Arts, local museums, dining, shopping, nightlife, major freeways and much more!!! An excellent option for those seeking high-rise living with a waterfront backdrop. Schedule your tour today and make it yours. All appointments must be accompanied by a licensed agent.
Accepting backups
Price cut: $5K (5/14)
$79,999
8200 E Jefferson Ave APT 1901, Detroit, MI 48214
--beds
548sqft
:
Get pre-qualified$1,164/mo
Condominium
Built in 1966
-- sqft lot
$-- Zestimate®
$146/sqft
$448/mo HOA
What's special
- 107 days |
- 148 |
- 7 |
Zillow last checked:
Listing updated:
Listed by:
Geri Anderson 248-644-4700,
Max Broock, REALTORS®-Bloomfield Hills 248-644-4700
Source: Realcomp II,MLS#: 20261021384
Facts & features
Interior
Bedrooms & bathrooms
- Bathrooms: 1
- Full bathrooms: 1
Other
- Level: Entry
- Area: 28
- Dimensions: 4 X 7
Living room
- Level: Entry
- Area: 323
- Dimensions: 19 X 17
Heating
- Baseboard, Natural Gas
Cooling
- Window Units
Appliances
- Included: Dishwasher, Disposal, Free Standing Electric Range, Free Standing Refrigerator, Microwave, Stainless Steel Appliances
- Laundry: Common Area
Features
- Has basement: No
- Has fireplace: No
Interior area
- Total interior livable area: 548 sqft
- Finished area above ground: 548
Property
Parking
- Parking features: Parking Lot, No Garage
Features
- Levels: One
- Stories: 1
- Entry location: LowerLevelwElevator
- On waterfront: Yes
- Waterfront features: River Front
- Body of water: Detroit River
Lot
- Features: Water View
Details
- Parcel number: W17I000011S203
- Special conditions: Short Sale No,Standard
Construction
Type & style
- Home type: Condo
- Architectural style: Studio
- Property subtype: Condominium
Materials
- Other
- Foundation: Slab
Condition
- New construction: No
- Year built: 1966
- Major remodel year: 2024
Utilities & green energy
- Sewer: Public Sewer
- Water: Public
Community & HOA
Community
- Features: Clubhouse
- Security: Twenty Four Hour Security, Building Security, Gated Community
- Subdivision: WAYNE COUNTY CONDO PLAN 157 SHORELINE EAST
HOA
- Has HOA: Yes
- Services included: Gas, Maintenance Grounds, Maintenance Structure, Pest Control, Security, Trash, Water
- HOA fee: $448 monthly
Location
- Region: Detroit
Financial & listing details
- Price per square foot: $146/sqft
- Tax assessed value: $48,714
- Annual tax amount: $4,043
- Date on market: 4/16/2026
- Cumulative days on market: 108 days
- Listing agreement: Exclusive Right To Sell
- Listing terms: Cash,Conventional
Estimated market value
Not available
Estimated sales range
Not available
$1,023/mo
Price history
| Date | Event | Price |
|---|---|---|
| 5/14/2026 | Price change | $79,999-5.9%$146/sqft |
Source:  Realcomp II #20261021384 Report a problem Realcomp II #20261021384 Report a problem | ||
| 4/16/2026 | Listed for sale | $85,000$155/sqft |
Source: Realcomp II #20261021384 Report a problem | ||
Public tax history
Tax history is unavailable.
Monthly payment
Est. payment
Payment breakdown
Explore the cost of this home by adjusting the details. Changes won't be saved.Climate risks
Neighborhood: Gold Coast
Nearby schools
GreatSchools rating
- 4/10Nichols Elementary-Middle SchoolGrades: PK-8Distance: 1.2 mi
- 3/10Southeastern High SchoolGrades: 9-12Distance: 1.7 mi
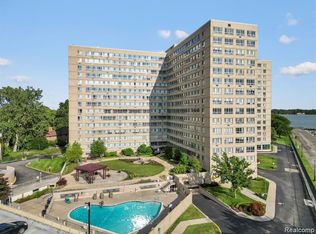
- $68,0002 bd1 ba850 sqft8900 E Jefferson Ave APT 605, Detroit, MI 48214Sold
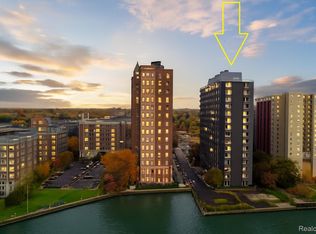
- $115,0001 bd1 ba850 sqft8200 E Jefferson Ave APT 1006, Detroit, MI 48214Sold
- $72,9001 bd1 ba816 sqft8200 E Jefferson Ave APT 708, Detroit, MI 48214Sold
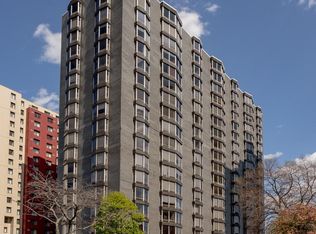
- $149,9002 bd2 ba1.1k sqft8200 E Jefferson Ave APT 503, Detroit, MI 48214For Sale
- $92,0001 bd1 ba816 sqft8200 E Jefferson Ave APT 605, Detroit, MI 48214Sold
- $136,2002 bd1 ba1k sqft8200 E Jefferson Ave APT 1802, Detroit, MI 48214Off Market
- $112,9001 bd1 ba816 sqft8200 E Jefferson Ave APT 802, Detroit, MI 48214For Sale
- $106,9002 bd1 ba1k sqft8200 E Jefferson Ave #181, Detroit, MI 48214Off Market
A local agent can set up tours, give advice and negotiate with sellers.
Similar homes
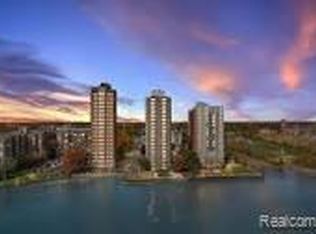
- $69,900-- bd1 ba540 sqft8200 E Jefferson Ave APT 1201, Detroit, MI 48214For Sale
 MLS ID #20261025528, Sheryl A Childress, Bowers Realty & Investments, Inc. Realcomp II
 - $98,0001 bd1 ba559 sqft8900 E Jefferson Ave APT 632, Detroit, MI 48214For Sale
 MLS ID #26005727, Lawanda Williams-Haswell, Real Estate One Inc. MichRIC
 - $112,9001 bd1 ba816 sqft8200 E Jefferson Ave APT 802, Detroit, MI 48214For Sale
 MLS ID #20251055492, Spencer Ray, Jim Saros Real Estate Services. Realcomp II
 - $118,9001 bd1 ba816 sqft8200 E Jefferson Ave APT 1012, Detroit, MI 48214For SaleMLS ID #20251055534, Spencer Ray, Jim Saros Real Estate Services. Realcomp II
- $80,0002 bd1 ba744 sqft11454 Saint Patrick St, Detroit, MI 48205For SaleMLS ID #20251053478, Okeish Y Davis, Saturn Realty Group. Realcomp II
- $50,0001 bd1 ba700 sqft8900 E Jefferson Ave #603, Detroit, MI 48214For SaleMLS ID #20261043057, Lindsay Anderson, EXP Realty. Realcomp II
- $45,0001 bd1 ba625 sqft8900 E Jefferson Ave Unit 1110, Detroit, MI 48214For SaleMLS ID #20261011909, Jacob Rosen, EXP Realty. Realcomp II
- $79,9993 bd1 ba721 sqft4575 Neff Ave, Detroit, MI 48224For SaleMLS ID #20261044477, Jeffery Hider, Empire Realty Group. Realcomp II
- $90,0001 bd1 ba545 sqft7740 3rd St APT 102, Detroit, MI 48202For SaleMLS ID #20261016313, Robert Neely, Keller Williams Legacy. Realcomp II
- $69,9991 bd1 ba800 sqft8211 Denwood Dr APT 4, Sterling Heights, MI 48312For Sale
 MLS ID #50214502, Fosta Bahri, Bahri Real Estate Group, LLC. MiRealSource
 - $89,0001 bd1 ba767 sqft1300 E Lafayette St APT 905, Detroit, MI 48207For SaleMLS ID #20261041955, Jason Hill, Historic Realty Detroit. Realcomp II
- $79,9992 bd1 ba698 sqft18777 Kingsville St, Harper Woods, MI 48225For SaleMLS ID #20261056505, Timothy Hillmer, Century 21 Curran & Oberski. Realcomp II
- $69,9001 bd1 ba782 sqft1300 E Lafayette St Unit 1008, Detroit, MI 48207For SaleMLS ID #20261041940, Jason Hill, Historic Realty Detroit. Realcomp II
- $104,999-- bd1 ba665 sqft6533 E Jefferson Ave #Ll06, Detroit, MI 48207For SaleMLS ID #26021548, Victoria Guznack, House of Realty LLC. MichRIC
- $119,0001 bd1 ba800 sqft6533 E Jefferson Ave APT 604, Detroit, MI 48207For SaleMLS ID #20261054626, Todd D Sykes, Berkshire Hathaway HomeServices The Loft Warehouse. Realcomp II
- $89,9001 bd1 ba605 sqft120 Seward St APT 108, Detroit, MI 48202For SaleMLS ID #20261006845, John Cunningham, RE/MAX Platinum - Grand Blanc. Realcomp II
- $74,5002 bd1 ba772 sqft18937 Algonac St, Detroit, MI 48234For SaleMLS ID #20261048816, Ryan Lonsway, Real Broker, LLC Troy. Realcomp II
- $75,0002 bd1 ba744 sqft13985 Toepfer Rd, Warren, MI 48089For SaleMLS ID #20261054137, Brandon Johnson, EXP Realty. Realcomp II
- $109,9001 bd1 ba740 sqft3320 Spinnaker Ln APT 14B, Detroit, MI 48207For SaleMLS ID #20261022733, Hannah J Hoppough, @properties Christie's Int'l R.E. Detroit. Realcomp II
- $89,9003 bd1 ba768 sqft13894 Tacoma St, Detroit, MI 48205For SaleMLS ID #26034088, John Wallen, Michigan Dream Homes, LLC. MichRIC
