Privately situated at the end of a cul-de-sac on approximately one acre, this spacious 5-bedroom, 5-bath home offers 4,366 sq. ft. of living space and incredible mountain and valley views. The thoughtfully designed floor plan includes one bedroom and bath downstairs, with four bedrooms upstairs—one currently used as an office and another as a gym. A large upstairs bonus room with two balconies provides wonderful additional living space. A convenient upstairs laundry room is ideally located near all the bedrooms.
Quality craftsmanship is evident throughout, with custom cabinetry, granite countertops, solid wood doors, double-pane wood windows and sliders, and custom crown and base moldings. The home also features a concrete roof and low-maintenance HardiePanel fiber-cement siding, along with fully paid-for solar panels and a Tesla Powerwall battery.
The three-car garage features textured flooring, ample built-in storage cabinets, a workbench area, and a stackable washer and dryer. The fabulous backyard is an entertainer’s dream, featuring a Pebble Tec pool remodeled last year, expansive brick patio, and large grassy area, all surrounded by a peaceful and private setting. A truly special property that must be seen to appreciate!
For sale
Listed by: Coldwell Banker Realty • Nancy Cassidy • Contact: 818-631-6155
$2,150,000
8201 Quiet Hills Ct, Canoga Park, CA 91304
5beds
4,366sqft
Single Family Residence
Built in 1987
0.99 Acres Lot
$2,096,600 Zestimate®
$492/sqft
$-- HOA
What's special
- 19 days
- 525
- 49
Zillow last checked:
Listing updated:
Listed by:
Nancy Cassidy DRE #01308876 818-631-6155,
Coldwell Banker Realty
Source: CRMLS,MLS#: SR26171655 Originating MLS: California Regional MLS
Originating MLS: California Regional MLSFacts & features
Interior
Bedrooms & bathrooms
- Bedrooms: 5
- Bathrooms: 5
- Full bathrooms: 5
- Main level bathrooms: 1
- Main level bedrooms: 1
Rooms
- Room types: Bonus Room, Bedroom, Entry/Foyer, Family Room, Kitchen, Laundry, Living Room, Primary Bathroom, Primary Bedroom, Office, Other, Dining Room
Bedroom
- Features: Bedroom on Main Level
Bathroom
- Features: Bathroom Exhaust Fan, Bathtub, Dual Sinks, Granite Counters, Linen Closet, Remodeled, Separate Shower, Tub Shower, Upgraded, Walk-In Shower
Kitchen
- Features: Kitchen Island, Remodeled, Updated Kitchen, Utility Sink
Other
- Features: Walk-In Closet(s)
Heating
- Central
Cooling
- Central Air, Dual
Appliances
- Included: 6 Burner Stove, Convection Oven, Dishwasher, Electric Range, Free-Standing Range, Freezer, Gas Cooktop, Disposal, Gas Range, Ice Maker, Refrigerator, Range Hood, Water To Refrigerator, Dryer, Washer
- Laundry: Electric Dryer Hookup, Gas Dryer Hookup, Inside, In Garage, Laundry Room, Stacked, Upper Level
Features
- Built-in Features, Balcony, Breakfast Area, Block Walls, Chair Rail, Crown Molding, Separate/Formal Dining Room, Eat-in Kitchen, Granite Counters, Pantry, Paneling/Wainscoting, Recessed Lighting, Storage, Wired for Sound, Bedroom on Main Level, Walk-In Closet(s)
- Flooring: Carpet, Tile, Wood
- Windows: Blinds, Bay Window(s), Custom Covering(s), Double Pane Windows, Garden Window(s), Screens, Solar Screens, Shutters, Wood Frames
- Has fireplace: Yes
- Fireplace features: Family Room, Living Room
- Common walls with other units/homes: No Common Walls
Interior area
- Total interior livable area: 4,366 sqft
Video & virtual tour
Property
Parking
- Total spaces: 3
- Parking features: Concrete, Door-Multi, Direct Access, Driveway, Driveway Up Slope From Street, Garage Faces Front, Garage, Garage Door Opener, Private, Workshop in Garage
- Attached garage spaces: 3
Accessibility
- Accessibility features: Safe Emergency Egress from Home, Low Pile Carpet, Parking
Features
- Levels: Two
- Stories: 2
- Entry location: up the driveway
- Patio & porch: Brick, Concrete, Front Porch, Open, Patio
- Exterior features: Barbecue, Lighting, Rain Gutters, Brick Driveway
- Has private pool: Yes
- Pool features: Gunite, Heated, In Ground, Pebble, Permits, Private
- Fencing: Block,Chain Link,Excellent Condition,Masonry,Wrought Iron
- Has view: Yes
- View description: Hills, Neighborhood, Pool, Valley, Trees/Woods
Lot
- Size: 0.99 Acres
- Features: 0-1 Unit/Acre, Back Yard, Front Yard, Gentle Sloping, Sprinklers In Rear, Sprinklers In Front, Irregular Lot, Lawn, Lot Over 40000 Sqft, Landscaped, Near Park, Near Public Transit, Paved, Secluded, Sprinklers Timer, Sprinklers On Side, Sprinkler System, Sloped Up, Yard
Details
- Additional structures: Shed(s), Storage
- Parcel number: 2020032028
- Special conditions: Standard
Construction
Type & style
- Home type: SingleFamily
- Architectural style: Cape Cod,Traditional
- Property subtype: Single Family Residence
Materials
- HardiPlank Type, Copper Plumbing
- Foundation: Slab
- Roof: Concrete
Condition
- Turnkey
- New construction: No
- Year built: 1987
Utilities & green energy
- Electric: Electricity - On Property, 220 Volts in Garage
- Sewer: Public Sewer
- Water: Public
- Utilities for property: Electricity Connected, Natural Gas Connected, Sewer Connected, Water Connected
Community & HOA
Community
- Features: Hiking, Mountainous, Street Lights, Sidewalks, Valley, Park
- Security: Security System, Closed Circuit Camera(s), Carbon Monoxide Detector(s), Smoke Detector(s)
Location
- Region: Canoga Park
Financial & listing details
- Price per square foot: $492/sqft
- Tax assessed value: $872,692
- Date on market: 8/11/2026
- Cumulative days on market: 19 days
- Listing terms: Cash,Cash to New Loan,Conventional
- Road surface type: Paved
Estimated market value
$2,096,600
$1.99M - $2.20M
$7,865/mo
Price history
| Date | Event | Price |
|---|---|---|
| 8/12/2026 | Listed for sale | $2,150,000$492/sqft |
Source:  CRMLS #SR26171655 Report a problem CRMLS #SR26171655 Report a problem | ||
Public tax history
| Year | Property taxes | Tax assessment |
|---|---|---|
| 2026 | -- | $872,692 +2% |
| 2025 | $11,001 +1.9% | $855,613 +2% |
| 2024 | $10,801 +1.9% | $838,838 +2% |
| 2023 | $10,601 +4.7% | $822,391 +2% |
| 2022 | $10,128 +1.4% | $806,267 +2% |
| 2021 | $9,987 -0.9% | $790,458 +1% |
| 2020 | $10,079 | $782,353 +2% |
| 2019 | $10,079 +5.8% | $767,014 +2% |
| 2018 | $9,525 | $751,976 +2% |
| 2017 | $9,525 +2.2% | $737,232 +2% |
| 2016 | $9,323 +2.7% | $722,778 +1.5% |
| 2015 | $9,077 +0.9% | $711,922 +2% |
| 2014 | $8,996 | $697,978 +2.5% |
| 2012 | -- | $681,202 +2% |
| 2011 | -- | $667,846 +0.8% |
| 2010 | -- | $662,856 +23.5% |
| 2009 | -- | $536,712 +2% |
| 2008 | -- | $526,189 +2% |
| 2007 | -- | $515,873 +2% |
| 2006 | -- | $505,759 |
| 2005 | -- | $505,759 +4% |
| 2004 | -- | $486,121 +1.9% |
| 2003 | -- | $477,212 +2% |
| 2002 | -- | $467,856 +4% |
| 2000 | -- | $449,691 |
Find assessor info on the county website
Monthly payment
Est. payment
Payment breakdown
Explore the cost of this home by adjusting the details. Changes won't be saved.Climate risks
Neighborhood: West Hills
- $1,580,7006 bd4 ba3.3k sqft8200 Quiet Hills Ct, Canoga Park, CA 91304Off Market
- $1,552,0004 bd3 ba3.3k sqft8219 Quiet Hills Ct, Canoga Park, CA 91304Off Market
- $1,613,1004 bd3 ba3.5k sqft8241 Quiet Hills Ct, Canoga Park, CA 91304Off Market
- $1,786,5004 bd6 ba3.6k sqft24227 Sterling Ranch Rd, Canoga Park, CA 91304Off Market
Similar homes
- $1,895,0004 bd5 ba3.6k sqft8304 N Mariposa Ct, West Hills, CA 91304For Sale
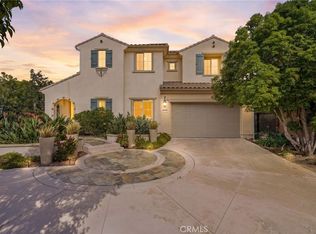 MLS ID #SR26089702, Oliver Darwich, Compass. CRMLS
 - $1,899,0005 bd4 ba5k sqft23556 Lull St, Canoga Park, CA 91304For Sale
 MLS ID #SR26125272, Enrique Campos, Century 21 Masters. CRMLS
 - $2,250,0005 bd4 ba3k sqft23365 Calvert St, Woodland Hills, CA 91367For Sale
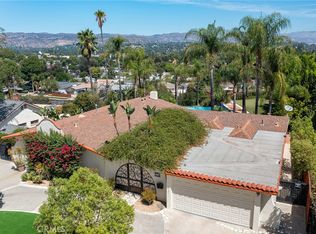 MLS ID #SR26186534, Desiree Zuckerman, Rodeo Realty. CRMLS
 - $1,899,0005 bd4 ba4k sqft19 Roundup Rd, Bell Canyon, CA 91307For Sale
 MLS ID #IG26147934, Emily Griffin, Griffin Real Estate, Inc.. CRMLS
Local buyer's agents are ready to help
