If you've ever been to Tanner's Orchard and thought, "I wish I could live here!" Have you dreamed of a piece of land that's affordable, that has a little privacy, in a small community, outside of the city? How about a barn? Or a breathtaking country view in every direction. Alternate sources of heat, that aren't solar, to help with soaring power bills? Then welcome home! This cute ranch (on an acre and a half) has 2 additional outbuildings; a 2-car-sized garage & a classic 30' X 40' red barn with a second story hay loft! The home has TWO fireplaces, one on each level; plus a woodburning stove that can be used in place of the heater for heating. You can use either or! There's also a formal dining room that will fit a large table, 2 bathrooms, a lean-to, a covered porch & a versatile basement. The basement has good space, that's currently used as a rec room, a work room, a laundry room and a storage room (and the 2nd bathroom). If you want a very manageable piece of the country-home dream, it starts here!
For sale
$139,500
8201 Township Road 1800 Rd E, Wyoming, IL 61491
2beds
1,256sqft
Single Family Residence, Residential
Built in 1945
1.5 Acres Lot
$-- Zestimate®
$111/sqft
$-- HOA
What's special
Covered porch
- 7 hours
- 19
- 2
Zillow last checked:
Listing updated:
Listed by:
Pam J Skehan Mobile:309-208-7776,
Jim Maloof Realty, Inc.
Source: RMLS Alliance as distributed by MLS GRID,MLS#: PA1269873 Originating MLS: Peoria Area Association of Realtors
Originating MLS: Peoria Area Association of Realtors
Facts & features
Interior
Bedrooms & bathrooms
- Bedrooms: 2
- Bathrooms: 2
- Full bathrooms: 2
Bedroom 1
- Level: Main
- Dimensions: 12ft 0in x 11ft 0in
Bedroom 2
- Level: Main
- Dimensions: 11ft 5in x 11ft 3in
Other
- Level: Main
- Dimensions: 12ft 0in x 9ft 0in
Other
- Area: 216
Kitchen
- Level: Main
- Dimensions: 12ft 0in x 7ft 8in
Living room
- Level: Main
- Dimensions: 20ft 5in x 12ft 5in
Main level
- Area: 1040
Recreation room
- Level: Basement
- Dimensions: 18ft 0in x 12ft 0in
Heating
- Electric, Forced Air, Propane
Cooling
- Central Air
Appliances
- Included: Range, Refrigerator, Gas Water Heater
Features
- Basement: Egress Window(s),Full,Partially Finished
- Attic: Storage
- Number of fireplaces: 2
- Fireplace features: Living Room, Recreation Room, Wood Burning, Wood Burning Stove
Interior area
- Total structure area: 1,040
- Total interior livable area: 1,256 sqft
Property
Parking
- Total spaces: 2
- Parking features: Detached
- Garage spaces: 2
- Details: Number Of Garage Remotes: 0
Lot
- Size: 1.5 Acres
- Dimensions: 297 x 220
- Features: Level
Details
- Additional structures: Outbuilding
- Parcel number: Township Road 1800 E
- Zoning description: AG
Construction
Type & style
- Home type: SingleFamily
- Architectural style: Ranch
- Property subtype: Single Family Residence, Residential
Materials
- Block, Aluminum Siding
- Foundation: Block
- Roof: Metal,Shingle
Condition
- New construction: No
- Year built: 1945
Utilities & green energy
- Sewer: Septic Tank
- Water: Private
Community & HOA
Community
- Subdivision: None
Location
- Region: Wyoming
Financial & listing details
- Price per square foot: $111/sqft
- Annual tax amount: $2,384
- Date on market: 9/4/2026
- Cumulative days on market: 2 days
- Road surface type: Paved
Estimated market value
Not available
Estimated sales range
Not available
Not available
Price history
| Date | Event | Price |
|---|---|---|
| 9/4/2026 | Listed for sale | $139,500$111/sqft |
Source:  RMLS Alliance as distributed by MLS GRID #PA1269873 Report a problem RMLS Alliance as distributed by MLS GRID #PA1269873 Report a problem | ||
Public tax history
Tax history is unavailable.
Monthly payment
Est. payment
Payment breakdown
Explore the cost of this home by adjusting the details. Changes won't be saved.Climate risks
Neighborhood: 61491
Nearby schools
Schools provided by the listing agent
- High: Bradford
Source: RMLS Alliance as distributed by MLS GRID. This data may not be complete. We recommend contacting the local school district to confirm school assignments for this home.
- $213,7004 bd3 ba1.9k sqft1188 County Road 0 E, Camp Grove, IL 61491Off Market
- $150,0003 bd2 ba1.2k sqft8201 Township Road 1800 E, Wyoming, IL 61491For Sale By Owner

- $435,0005 bd3 ba3.8k sqft15 County Road 1150 N, Camp Grove, IL 61491Sold

- $144,3002 bd1 ba1k sqft1208 County Road 0 E, Wyoming, IL 61491Off Market
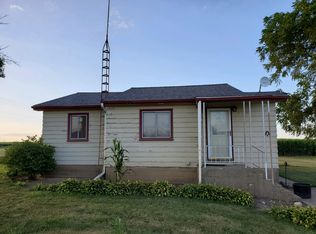
Similar homes
- $150,0003 bd2 ba1.2k sqft8201 Township Road 1800 E, Wyoming, IL 61491For Sale By Owner
- $99,5003 bd2 ba1.5k sqft508 W Elm St, Wyoming, IL 61491For Sale
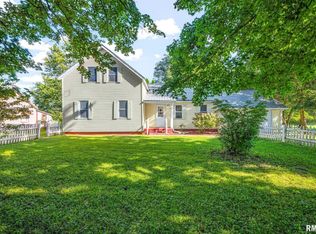
 MLS ID #PA1269734, Holly LaHood, RE/MAX Traders Unlimited. RMLS Alliance as distributed by MLS GRID
 - $149,5003 bd1 ba1.6k sqft520 N 6th St, Wyoming, IL 61491For Sale
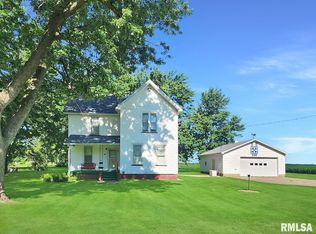 MLS ID #PA1267554, Kim Ely, RE/MAX Traders Unlimited. RMLS Alliance as distributed by MLS GRID
 - $159,0003 bd2 ba1.6k sqft429 W Main St, Toulon, IL 61483New
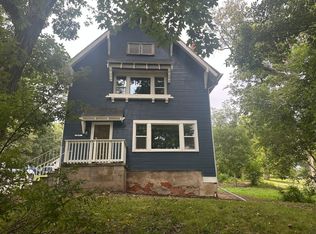 MLS ID #12746752, Sarah Pinon, Mel Foster Co. Kewanee. MRED as distributed by MLS GRID
 - $140,0003 bd1 ba1.1k sqft1506 N 4th St, Chillicothe, IL 61523For SaleMLS ID #PA1269328, Andrew Santiago, Jim Maloof Realty, Inc.. RMLS Alliance as distributed by MLS GRID
- $135,0003 bd1 ba1.3k sqft521 7th St, Lacon, IL 61540For SaleMLS ID #PA1269494, Alex J Smith, Keller Williams Premier Realty. RMLS Alliance as distributed by MLS GRID
- $99,0003 bd2 ba1.5k sqft218 S Center St, Lacon, IL 61540For SaleMLS ID #PA1269808, Chuck Cook, Jim Maloof Realty, Inc.. RMLS Alliance as distributed by MLS GRID
- $139,9003 bd1 ba1.1k sqft202 W 4th St, Wyanet, IL 61379For SaleMLS ID #PA1269551, Drake Scott, Keller Williams Premier Realty. RMLS Alliance as distributed by MLS GRID
- $135,0002 bd2 ba1.1k sqft522 N 5th St, Chillicothe, IL 61523For SaleMLS ID #PA1265971, Jaci Peters, Jim Maloof Realty, Inc.. RMLS Alliance as distributed by MLS GRID
- $125,0003 bd1 ba1.8k sqft412 W Evans St, Princeville, IL 61559For SaleMLS ID #PA1268112, Taylor Catton, Gallery Homes Real Estate. RMLS Alliance as distributed by MLS GRID
