Welcome to Roxborough—one of Littleton’s most sought-after communities, where mountain-town charm meets everyday convenience. Surrounded by breathtaking natural beauty, this incredible location offers easy access to countless trails, two nearby state parks, and endless outdoor recreation. Whether you enjoy hiking, biking, golfing, paddle boarding, boating, or fishing, this lifestyle truly has it all while still keeping you close to the city. You're also a quick walk away from the local grocery store, restaurants, Starbucks and library.
Perfectly positioned on a quiet cul-de-sac and backing to a peaceful greenbelt, this home offers a premium lot with mountain views, privacy, and inviting outdoor living spaces ideal for relaxing evenings on the patio.
Inside, you’ll find a warm and welcoming floor plan designed for comfortable everyday living. The updated kitchen features quartz countertops, newer appliances, custom cabinetry with a stand mixer feature, and flows seamlessly into the spacious living room—perfect for gathering and entertaining. A dedicated main-level laundry room adds convenience and functionality.
Upstairs, the home offers two secondary bedrooms, a full bathroom, and a generously sized primary suite complete with a walk-in closet and spacious bath with room to personalize and make your own.
The fully finished walkout basement expands the living space with a large media room featuring a projector and screen, an additional bedroom, and a 3/4 bath—ideal for guests, multi-generational living, or a private retreat.
Outside, the front and back yards are thoughtfully xeriscaped for easy maintenance and include a storage shed for added functionality. Major updates include a newer roof installed in 2020, newer appliances, and updated projector equipment, making this home truly move-in ready.
Accepting backups
Price cut: $14.1K (6/25)
$624,900
8205 Eagleview Drive, Littleton, CO 80125
4beds
3,022sqft
:
Get pre-qualified$4,016/mo
Single Family Residence
Built in 1996
7,362 Square Feet Lot
$-- Zestimate®
$207/sqft
$42/mo HOA
What's special
Generously sized primary suiteSpacious bathQuartz countertopsUpdated projector equipmentWalk-in closetUpdated kitchenQuiet cul-de-sac
- 62 days |
- 958 |
- 81 |
Zillow last checked:
Listing updated:
Listed by:
Melinda Enriquez 720-757-0433 melinda.enriquez@outlook.com,
Keller Williams Real Estate LLC,
Kelly Pickering 303-944-3480,
Keller Williams Real Estate LLC
Source: REcolorado as distributed by MLS GRID,MLS#: 9923451
Facts & features
Interior
Bedrooms & bathrooms
- Bedrooms: 4
- Bathrooms: 4
- Full bathrooms: 3
- 1/2 bathrooms: 1
- Main level bathrooms: 1
Bedroom
- Features: Primary Suite
- Level: Upper
Bedroom
- Level: Upper
Bedroom
- Level: Upper
Bedroom
- Level: Upper
Bathroom
- Level: Main
Bathroom
- Features: Primary Suite
- Level: Upper
Bathroom
- Level: Upper
Bathroom
- Level: Basement
Dining room
- Level: Main
Family room
- Level: Main
Game room
- Level: Basement
Kitchen
- Level: Main
Living room
- Level: Main
Heating
- Forced Air
Cooling
- Central Air
Appliances
- Included: Cooktop, Dishwasher, Disposal, Dryer, Microwave, Range, Refrigerator, Washer
Features
- Eat-in Kitchen, Kitchen Island, Pantry, Primary Suite, Quartz Counters, Walk-In Closet(s)
- Flooring: Carpet, Wood
- Basement: Finished,Partial,Walk-Out Access
Interior area
- Total structure area: 3,022
- Total interior livable area: 3,022 sqft
- Finished area above ground: 1,925
- Finished area below ground: 876
Video & virtual tour
Property
Parking
- Total spaces: 2
- Parking features: Garage - Attached
- Attached garage spaces: 2
Features
- Levels: Two
- Stories: 2
- Patio & porch: Deck, Front Porch
- Fencing: Full
Lot
- Size: 7,362 Square Feet
- Features: Cul-De-Sac, Greenbelt, Landscaped
Details
- Parcel number: R0393728
- Zoning: PDU
- Special conditions: Standard
Construction
Type & style
- Home type: SingleFamily
- Property subtype: Single Family Residence
Materials
- Brick, Frame
- Foundation: Slab
- Roof: Composition
Condition
- Year built: 1996
Utilities & green energy
- Sewer: Public Sewer
- Water: Public
- Utilities for property: Cable Available, Electricity Connected, Natural Gas Connected, Phone Available
Community & HOA
Community
- Security: Carbon Monoxide Detector(s), Smoke Detector(s)
- Subdivision: Roxborough Village
HOA
- Has HOA: Yes
- Services included: Recycling, Road Maintenance, Snow Removal, Trash
- HOA fee: $42 monthly
- HOA name: KC & Associates
- HOA phone: 303-933-6279
Location
- Region: Littleton
Financial & listing details
- Price per square foot: $207/sqft
- Tax assessed value: $648,458
- Annual tax amount: $4,422
- Date on market: 5/28/2026
- Listing terms: Cash,Conventional,FHA,VA Loan
- Exclusions: Sellers Personal Property, Curtains, And Refrigerator In Garage
- Ownership: Individual
- Electric utility on property: Yes
- Road surface type: Paved
Estimated market value
Not available
Estimated sales range
Not available
Not available
Price history
| Date | Event | Price |
|---|---|---|
| 7/17/2026 | Pending sale | $624,900$207/sqft |
Source:  REcolorado as distributed by MLS GRID #9923451 Report a problem REcolorado as distributed by MLS GRID #9923451 Report a problem | ||
| 6/25/2026 | Price change | $624,900-2.2%$207/sqft |
Source: REcolorado as distributed by MLS GRID #9923451 Report a problem | ||
| 6/11/2026 | Price change | $639,000-1.5%$211/sqft |
Source: REcolorado as distributed by MLS GRID #9923451 Report a problem | ||
| 5/28/2026 | Listed for sale | $649,000+42.3%$215/sqft |
Source: REcolorado as distributed by MLS GRID #9923451 Report a problem | ||
| 6/5/2018 | Sold | $456,000-0.9%$151/sqft |
Source: Public Record Report a problem | ||
| 5/17/2018 | Pending sale | $460,000$152/sqft |
Source: RE/MAX Edge #4849699 Report a problem | ||
| 5/4/2018 | Listed for sale | $460,000+13.6%$152/sqft |
Source: RE/MAX Edge #4849699 Report a problem | ||
| 3/14/2016 | Sold | $405,000+26.6%$134/sqft |
Source: Public Record Report a problem | ||
| 7/25/2014 | Sold | $320,000+16.4%$106/sqft |
Source: Public Record Report a problem | ||
| 4/26/2010 | Sold | $275,000$91/sqft |
Source: Public Record Report a problem | ||
| 3/21/2010 | Listed for sale | $275,000+27.9%$91/sqft |
Source: RE/MAX Professionals, Inc. #863746 Report a problem | ||
| 9/3/2004 | Sold | $215,000-15.7%$71/sqft |
Source: Public Record Report a problem | ||
| 8/23/2001 | Sold | $255,000+54.3%$84/sqft |
Source: Public Record Report a problem | ||
| 10/8/1996 | Sold | $165,290$55/sqft |
Source: Public Record Report a problem | ||
Public tax history
| Year | Property taxes | Tax assessment |
|---|---|---|
| 2025 | $4,534 -0.7% | $40,530 -13.9% |
| 2024 | $4,564 +37.3% | $47,050 -1% |
| 2023 | $3,325 -4.3% | $47,520 +49.5% |
| 2022 | $3,473 | $31,780 -2.8% |
| 2021 | -- | $32,690 +5.1% |
| 2020 | $3,606 -7.8% | $31,110 |
| 2019 | $3,911 0% | $31,110 +14.7% |
| 2018 | $3,911 +4.1% | $27,120 |
| 2017 | $3,758 +13.9% | $27,120 +15.4% |
| 2016 | $3,298 +93.6% | $23,510 |
| 2015 | $1,704 -42.8% | $23,510 +23% |
| 2014 | $2,980 | $19,120 |
| 2013 | -- | $19,120 -0.7% |
| 2012 | -- | $19,250 |
| 2011 | -- | $19,250 -9.2% |
| 2010 | -- | $21,190 -13.2% |
| 2009 | $1,971 | $24,400 |
| 2008 | -- | $24,400 +3% |
| 2007 | -- | $23,680 |
| 2006 | $3,842 +0% | $23,680 +10.2% |
| 2004 | $3,842 -27.2% | $21,480 +4.5% |
| 2003 | $5,278 | $20,550 |
| 2002 | -- | $20,550 +6.7% |
| 2001 | $3,224 +9.6% | $19,260 +12% |
| 2000 | $2,940 | $17,193 |
Find assessor info on the county website
Monthly payment
Est. payment
Payment breakdown
Explore the cost of this home by adjusting the details. Changes won't be saved.Climate risks
Neighborhood: 80125
Nearby schools
GreatSchools rating
- NARoxborough Elementary SchoolGrades: PK-2Distance: 0.4 mi
- 6/10Ranch View Middle SchoolGrades: 7-8Distance: 5.2 mi
- 9/10Thunderridge High SchoolGrades: 9-12Distance: 5.5 mi
Schools provided by the listing agent
- Elementary: Roxborough
- Middle: Ranch View
- High: Thunderridge
- District: Douglas RE-1
Source: REcolorado as distributed by MLS GRID. This data may not be complete. We recommend contacting the local school district to confirm school assignments for this home.
- $659,7004 bd3 ba2.2k sqft8215 Eagleview Dr, Littleton, CO 80125Off Market
- $644,5004 bd4 ba3k sqft8197 Eagleview Dr, Littleton, CO 80125Off Market

- $917,5005 bd5 ba5.3k sqft8232 Dressage Rd, Littleton, CO 80125Off Market
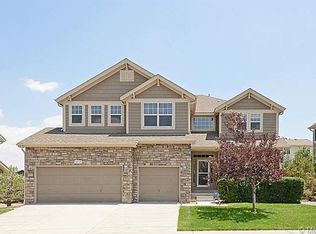
- $719,0003 bd3 ba3.5k sqft8248 Dressage Rd, Littleton, CO 80125For Sale

- $633,6004 bd4 ba2.9k sqft8225 Eagleview Dr, Littleton, CO 80125Off Market
- $769,3004 bd3 ba4.1k sqft8218 Dressage Rd, Littleton, CO 80125Off Market
- $531,4003 bd2 ba1.7k sqft8189 Eagleview Dr, Littleton, CO 80125Off Market
- $850,0005 bd4 ba3.8k sqft8262 Dressage Rd, Littleton, CO 80125For Sale
A local agent can set up tours, give advice and negotiate with sellers.
Similar homes
- $835,0005 bd4 ba4k sqft8354 Hackamore Road, Littleton, CO 80125For Sale

 MLS ID #1607882, Kelly Nichols, RE/MAX Professionals. REcolorado as distributed by MLS GRID
 - $700,0004 bd3 ba2.7k sqft7669 S Holland Way, Littleton, CO 80128For Sale
 MLS ID #3808132, Brady Efting, Compass - Denver. REcolorado as distributed by MLS GRID
 - $724,0004 bd3 ba2.5k sqft10015 Silver Maple Road, Highlands Ranch, CO 80129For Sale
 MLS ID #5696198, Julie Reddington, Compass - Denver. REcolorado as distributed by MLS GRID
 - $620,0004 bd4 ba1.9k sqft1075 Brittany Way, Littleton, CO 80126For Sale
 MLS ID #6233140, Tony Greene, RE/MAX Professionals. REcolorado as distributed by MLS GRID
 - $629,9003 bd3 ba2.6k sqft10559 Jewelberry Trail, Littleton, CO 80130For SaleMLS ID #9292341, Samuel Rodriguez Jr, 1 Percent Lists Mile High. REcolorado as distributed by MLS GRID
- $700,0004 bd3 ba3.7k sqft5497 S Zang Court, Littleton, CO 80127For SaleMLS ID #6305923, Lina Krylov, Keller Williams Integrity Real Estate LLC. REcolorado as distributed by MLS GRID
- $579,0003 bd3 ba2.3k sqft4466 S Independence Street, Littleton, CO 80123For SaleMLS ID #1719076, Stephanie Fellhauer, Equity Colorado Real Estate. REcolorado as distributed by MLS GRID
- $585,0004 bd3 ba1.9k sqft9344 Wolfe Street, Littleton, CO 80129For SaleMLS ID #6418980, Sarah Craner, RE/MAX Professionals. REcolorado as distributed by MLS GRID
- $689,5005 bd4 ba3.2k sqft825 Northridge Road, Highlands Ranch, CO 80126For SaleMLS ID #3265552, Joseph Bingham, MB Bingham & Co. REcolorado as distributed by MLS GRID
- $700,0004 bd4 ba3.2k sqft9571 W Rice Avenue, Littleton, CO 80123For SaleMLS ID #4755022, Rich Petrone, eXp Realty, LLC. REcolorado as distributed by MLS GRID
- $660,0004 bd4 ba2.5k sqft4883 Apollo Bay Drive, Highlands Ranch, CO 80130For SaleMLS ID #2558280, Jolynn Crownover, Real Broker, LLC DBA Real. REcolorado as distributed by MLS GRID
- $734,9004 bd4 ba2.8k sqft970 Sage Sparrow Circle, Highlands Ranch, CO 80129For SaleMLS ID #7198899, Aaron Moore, Equity Colorado Real Estate. REcolorado as distributed by MLS GRID
- $729,9004 bd4 ba3k sqft9177 Anasazi Indian Trail, Highlands Ranch, CO 80129For SaleMLS ID #9119769, Scott Sabina, MB Southwest Sabina & Company. REcolorado as distributed by MLS GRID
- $699,0005 bd4 ba3.2k sqft8416 S Wildcat Street, Littleton, CO 80126For SaleMLS ID #2405728, Carlos Escobar, Keller Williams Realty Downtown LLC. REcolorado as distributed by MLS GRID
- $770,0004 bd3 ba2.9k sqft6550 S Oak Court, Littleton, CO 80127For SaleMLS ID #4737421, Rachael Haslage, Success Realty Experts, LLC. REcolorado as distributed by MLS GRID
- $639,9004 bd3 ba1.8k sqft6551 S Albion Way, Littleton, CO 80121For SaleMLS ID #4592300, Heather Bacon, RE/MAX of Cherry Creek. REcolorado as distributed by MLS GRID
- $615,0004 bd3 ba2.6k sqft11660 Crow Hill Drive, Parker, CO 80134For SaleMLS ID #7105745, Steven Beam, RE/MAX Alliance. REcolorado as distributed by MLS GRID
- $579,0003 bd2 ba1.8k sqft10299 Woodrose Lane, Littleton, CO 80129For SaleMLS ID #6969784, Shelby Foster, ERA New Age. REcolorado as distributed by MLS GRID
- $599,0003 bd3 ba1.7k sqft4809 Collinsville Place, Littleton, CO 80130For SaleMLS ID #8320967, Honey Grimes, Brokers Guild Real Estate. REcolorado as distributed by MLS GRID
- $610,0005 bd3 ba3.2k sqft12868 Capital Creek Street, Parker, CO 80134For SaleMLS ID #2822438, Blair Bryant, The Steller Group, Inc. REcolorado as distributed by MLS GRID
