Coming Soon! Welcome to this spacious 5 bedroom, 3 bath home conveniently located less than 30 minutes from downtown Nashville, where comfort, convenience, & lifestyle come together. The thoughtfully designed layout features a sought-after main-level primary suite, generous living areas, & flexible space for family, guests, a home office, or entertaining. Enjoy added peace of mind w/ a new roof just 5 months old, & the energy efficiency & convenience of a tankless water heater. Enjoy room to grow, easy access to Nashville's dining, music, & entertainment. With generous space, a convenient location & valuable recent updates, this home is ready to welcome its next owner! More pictures coming soon.
Coming soon / hold
$909,000
8208 Spring Ridge Dr, Nashville, TN 37221
5beds
3,661sqft
Single Family Residence, Residential
Built in 1998
0.46 Acres Lot
$-- Zestimate®
$248/sqft
$-- HOA
What's special
- 1 day
- 164
- 20
Zillow last checked:
Listing updated:
Listed by:
David Wayne Duke II 615-207-7155,
Market Place Realty 615-922-2949
Source: RealTracs MLS as distributed by MLS GRID,MLS#: 3626883
Facts & features
Interior
Bedrooms & bathrooms
- Bedrooms: 5
- Bathrooms: 3
- Full bathrooms: 3
- Main level bedrooms: 5
Heating
- Central, Natural Gas
Cooling
- Central Air, Electric
Appliances
- Included: Oven, Gas Range, Dishwasher, Disposal, Microwave, Refrigerator
Features
- Flooring: Carpet, Wood, Tile
- Basement: Finished
- Number of fireplaces: 2
Interior area
- Total structure area: 3,661
- Total interior livable area: 3,661 sqft
- Finished area above ground: 2,274
- Finished area below ground: 1,387
Property
Parking
- Total spaces: 4
- Parking features: Attached
- Attached garage spaces: 4
Features
- Levels: Two
- Stories: 2
Lot
- Size: 0.46 Acres
- Dimensions: 100 x 200
Details
- Parcel number: 15515003600
- Special conditions: Standard
Construction
Type & style
- Home type: SingleFamily
- Property subtype: Single Family Residence, Residential
Materials
- Brick
- Roof: Asphalt
Condition
- New construction: No
- Year built: 1998
Utilities & green energy
- Sewer: Public Sewer
- Water: Public
- Utilities for property: Electricity Available, Natural Gas Available, Water Available
Community & HOA
Community
- Subdivision: Mccrory Heights
HOA
- Has HOA: No
Location
- Region: Nashville
Financial & listing details
- Price per square foot: $248/sqft
- Tax assessed value: $873,600
- Annual tax amount: $6,076
- Date on market: 10/26/2026
- Electric utility on property: Yes
Estimated market value
Not available
Estimated sales range
Not available
Not available
Price history
| Date | Event | Price |
|---|---|---|
| 5/6/2005 | Sold | $420,000+68%$115/sqft |
Source: Public Record Report a problem | ||
| 12/1/1998 | Sold | $250,000$68/sqft |
Source: Public Record Report a problem | ||
Public tax history
| Year | Property taxes | Tax assessment |
|---|---|---|
| 2025 | $6,076 +58.9% | $218,400 +66.9% |
| 2024 | $3,823 | $130,850 |
| 2023 | $3,823 | $130,850 |
| 2022 | $3,823 -1% | $130,850 |
| 2021 | $3,864 -20.8% | $130,850 +1.7% |
| 2020 | $4,876 +37.5% | $128,725 |
| 2019 | $3,546 | $128,725 |
| 2018 | $3,546 | $128,725 |
| 2017 | $3,546 | $128,725 +29.5% |
| 2016 | $3,546 -9.1% | $99,375 |
| 2015 | $3,899 | $99,375 |
| 2014 | $3,899 | $99,375 |
| 2013 | -- | $99,375 +6.8% |
| 2012 | -- | $93,025 |
| 2011 | -- | $93,025 |
| 2010 | -- | $93,025 |
| 2009 | -- | $93,025 +23.8% |
| 2008 | -- | $75,150 |
| 2007 | -- | $75,150 |
| 2006 | -- | -- |
| 2005 | -- | -- |
| 2004 | -- | -- |
| 2003 | -- | -- |
| 2002 | -- | -- |
| 2001 | -- | -- |
| 2000 | -- | -- |
Find assessor info on the county website
Monthly payment
Est. payment
Payment breakdown
Explore the cost of this home by adjusting the details. Changes won't be saved.Climate risks
Neighborhood: 37221
Nearby schools
Schools provided by the listing agent
- Elementary: Harpeth Valley Elementary
- Middle: Bellevue Middle
- High: James Lawson High School
Source: RealTracs MLS as distributed by MLS GRID. This data may not be complete. We recommend contacting the local school district to confirm school assignments for this home.
- $767,5002 bd3 ba3.6k sqft8204 Spring Ridge Dr, Nashville, TN 37221Off Market
- $715,5003 bd2 ba2.5k sqft8212 Spring Ridge Dr, Nashville, TN 37221Off Market
- $655,8003 bd2 ba2.4k sqft8216 Spring Ridge Dr, Nashville, TN 37221Off Market
- $803,5003 bd3 ba2.8k sqft8394 Greenvale Dr, Nashville, TN 37221Off Market
Similar homes
- $875,0005 bd3 ba3.4k sqft7828 Highway 100, Nashville, TN 37221For Sale
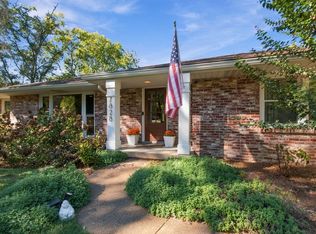
 MLS ID #3624370, Chasity Herity. RealTracs MLS as distributed by MLS GRID
- $629,0004 bd3 ba3k sqft125 Sequoyah Ln, Nashville, TN 37221For Sale
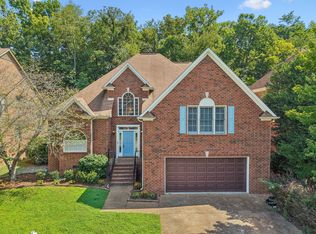 MLS ID #3623989, Olivia Mortensen. RealTracs MLS as distributed by MLS GRID
- $819,0005 bd4 ba3.7k sqft6781 Autumnwood Dr, Nashville, TN 37221For Sale
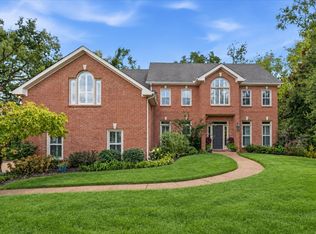 MLS ID #3547078, Meredith Smith. RealTracs MLS as distributed by MLS GRID
- $744,9004 bd4 ba3.3k sqft1060 Morton Mill Rd, Nashville, TN 37221For Sale
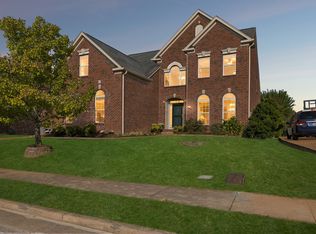 MLS ID #3623855, Deborah K. Williams, ABR, CRS, e-Pro, GRI. RealTracs MLS as distributed by MLS GRID
- $800,0004 bd3 ba2.9k sqft5528 Traceside Dr, Nashville, TN 37221For SaleMLS ID #3611046, Jodi Culp. RealTracs MLS as distributed by MLS GRID
- $899,9004 bd4 ba3.5k sqft7813 Indian Springs Dr, Nashville, TN 37221For SaleMLS ID #3305037, Tiffini Lindsay. RealTracs MLS as distributed by MLS GRID
- $972,0004 bd4 ba3.6k sqft412 Wf Rust Ct, Nashville, TN 37221For SaleMLS ID #3265768, Adam Burke. RealTracs MLS as distributed by MLS GRID
- $844,9004 bd4 ba3.3k sqft105 Claytie S, Nashville, TN 37221For SaleMLS ID #3594191, Cindy L Perling. RealTracs MLS as distributed by MLS GRID
- $725,0004 bd3 ba2.2k sqft705 Wagon Dr, Nashville, TN 37221For SaleMLS ID #3626278, Richard F Bryan. RealTracs MLS as distributed by MLS GRID
- $999,9993 bd3 ba3.5k sqft8848 Highway 100, Nashville, TN 37221For SaleMLS ID #3546167, Rob Evras. RealTracs MLS as distributed by MLS GRID
- $825,0005 bd3 ba3k sqft7875 Highway 100, Nashville, TN 37221For SaleMLS ID #3526554, Samantha Lynagh. RealTracs MLS as distributed by MLS GRID
- $999,9504 bd3 ba3.1k sqft700 Burleigh Ct, Nashville, TN 37221For SaleMLS ID #3598840, Happy Fulk. RealTracs MLS as distributed by MLS GRID
- $674,9003 bd3 ba2.4k sqft2701 N Highlands Dr, Nashville, TN 37221For SaleMLS ID #3180818, Carly Feldott. RealTracs MLS as distributed by MLS GRID
- $1,134,9004 bd6 ba5.1k sqft8216 W Chase Ct, Nashville, TN 37221For SaleMLS ID #3620194, Marnie Peck. RealTracs MLS as distributed by MLS GRID
- $720,0004 bd3 ba3.1k sqft8009 Montcastle Dr, Nashville, TN 37221For SaleMLS ID #3510023, Mike Geiger. RealTracs MLS as distributed by MLS GRID
- $1,150,0003 bd3 ba3.5k sqft8105 Westhaven Dr, Nashville, TN 37221For SaleMLS ID #3311728, Melinda Keys. RealTracs MLS as distributed by MLS GRID
- $775,0003 bd3 ba2.6k sqft7902 Highway 100, Nashville, TN 37221For SaleMLS ID #3611491, Connie Hubbuch Cambron. RealTracs MLS as distributed by MLS GRID
