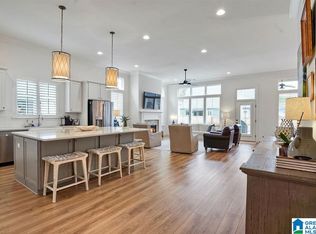
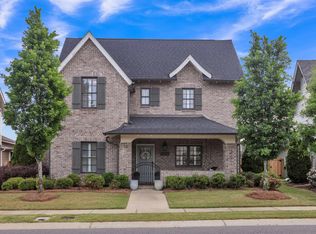
Welcome to this exceptional 2022 home in the highly sought-after Abingdon 55+ adult community! Offering 3 beds & 3 baths, this thoughtfully designed home w/2 bedrooms & dedicated office on the main level provides luxurious living. A spacious primary suite features office, beautiful ensuite bath, & custom closets. The gourmet kitchen is a chef’s dream w/large island, stone counters, top-of-the-line appliances, gas cooktop & walk-in butler’s pantry complete w/sink & abundant shelving. Need space for guests? Upstairs offers bonus room plus private bed & bath, creating a comfortable retreat for family & friends. Step outside to your private oasis featuring covered patio, fireplace, & custom built-in grill area—perfect for entertaining. An oversized garage provides exceptional storage. Enjoy a level, fenced backyard w/peaceful privacy as the property backs up to the Cahaba River. This home combines upscale finishes & exceptional outdoor living, to create an effortless main level lifestyle.
For sale
$735,000
8209 Annika Dr, Birmingham, AL 35244
3beds
2,977sqft
Single Family Residence
Built in 2022
9,583 Square Feet Lot
$-- Zestimate®
$247/sqft
$146/mo HOA
What's special
- 3 days
- 389
- 19
Likely to sell faster than
Zillow last checked:
Listing updated:
Listed by:
Beth Thomas 205-778-8041,
Keller Williams Realty Vestavia
Source: GALMLS,MLS#: 21463299
Facts & features
Interior
Bedrooms & bathrooms
- Bedrooms: 3
- Bathrooms: 3
- Full bathrooms: 3
Rooms
- Room types: Bedroom, Bonus Room, Den/Family (ROOM), Dining Room, Bathroom, Kitchen, Master Bathroom, Master Bedroom, Office/Study (ROOM)
Primary bedroom
- Level: First
Bedroom 1
- Level: First
Bedroom 2
- Level: Second
Primary bathroom
- Level: First
Bathroom 1
- Level: First
Dining room
- Level: First
Family room
- Level: First
Kitchen
- Features: Stone Counters, Breakfast Bar, Butlers Pantry, Eat-in Kitchen, Kitchen Island, Pantry
- Level: First
Basement
- Area: 0
Office
- Level: First
Heating
- Central
Cooling
- Central Air, Electric, Ceiling Fan(s)
Appliances
- Included: Convection Oven, Gas Cooktop, Dishwasher, Disposal, Ice Maker, Microwave, Electric Oven, Self Cleaning Oven, Double Oven, Refrigerator, Gas Water Heater
- Laundry: Electric Dryer Hookup, Sink, Washer Hookup, Main Level, Laundry Room, Laundry (ROOM), Yes
Features
- Recessed Lighting, High Ceilings, Crown Molding, Smooth Ceilings, Tray Ceiling(s), Double Shower, Linen Closet, Separate Shower, Double Vanity, Sitting Area in Master, Tub/Shower Combo, Walk-In Closet(s)
- Flooring: Laminate, Tile
- Doors: French Doors, Insulated Door
- Windows: Window Treatments, Double Pane Windows
- Attic: Walk-In,Yes
- Number of fireplaces: 2
- Fireplace features: Brick (FIREPL), Masonry, Gas Log, Family Room, Outdoors, Patio (FIREPL), Gas, Outside
Interior area
- Total interior livable area: 2,977 sqft
- Finished area above ground: 2,977
- Finished area below ground: 0
Video & virtual tour
Property
Parking
- Total spaces: 2
- Parking features: Attached, Driveway, Parking (MLVL), Garage Faces Front
- Attached garage spaces: 2
- Has uncovered spaces: Yes
Accessibility
- Accessibility features: Stall Shower, Support Rails, Accessible Doors
Features
- Levels: One and One Half
- Stories: 1.5
- Patio & porch: Covered, Patio, Porch
- Exterior features: Outdoor Grill, Sprinkler System
- Pool features: In Ground, Fenced, Community
- Fencing: Fenced
- Has view: Yes
- View description: None
- Waterfront features: Waterfront
- Body of water: Cahaba River
- Frontage length: 77
Lot
- Size: 9,583 Square Feet
- Features: Interior Lot, Few Trees, Subdivision
Details
- Parcel number: 132032002044.000
- Special conditions: N/A
Construction
Type & style
- Home type: SingleFamily
- Property subtype: Single Family Residence
Materials
- HardiPlank Type
- Foundation: Slab
Condition
- Year built: 2022
Utilities & green energy
- Water: Public
- Utilities for property: Sewer Connected, Underground Utilities
Green energy
- Energy efficient items: Lighting, Ridge Vent
Community & HOA
Community
- Features: BBQ Area, Bike Trails, Boat Launch, Boats-Non Motor Only, Clubhouse, Fishing, Park, Retirement Senior, River, Sidewalks, Street Lights, Swimming Allowed, Tennis Court(s), Walking Paths, Water Access, Curbs
- Security: Security System
- Senior community: Yes
- Subdivision: Lake Wilborn Abingdon
HOA
- Has HOA: Yes
- Amenities included: Management, Recreation Facilities
- Services included: Maintenance Grounds, Reserve for Improvements, Utilities for Comm Areas
- HOA fee: $1,750 annually
Location
- Region: Birmingham
Financial & listing details
- Price per square foot: $247/sqft
- Tax assessed value: $647,400
- Price range: $735K - $735K
- Date on market: 8/27/2026
- Road surface type: Paved
Estimated market value
Not available
Estimated sales range
Not available
Not available
Price history
| Date | Event | Price |
|---|---|---|
| 8/28/2026 | Listed for sale | $735,000+14.9%$247/sqft |
Source:  GALMLS #21463299 Report a problem GALMLS #21463299 Report a problem | ||
| 10/28/2021 | Sold | $639,536$215/sqft |
Source: GALMLS #1288133 Report a problem | ||
Public tax history
| Year | Property taxes | Tax assessment |
|---|---|---|
| 2025 | -- | $64,740 +1.3% |
| 2024 | $3,818 +7.9% | $63,880 +4% |
| 2023 | $3,539 | $61,440 |
Find assessor info on the county website
Monthly payment
Est. payment
Payment breakdown
Explore the cost of this home by adjusting the details. Changes won't be saved.Climate risks
Neighborhood: 35244
Nearby schools
Schools provided by the listing agent
- Elementary: Trace Crossings
- Middle: Bumpus, Robert F
- High: Hoover
Source: GALMLS. This data may not be complete. We recommend contacting the local school district to confirm school assignments for this home.


Similar homes
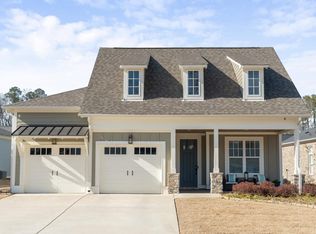
- $589,0003 bd2 ba2.1k sqft9016 Steven St, Birmingham, AL 35244For Sale

 MLS ID #21462936, Cathy O'Berry, ARC Realty - Hoover. GALMLS
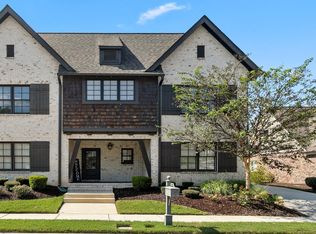
 - $749,9005 bd4 ba3.5k sqftAt&t, Birmingham, AL 35244For Sale
 MLS ID #21453105, Talitha Robinson-Russell, Keller Williams Realty Vestavia. GALMLS
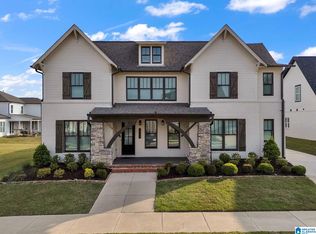
 - $739,9005 bd4 ba3.7k sqft1960 Janeway Pass, Birmingham, AL 35244For Sale
 MLS ID #21452819, Britt Patterson, ARC Realty - Hoover. GALMLS
 - $709,9005 bd4 ba3.2k sqft3044 Sydenton Dr, Birmingham, AL 35244For Sale
 MLS ID #21451543, Blake Billings, ARC Realty Vestavia. GALMLS
 - $738,0005 bd5 ba4k sqft112 Calvert Cir, Birmingham, AL 35244For SaleMLS ID #21463556, Andy Smith, Harris Doyle Homes. GALMLS
- $549,9003 bd2 ba2k sqftSpectrum, At&t, Birmingham, AL 35244For SaleMLS ID #21456816, Marcia Montgomery, ARC Realty - Hoover. GALMLS
- $759,0215 bd5 ba3.3k sqftAt&t, Birmingham, AL 35244New ConstructionGALMLS
- $729,9004 bd4 ba3.4k sqftAt&t, Helena, AL 35080For SaleMLS ID #21462105, Hollie Higgins, ARC Realty - Hoover. GALMLS
- $599,0004 bd3 ba2.4k sqft1210 Lillian Ter, Hoover, AL 35244For SaleMLS ID #21460984, Mary Bell, LAH Sotheby's International Realty Homewood. GALMLS
- $700,0004 bd3 ba2.7k sqft3024 Blackridge South Blvd, Birmingham, AL 35244For SaleMLS ID #21455724, Jon Riddle, eXp Realty, LLC Central. GALMLS
- $699,9004 bd3 ba3.1k sqft1304 Severn Way, Birmingham, AL 35244For SaleMLS ID #21459033, Jeff Jones, Century 21 Advantage. GALMLS
- $599,0004 bd3 ba2.6k sqft1967 Cyrus Cove Dr, Hoover, AL 35244For SaleMLS ID #21452813, Kulsum Budhwani, Keller Williams Realty Hoover. GALMLS
- $595,0004 bd3 ba3.1k sqftAt&t Fiber, Birmingham, AL 35244For SaleMLS ID #21455189, Brandon Cobia, Keller Williams Realty Hoover. GALMLS
- $724,9004 bd4 ba2.9k sqft4522 Village Green Way, Hoover, AL 35226For SaleMLS ID #21461866, Fred Smith, RealtySouth-MB-Crestline. GALMLS
- $889,9005 bd3 ba3.9k sqftVarious, Birmingham, AL 35244For SaleMLS ID #21461198, Robin Owings, RealtySouth-MB-Crestline. GALMLS
- $539,0004 bd3 ba3.1k sqft2085 Arbor Hill Pkwy, Hoover, AL 35244For SaleMLS ID #21460146, Kulsum Budhwani, Keller Williams Realty Hoover. GALMLS
- $650,0005 bd3 ba3.2k sqftAt&t, Hoover, AL 35226For SaleMLS ID #21462906, Joshua Ehmke, Keller Williams Realty Vestavia. GALMLS
- $759,0005 bd4 ba3.4k sqft1277 Tower Ln, Hoover, AL 35244For SaleMLS ID #21453115, Missy Heard, RealtySouth-OTM-Acton Rd. GALMLS
- $659,0004 bd4 ba3.2k sqft1919 Blackridge Rd, Birmingham, AL 35244For SaleMLS ID #21457111, Andy Smith, Harris Doyle Homes. GALMLS
