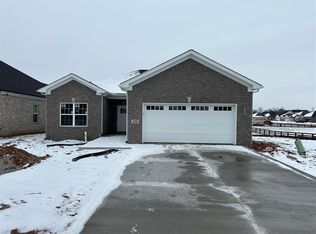
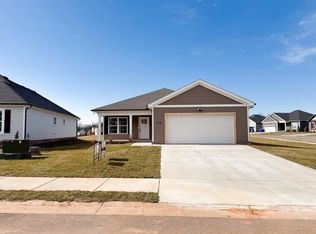
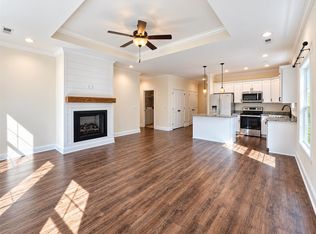
This well designed open floor plan brick home boasts 3 bedrooms and 2 full baths. The living area has a beautiful fireplace for cozy nights. The eat in kitchen has plenty of white shaker style cabinets for storage and granite counter tops. Flooring consists of LVT in the living areas, tile bathrooms and carpet in the bedrooms. For outdoor entertainment you will love the covered patio. This floorplan is a duplicate of the first model home by Hammer Homes in McLellan.
Under contract
$289,900
821 Poplar Log Dr, Bowling Green, KY 42101
3beds
1,371sqft
Single Family Residence
Built in 2023
8,712 Square Feet Lot
$284,800 Zestimate®
$211/sqft
$-- HOA
What's special
Beautiful fireplaceWhite shaker style cabinetsBrick homeCovered patioEat in kitchenOpen floor planGranite counter tops
- 255 days
- 7
- 0
Zillow last checked:
Listing updated:
Listed by:
Vanessa M Vaughn 270-991-0570,
Crye-Leike Executive Realty
Source: RASK,MLS#: RA20260765
Facts & features
Interior
Bedrooms & bathrooms
- Bedrooms: 3
- Bathrooms: 2
- Full bathrooms: 2
- Main level bathrooms: 2
- Main level bedrooms: 3
Primary bedroom
- Level: Main
Bedroom 2
- Level: Main
Bedroom 3
- Level: Main
Primary bathroom
- Level: Main
Bathroom
- Features: Granite Counters, Separate Shower, Tub
Kitchen
- Features: Eat-in Kitchen, Granite Counters
Heating
- Forced Air, Electric
Cooling
- Central Electric
Appliances
- Included: Dishwasher, Disposal, Microwave, Range/Oven, Refrigerator, Electric Water Heater
- Laundry: Laundry Room
Features
- Closet Light(s), Walk-In Closet(s), Walls (Dry Wall), Eat-in Kitchen
- Flooring: Carpet, Laminate, Tile
- Windows: Thermo Pane Windows, Blinds
- Basement: None
- Number of fireplaces: 1
- Fireplace features: 1
Interior area
- Total structure area: 1,371
- Total interior livable area: 1,371 sqft
Property
Parking
- Total spaces: 2
- Parking features: Attached, Front Entry, Garage Door Opener
- Attached garage spaces: 2
Accessibility
- Accessibility features: 1st Floor Bathroom, Level Drive, Walk in Shower
Features
- Patio & porch: Covered Patio
- Exterior features: Concrete Walks, Landscaping
- Fencing: None
Lot
- Size: 8,712 Square Feet
- Features: Subdivided
Details
- Parcel number: Unk
Construction
Type & style
- Home type: SingleFamily
- Architectural style: Traditional
- Property subtype: Single Family Residence
Materials
- Brick Veneer
- Foundation: Slab
- Roof: Shingle
Condition
- Year built: 2023
Utilities & green energy
- Water: County
- Utilities for property: Sewer Available
Community & HOA
Community
- Security: Smoke Detector(s)
- Subdivision: McLellan Crossings
Location
- Region: Bowling Green
Financial & listing details
- Price per square foot: $211/sqft
- Tax assessed value: $274,900
- Annual tax amount: $2,512
- Price range: $289.9K - $289.9K
- Date on market: 2/11/2026
Estimated market value
$284,800
$271,000 - $299,000
$1,942/mo
Price history
| Date | Event | Price |
|---|---|---|
| 6/18/2026 | Listing removed | $1,800$1/sqft |
Source: RASK #RA20261732 Report a problem | ||
| 5/21/2026 | Price change | $1,800-5.3%$1/sqft |
Source: RASK #RA20261732 Report a problem | ||
| 5/14/2026 | Pending sale | $289,900$211/sqft |
Source:  RASK #RA20260765 Report a problem RASK #RA20260765 Report a problem | ||
| 4/1/2026 | Price change | $289,900-2.7%$211/sqft |
Source: RASK #RA20260765 Report a problem | ||
| 4/1/2026 | Listed for rent | $1,900$1/sqft |
Source: RASK #RA20261732 Report a problem | ||
| 2/11/2026 | Listed for sale | $298,000+6.5%$217/sqft |
Source: RASK #RA20260765 Report a problem | ||
| 3/21/2023 | Pending sale | $279,900$204/sqft |
Source: RASK #RA20230179 Report a problem | ||
| 1/13/2023 | Listed for sale | $279,900$204/sqft |
Source: RASK #RA20230179 Report a problem | ||
Public tax history
| Year | Property taxes | Tax assessment |
|---|---|---|
| 2025 | $2,512 -0.9% | $274,900 |
| 2024 | $2,534 +11.1% | $274,900 +5.7% |
| 2023 | $2,280 | $260,000 |
Find assessor info on the county website
Monthly payment
Est. payment
Payment breakdown
Explore the cost of this home by adjusting the details. Changes won't be saved.Climate risks
Neighborhood: 42101
Nearby schools
Schools provided by the listing agent
- Elementary: Rich Pond
- Middle: South Warren
- High: South Warren
Source: RASK. This data may not be complete. We recommend contacting the local school district to confirm school assignments for this home.
Similar homes
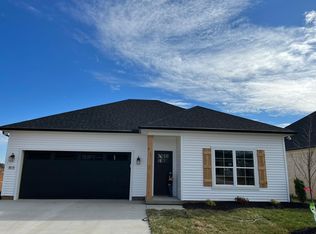
- $274,9003 bd2 ba1.3k sqft1217 County House Ln, Bowling Green, KY 42101For Sale
 MLS ID #RA20265953, Ty Wiles, SimpliHOM. RASK
 - $299,9004 bd2 ba1.6k sqft835 China Tree Way, Bowling Green, KY 42101For Sale
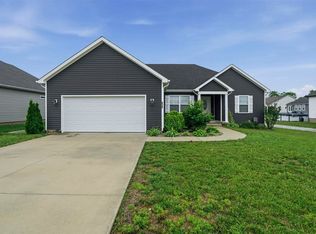 MLS ID #RA20263026, Mirela Smajlovic, Coldwell Banker Legacy Group. RASK
 - $264,9993 bd2 ba1.3k sqft1256 Shallowford St, Bowling Green, KY 42101For Sale
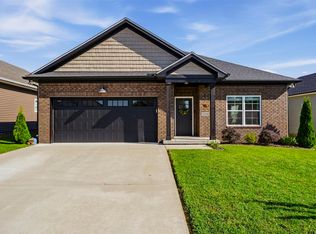 MLS ID #RA20265610, Jordan Renick, Crye-Leike Executive Realty. RASK
 - $259,9003 bd2 ba1.2k sqft763 McIntyre St, Bowling Green, KY 42101For Sale
 MLS ID #RA20265580, Crystal Cavanah, Keller Williams First Choice R. RASK
 - $284,9004 bd2 ba1.5k sqft264 Pinewood Ct, Bowling Green, KY 42101For SaleMLS ID #RA20263399, Britney G Smith, RE/MAX Creative Realty. RASK
- $299,9003 bd2 ba1.5k sqft668 Pleasant Meadow Ln, Bowling Green, KY 42101For SaleMLS ID #RA20265636, Darrell Lewis, DIYFlatFee.com. RASK
- $312,5003 bd2 ba1.5k sqft974 County House Ln Lot 205, Bowling Green, KY 42101New ConstructionMLS ID #RA20262067, James W Cook, Berkshire Hathaway HomeServices. RASK
- $269,9003 bd2 ba1.3k sqft1149 Shallowford St, Bowling Green, KY 42101For SaleMLS ID #RA20265877, Stacey R Fergerson, Coldwell Banker Legacy Group. RASK
- $314,9004 bd2 ba1.6k sqft1335 Helmsdale Ave, Bowling Green, KY 42101For SaleMLS ID #RA20264421, Brenden Wilson, EXP Realty, LLC. RASK
- $329,9003 bd2 ba1.6k sqft740 Shelldrake Ln, Bowling Green, KY 42101For SaleMLS ID #RA20265656, Mirela Smajlovic, Coldwell Banker Legacy Group. RASK
- $255,0003 bd2 ba1.4k sqft7183 Seagraves Ct, Bowling Green, KY 42101For SaleMLS ID #RA20263412, Lisa O Fox, Crye-Leike Executive Realty. RASK
- $299,9003 bd2 ba1.5k sqft5416 Coleus Dr, Bowling Green, KY 42101For SaleMLS ID #RA20264346, Steve K Cline, Berkshire Hathaway HomeServices. RASK
- $319,9003 bd2 ba1.7k sqft5345 Amber Creek Ln, Bowling Green, KY 42101For SaleMLS ID #RA20265457, Hank M Wilson, EXP Realty, LLC. RASK
- $150,0003 bd2 ba1.2k sqft6565 Night Horse Cir, Bowling Green, KY 42101For SaleMLS ID #RA20266255, Rylan W Shea, Crye-Leike Executive Realty. RASK
- $249,9003 bd2 ba1.3k sqft532 Creekwood Ct, Bowling Green, KY 42101For SaleMLS ID #RA20265242, David Doran, EXP Realty, LLC. RASK
- $334,9004 bd2 ba1.6k sqft1172 Shallowford St, Bowling Green, KY 42101New ConstructionMLS ID #RA20265017, Vanessa Walton, Benchmark Realty, LLC. RASK
- $299,9003 bd2 ba1.6k sqft455 Upper Ridge Ct, Bowling Green, KY 42104For SaleMLS ID #RA20263329, Brenden Wilson, EXP Realty, LLC. RASK
- $334,9004 bd2 ba1.6k sqft1181 Shallowford St, Bowling Green, KY 42101New ConstructionMLS ID #RA20265007, Vanessa Walton, Benchmark Realty, LLC. RASK
- $329,9003 bd2 ba1.6k sqft428 Fonso Cir, Bowling Green, KY 42104For SaleMLS ID #RA20265395, Mihreta Heldic, Crye-Leike Executive Realty. RASK
