This quality, solid brick, Cape Cod home is just a few minutes from Presque Isle and dangerously close to H & K doughnuts! Delightful, fresh décor and hardwood floors, replacement windows letting in natural light, modern, white kitchen including all appliances, first floor bedroom plus dining room (or office) and updated bath. Upstairs offers lots of flexible space with 2 or 3 bedrooms, walk-in closet and second full bath. The basement has rec areas, and the mud room is so convenient as you enter from the yard or garage. Privacy fencing frames the perfect back yard, where you can relax on the patio or around the brick fire pit. There is plenty of extra parking and an oversized garage. Enjoy peace of mind with a One-Year AHS Home Warranty!
Pending
$299,000
821 Saint Clair Ave, Erie, PA 16505
3beds
1,702sqft
:
Get pre-qualified$2,030/mo
Single Family Residence
Built in 1945
10,018 Square Feet Lot
$-- Zestimate®
$176/sqft
$-- HOA
What's special
First floor bedroomRelax on the patioPlenty of extra parkingOversized garageHardwood floorsBrick fire pitWalk-in closet
- 80 days |
- 128 |
- 0 |
Likely to sell faster than
Zillow last checked:
Listing updated:
Listed by:
Mary Smrekar (814)881-3676,
Coldwell Banker Select - Peach 814-453-4578
Source: GEMLS,MLS#: 190878Originating MLS: Greater Erie Board Of Realtors
Facts & features
Interior
Bedrooms & bathrooms
- Bedrooms: 3
- Bathrooms: 2
- Full bathrooms: 2
Primary bedroom
- Description: Ceiling Fan,Walkin Closet
- Level: Second
- Dimensions: 11x13
Bedroom
- Description: Ceiling Fan
- Level: First
- Dimensions: 11x11
Bedroom
- Description: Ceiling Fan
- Level: Second
- Dimensions: 9x13
Dining room
- Description: Formal
- Level: First
- Dimensions: 11x12
Exercise room
- Level: Lower
- Dimensions: 14x15
Other
- Level: First
Other
- Level: Second
Game room
- Level: Lower
- Dimensions: 12x15
Kitchen
- Description: Eatin
- Level: First
- Dimensions: 11x13
Living room
- Description: Fireplace
- Level: First
- Dimensions: 16x19
Mud room
- Level: First
- Dimensions: 7x9
Office
- Level: Second
- Dimensions: 8x12
Heating
- Forced Air, Gas
Cooling
- Central Air
Appliances
- Included: Dishwasher, Disposal, Gas Oven, Gas Range, Refrigerator
Features
- Ceramic Bath, Ceiling Fan(s)
- Flooring: Hardwood
- Basement: Full,Finished
- Number of fireplaces: 1
- Fireplace features: Electric
Interior area
- Total structure area: 1,702
- Total interior livable area: 1,702 sqft
Property
Parking
- Total spaces: 1.5
- Parking features: Detached, Garage, Garage Door Opener
- Garage spaces: 1.5
- Has uncovered spaces: Yes
Features
- Levels: One and One Half
- Stories: 1.5
- Patio & porch: Patio
- Exterior features: Fence, Paved Driveway, Patio, Storage
- Fencing: Yard Fenced
Lot
- Size: 10,018 Square Feet
- Dimensions: 80 x 124 x 0 x 0
- Features: Landscaped, Level
Details
- Additional structures: Shed(s)
- Parcel number: 33018083.0030.00
- Zoning description: R-1
Construction
Type & style
- Home type: SingleFamily
- Architectural style: One and One Half Story
- Property subtype: Single Family Residence
Materials
- Brick
- Roof: Composition
Condition
- Excellent,Resale
- Year built: 1945
Details
- Warranty included: Yes
Utilities & green energy
- Sewer: Public Sewer
- Water: Public
Community & HOA
Location
- Region: Erie
Financial & listing details
- Price per square foot: $176/sqft
- Tax assessed value: $124,100
- Annual tax amount: $3,535
- Date on market: 5/13/2026
- Cumulative days on market: 77 days
- Road surface type: Paved
Estimated market value
Not available
Estimated sales range
Not available
Not available
Price history
| Date | Event | Price |
|---|---|---|
| 5/21/2026 | Pending sale | $299,000$176/sqft |
Source: GEMLS #190878 Report a problem | ||
| 5/13/2026 | Listed for sale | $299,000+75.9%$176/sqft |
Source: GEMLS #190878 Report a problem | ||
| 11/23/2020 | Sold | $170,000-2.8%$100/sqft |
Source: GEMLS #153292 Report a problem | ||
| 10/21/2020 | Pending sale | $174,900$103/sqft |
Source: Howard Hanna - Erie Airport/West #153292 Report a problem | ||
| 10/14/2020 | Listed for sale | $174,900$103/sqft |
Source: Howard Hanna - Erie Airport/West #153292 Report a problem | ||
| 10/4/2020 | Pending sale | $174,900$103/sqft |
Source: Howard Hanna - Erie Airport/West #153292 Report a problem | ||
| 9/29/2020 | Price change | $174,900-1.5%$103/sqft |
Source: Howard Hanna - Erie Airport/West #153292 Report a problem | ||
| 9/5/2020 | Listed for sale | $177,500+83%$104/sqft |
Source: Howard Hanna Erie Airport #153292 Report a problem | ||
| 8/3/1998 | Sold | $97,000$57/sqft |
Source: Public Record Report a problem | ||
Public tax history
| Year | Property taxes | Tax assessment |
|---|---|---|
| 2025 | $3,469 +3.2% | $124,100 |
| 2024 | $3,361 +8.9% | $124,100 |
| 2023 | $3,086 +2.4% | $124,100 |
| 2022 | $3,013 | $124,100 |
| 2021 | $3,013 +162% | $124,100 |
| 2020 | $1,150 -59.4% | $124,100 |
| 2019 | $2,831 -17.5% | $124,100 |
| 2018 | $3,432 +3.9% | $124,100 |
| 2017 | $3,304 +0.9% | $124,100 |
| 2016 | $3,273 +210.8% | $124,100 |
| 2015 | $1,053 | $124,100 |
| 2014 | $1,053 +72.1% | $124,100 |
| 2013 | $612 +9.2% | $124,100 +34% |
| 2012 | $560 | $92,630 |
| 2011 | $560 | $92,630 |
| 2010 | $560 +11% | $92,630 |
| 2009 | $505 | $92,630 |
| 2008 | -- | $92,630 |
| 2005 | $661 -1.3% | $92,630 |
| 2004 | $670 | $92,630 |
| 2003 | -- | $92,630 +430.2% |
| 2002 | -- | $17,470 |
| 2000 | -- | $17,470 |
Find assessor info on the county website
Monthly payment
Est. payment
Payment breakdown
Explore the cost of this home by adjusting the details. Changes won't be saved.Climate risks
Neighborhood: 16505
Nearby schools
GreatSchools rating
- 5/10Tracy El SchoolGrades: K-5Distance: 1.5 mi
- 6/10Westlake Middle SchoolGrades: PK,6-8Distance: 1 mi
- 7/10McDowell High SchoolGrades: PK,9-12Distance: 1.9 mi
Schools provided by the listing agent
- District: Millcreek
Source: GEMLS. This data may not be complete. We recommend contacting the local school district to confirm school assignments for this home.
- $202,4002 bd1 ba1.1k sqft813 Saint Clair Ave, Erie, PA 16505Off Market
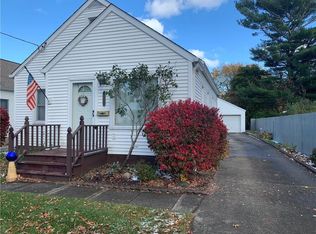
- $246,9003 bd2 ba1.6k sqft829 Saint Clair Ave, Erie, PA 16505Off Market
- $219,7003 bd2 ba1.4k sqft809 Saint Claire Ave, Erie, PA 16505Off Market
- $249,2003 bd2 ba1.2k sqft809 Saint Clair Ave, Erie, PA 16505Off Market
- $243,9003 bd2 ba1.1k sqft822 Potomac Ave, Erie, PA 16505Off Market
- $203,3002 bd1 ba1k sqft820 Potomac Ave, Erie, PA 16505Off Market
- $259,1003 bd2 ba1.9k sqft803 Saint Clair Ave, Erie, PA 16505Off Market
- $245,6003 bd1 ba1.2k sqft837 Saint Clair Ave, Erie, PA 16505Off Market
A local agent can set up tours, give advice and negotiate with sellers.
Similar homes
- $319,9003 bd3 ba1.4k sqft510 Shenley Dr, Erie, PA 16505For Sale
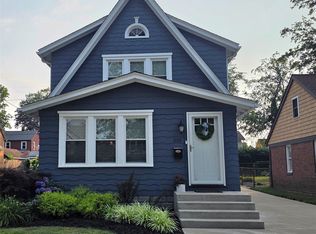 MLS ID #192282, Evan Hawkins, KW Flagship Realty. GEMLS
 - $350,0003 bd2 ba1.8k sqft1036 Northgate Dr, Erie, PA 16505For Sale
 MLS ID #192252, Janet Orr, Howard Hanna Erie Airport. GEMLS
 - $274,9003 bd1 ba1.4k sqft517 Chelsea Ave, Erie, PA 16505For Sale
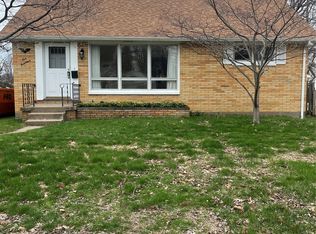 MLS ID #190298, Maria Ortiz, Howard Hanna Erie Southwest. GEMLS
 - $258,0003 bd2 ba1.6k sqft5515 Edward St, Erie, PA 16505For Sale
 MLS ID #191985, Max Rankin, RE/MAX Lakeland Realty - Erie. GEMLS
 - $325,0003 bd1 ba1.2k sqft228 Blackstone Dr, Erie, PA 16505For SaleMLS ID #191606, Nancy Placidi, Howard Hanna Erie Airport. GEMLS
- $219,9002 bd2 ba1.4k sqft812 Powell Ave, Erie, PA 16505For SaleMLS ID #191536, Chuck Weber, C.R. Weber, REALTORS. GEMLS
- $239,9003 bd2 ba1.7k sqft4215 Concord Rd, Erie, PA 16506For SaleMLS ID #192292, Debra Fries, Coldwell Banker Select - Peach. GEMLS
- $279,9003 bd2 ba1.6k sqft3705 Lancaster Rd, Erie, PA 16506For SaleMLS ID #190585, Ronda Nicholes, Coldwell Banker Select - Airport. GEMLS
- $289,9003 bd2 ba2.2k sqft4818 Cherry St, Erie, PA 16509For SaleMLS ID #192127, Janet Orr, Howard Hanna Erie Airport. GEMLS
- $249,9003 bd2 ba1.4k sqft514 Lincoln Ave, Erie, PA 16505For SaleMLS ID #191631, Jake Scheloske, Agresti Real Estate. GEMLS
- $259,9003 bd1 ba1.3k sqft319 Lincoln Ave, Erie, PA 16505For SaleMLS ID #191968, Maria Spagnola, Weichert Realtors - The Pro Group. GEMLS
- $369,9004 bd3 ba2k sqft113 E Arlington Rd, Erie, PA 16509For SaleMLS ID #192302, Natasha Chiz, Agresti Real Estate. GEMLS
- $300,0003 bd2 ba1.1k sqft1885 Apple Dr, Fairview, PA 16415For SaleMLS ID #190993, Dana Dickerson, Agresti Real Estate. GEMLS
- $264,5003 bd2 ba1.4k sqft4550 Budd Dr, Erie, PA 16506For Sale By Owner
- $284,9003 bd2 ba1.3k sqft1209 Apple Jack Dr, Erie, PA 16509For SaleMLS ID #192134, Chandra Khadka, KC Real Estate Services. GEMLS
- $344,9003 bd3 ba1.7k sqft1132 S Hill Rd, Erie, PA 16509For SaleMLS ID #192234, TJ Quinn, Agresti Real Estate. GEMLS
- $229,9003 bd1 ba1.3k sqft3527 Kristie Dr, Erie, PA 16506For SaleMLS ID #192236, Libby Remache, Howard Hanna Erie East. GEMLS
- $229,9003 bd1 ba1.1k sqft712 Shenley Dr, Erie, PA 16505For SaleMLS ID #191939, Shahed Latzo, Coldwell Banker Select - Airport. GEMLS
- $330,0004 bd2 ba1.8k sqft651 Mineo Dr, Erie, PA 16509For SaleMLS ID #191866, Thomas Jones, KW Flagship Realty. GEMLS
- $174,9992 bd2 ba1.3k sqft503 Montpelier Ave, Erie, PA 16505For SaleMLS ID #191850, Derek Hime, Agresti Real Estate. GEMLS
