Under contract-accepting backup offers. Back on the market! Buyers financing fell through. Welcome to 821 Silver Springs Terrace NW, a beautifully renovated 2-bedroom, 2-bathroom single-family home offering 888 sq ft of stylish, move-in-ready living space. Originally built in 1975, this home has been thoughtfully transformed, blending modern updates with classic Florida charm—perfect as a full-time residence or seasonal retreat in desirable Port Charlotte. Step inside to a bright, open layout filled with natural light, enhanced by two sets of sliding glass doors—one from the primary suite—providing seamless access to the outdoor living area. The fully updated kitchen features newer appliances, ample counter space, and a clean, modern design ideal for everyday living and entertaining. Both bathrooms have been tastefully renovated, with the primary suite showcasing a charming barn door accent. Outside, enjoy your own private pool and expansive lanai—perfect for relaxing, entertaining, or enjoying Florida’s year-round sunshine. Situated on a spacious 0.23-acre lot, the property offers added privacy with vacant lots behind and on one side. Additional features include hurricane shutters, a backyard shed, and included washer and dryer—making this home truly move-in ready. Major updates provide peace of mind: roof (2021), A/C (2023), fence (2023), and windows and doors (2022–2024). Conveniently located just minutes from Town Center Mall, public boat ramps, and the Port Charlotte Beach Complex, this home is ideal for water lovers and outdoor enthusiasts. Zoned for Meadow Park Elementary, Murdock Middle, and Port Charlotte High School. Don’t miss this exceptional opportunity—schedule your private showing today!
Under contract
Price cut: $5K (6/29)
$244,999
821 SILVER SPRINGS TERRACE NW, PORT CHARLOTTE, FL 33948
2beds
888sqft
:
Get pre-qualified$1,642/mo
Single Family Residence
Built in 1975
10,000 Square Feet Lot
$-- Zestimate®
$276/sqft
$-- HOA
What's special
- 141 days |
- 83 |
- 4 |
Zillow last checked:
Listing updated:
Listed by:
Brad Grubenhoff 614-551-0070,
MEDWAY REALTY 941-375-2456
Source: Stellar MLS,MLS#: A4686264 Originating MLS: Venice
Originating MLS: Venice
Facts & features
Interior
Bedrooms & bathrooms
- Bedrooms: 2
- Bathrooms: 2
- Full bathrooms: 2
Primary bedroom
- Features: Built-in Closet
- Level: First
- Area: 176 Square Feet
- Dimensions: 11x16
Bedroom 2
- Features: Built-in Closet
- Level: First
- Area: 90 Square Feet
- Dimensions: 9x10
Bathroom 1
- Level: First
Kitchen
- Level: First
- Area: 176 Square Feet
- Dimensions: 8x22
Living room
- Level: First
- Area: 440 Square Feet
- Dimensions: 20x22
Heating
- Central
Cooling
- Central Air
Appliances
- Included: Oven, Dryer, Electric Water Heater, Refrigerator, Washer
- Laundry: Electric Dryer Hookup, In Garage
Features
- Ceiling Fan(s)
- Flooring: Laminate, Tile
- Doors: Sliding Doors
- Windows: Hurricane Shutters
- Has fireplace: No
Interior area
- Total structure area: 1,630
- Total interior livable area: 888 sqft
Video & virtual tour
Property
Parking
- Total spaces: 1
- Parking features: Carport
- Carport spaces: 1
Features
- Levels: One
- Stories: 1
- Has private pool: Yes
- Pool features: Gunite, In Ground, Pool Sweep
Lot
- Size: 10,000 Square Feet
- Dimensions: 80 x 125
- Features: Level, Sidewalk
- Residential vegetation: Mature Landscaping
Details
- Parcel number: 402217431007
- Zoning: RSF3.5
- Special conditions: None
Construction
Type & style
- Home type: SingleFamily
- Architectural style: Florida
- Property subtype: Single Family Residence
Materials
- Stucco
- Foundation: Slab
- Roof: Shingle
Condition
- New construction: No
- Year built: 1975
Utilities & green energy
- Sewer: Septic Tank
- Water: Public
- Utilities for property: Electricity Connected, Water Connected
Community & HOA
Community
- Pet fee: $0 monthly
- Subdivision: PORT CHARLOTTE SEC 023
HOA
- Has HOA: No
Location
- Region: Pt Charlotte
Financial & listing details
- Price per square foot: $276/sqft
- Annual tax amount: $2,932
- Date on market: 3/18/2026
- Cumulative days on market: 83 days
- Listing terms: Cash
- Ownership: Fee Simple
- Total actual rent: 0
- Electric utility on property: Yes
- Road surface type: Paved, Asphalt
Estimated market value
Not available
Estimated sales range
Not available
Not available
Price history
| Date | Event | Price |
|---|---|---|
| 7/10/2026 | Contingent | $244,999$276/sqft |
Source:  Stellar MLS #A4686264 Report a problem Stellar MLS #A4686264 Report a problem | ||
| 6/29/2026 | Price change | $244,999-2%$276/sqft |
Source: Stellar MLS #A4686264 Report a problem | ||
| 4/17/2026 | Listed for sale | $249,999$282/sqft |
Source: Stellar MLS #A4686264 Report a problem | ||
| 3/19/2026 | Pending sale | $249,999$282/sqft |
Source: Stellar MLS #A4686264 Report a problem | ||
| 3/18/2026 | Listed for sale | $249,999-3.8%$282/sqft |
Source: Stellar MLS #A4686264 Report a problem | ||
| 12/30/2025 | Listing removed | $260,000$293/sqft |
Source: Stellar MLS #O6308366 Report a problem | ||
| 8/31/2025 | Price change | $260,000-3.7%$293/sqft |
Source: Stellar MLS #O6308366 Report a problem | ||
| 7/28/2025 | Price change | $270,000-3.6%$304/sqft |
Source: Stellar MLS #O6308366 Report a problem | ||
| 6/4/2025 | Price change | $280,000-3.4%$315/sqft |
Source: Stellar MLS #O6308366 Report a problem | ||
| 5/17/2025 | Listed for sale | $290,000$327/sqft |
Source: Stellar MLS #O6308366 Report a problem | ||
Public tax history
Tax history is unavailable.
Monthly payment
Est. payment
Payment breakdown
Explore the cost of this home by adjusting the details. Changes won't be saved.Climate risks
Neighborhood: 33948
Nearby schools
GreatSchools rating
- 4/10Meadow Park Elementary SchoolGrades: PK-5Distance: 0.5 mi
- 5/10Murdock Middle SchoolGrades: 6-8Distance: 2.4 mi
- 2/10Port Charlotte High SchoolGrades: 9-12Distance: 1.7 mi
Schools provided by the listing agent
- Elementary: Meadow Park Elementary
- Middle: Murdock Middle
- High: Charlotte High
Source: Stellar MLS. This data may not be complete. We recommend contacting the local school district to confirm school assignments for this home.
- $190,6002 bd2 ba888 sqft821 Silver Springs Ter, Port Charlotte, FL 33948Off Market
- $97,0002 bd2 ba1.1k sqft811 Silver Springs Ter NW, Port Charlotte, FL 33948Sold
- $257,4003 bd2 ba1.7k sqft841 Silver Springs Ter, Port Charlotte, FL 33948Off Market
- $19,500-- bd-- ba-- sqft810 Fairfax Ter NW, Port Charlotte, FL 33948Off Market
- $184,6003 bd2 ba1.3k sqft820 Fairfax Ter NW, Pt Charlotte, FL 33948Off Market
- $250,0003 bd2 ba1.4k sqft801 Silver Springs Ter NW, Port Charlotte, FL 33948Off Market
- $180,0003 bd2 ba1.3k sqft804 Fairfax Ter, Port Charlotte, FL 33948Sold
- $190,4002 bd2 ba1k sqft810 Silver Springs Ter NW, Port Charlotte, FL 33948Off Market
A local agent can set up tours, give advice and negotiate with sellers.
Similar homes
- $299,9992 bd2 ba1.2k sqft1014 DARBY DRIVE NW, PORT CHARLOTTE, FL 33948For Sale

 MLS ID #D6147279, David White, PROGRAM REALTY, LLC. Stellar MLS
 - $254,9003 bd2 ba1k sqft19628 MIDWAY BOULEVARD, PORT CHARLOTTE, FL 33948For Sale
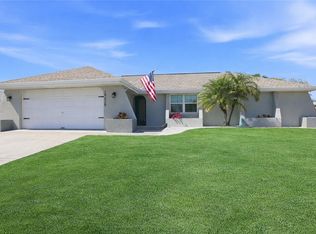 MLS ID #O6385506, Derek Frakes, FRAKES REALTY. Stellar MLS
 - $247,0003 bd2 ba1.1k sqft18386 LOCKLANE AVENUE, PORT CHARLOTTE, FL 33948For Sale
 MLS ID #A4675326, Kelli Movalson, FINE PROPERTIES. Stellar MLS
 - $265,0002 bd2 ba1.2k sqft4485 COSTELLO STREET, PORT CHARLOTTE, FL 33948For Sale
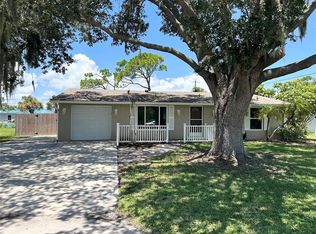 MLS ID #C7528666, Maryanna Zito, RE/MAX PALM REALTY. Stellar MLS
 - $239,0002 bd2 ba1.2k sqft258 Reading St NW, Port Charlotte, FL 33952For Sale
 MLS ID #2026021025, Jason Edouard, DomainRealty.com LLC. Florida Gulf Coast MLS
 - $219,0002 bd2 ba1k sqft22080 MIDWAY BOULEVARD, PORT CHARLOTTE, FL 33952For SaleMLS ID #C7528248, Christopher Grant, GRANT TEAM REAL ESTATE, LLC. Stellar MLS
- $350,0002 bd1 ba1k sqft3165 ROCK CREEK DRIVE, PORT CHARLOTTE, FL 33948For SaleMLS ID #C7529120, Christopher Grant, GRANT TEAM REAL ESTATE, LLC. Stellar MLS
- $229,9002 bd2 ba968 sqft22311 MIDWAY BOULEVARD, PORT CHARLOTTE, FL 33952For SaleMLS ID #C7528853, Tami Beard, ANDERSON DAVIS REAL ESTATE INC. Stellar MLS
- $299,9002 bd2 ba931 sqft18321 WOLBRETTE CIRCLE, PORT CHARLOTTE, FL 33948For SaleMLS ID #A4698489, Art Broslat, BRIGHT REALTY. Stellar MLS
- $239,9003 bd2 ba1.3k sqft337 COLGAN AVENUE SE, PORT CHARLOTTE, FL 33952For SaleMLS ID #N6144700, Cesar Alvarenga, RE/MAX PALM. Stellar MLS
- $258,0003 bd2 ba1.2k sqft21249 HIGGS DRIVE, PORT CHARLOTTE, FL 33952For SaleMLS ID #C7523845, Ryan Steck, ERA ADVANTAGE REALTY, INC.. Stellar MLS
- $199,9002 bd2 ba1k sqft3178 SUNRISE TRAIL, PORT CHARLOTTE, FL 33952For SaleMLS ID #C7528737, April Emil, KW PEACE RIVER PARTNERS. Stellar MLS
- $289,9002 bd2 ba1.1k sqft2506 LAKESHORE CIRCLE, PORT CHARLOTTE, FL 33952For SaleMLS ID #D6147949, Jayson Burtch, CENTURY 21 SUNBELT REALTY. Stellar MLS
- $190,0002 bd2 ba1k sqft1608 YANCY STREET, PORT CHARLOTTE, FL 33952For SaleMLS ID #C7528600, Christopher Grant, GRANT TEAM REAL ESTATE, LLC. Stellar MLS
- $279,0002 bd2 ba936 sqft296 ELIDA STREET, PORT CHARLOTTE, FL 33954For SaleMLS ID #C7526349, Brian Helgemo, COMPASS FLORIDA. Stellar MLS
- $349,9002 bd2 ba1k sqft18565 EDGEWATER DRIVE, PORT CHARLOTTE, FL 33948For SaleMLS ID #A4700924, Pamela Williams, PLLC, FINE PROPERTIES. Stellar MLS
- $218,8883 bd2 ba1k sqft22152 LARAMORE AVENUE, PORT CHARLOTTE, FL 33952For SaleMLS ID #P4937362, Lisa Davis, LISA DAVIS POWERHOUSE REAL ESTATE INC.. Stellar MLS
- $250,0003 bd2 ba1.3k sqft4411 MELBOURNE STREET, PUNTA GORDA, FL 33980For SaleMLS ID #C7523969, Daniel O'Connell, HARBORSIDE REALTY. Stellar MLS
- $255,0002 bd2 ba917 sqft13478 Martha AVE, PORT CHARLOTTE, FL 33981For Sale
 MLS ID #226025161, Brehna Hovland, Hovland Realty, LLC. SWFLMLS
 - $273,0003 bd2 ba1.3k sqft6866 KAPPA PLACE, NORTH PORT, FL 34287For SaleMLS ID #C7529139, Carmelina Corris, ERA ADVANTAGE REALTY, INC.. Stellar MLS
