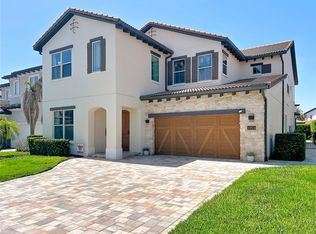
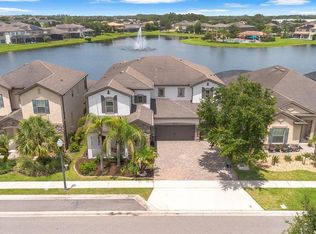
Welcome to unparalleled luxury in the highly sought-after, gated community of the Estates at Parkside. Boasting stunning curb appeal with a sweeping paver driveway, elegant stone facade accents, and a premium tile roof, this residence spans over 3,500 square feet of meticulously designed living space. Having served as a very lightly used owner's vacation home, the property remains in pristine, model-like condition. The layout features all four bedrooms and three full bathrooms on the second level, complemented by a convenient downstairs half bath and a dedicated pool bath. Inside, the bright, expansive open-concept layout is enhanced by beautiful wood-look tile flooring and classic plantation shutters. The gourmet kitchen serves as the culinary centerpiece, featuring an oversized island, premium stainless steel appliances including double wall ovens, a custom vent hood, and a walk-in pantry, all flowing gracefully into the main living and formal dining areas. A private first-floor office enclosed by French doors provides a quiet workspace, while upstairs, you will find a versatile loft with rich wood flooring alongside the primary suite. This grand retreat boasts dual walk-in closets and a luxurious en-suite bathroom with a double glass-enclosed shower, separate soaking tub, and a spacious dual-sink vanity. The outdoor living space is where this home truly shines. Glass doors open to a massive, full-width extended screened lanai that is pre-plumbed and ready for your custom summer kitchen build-out. Step just outside the screen to enjoy your own private pool with elegant water features. The expansive, fully fenced backyard provides the ideal setting for weekend get-togethers. Take advantage of the resort-style community including a pool, clubhouse, and playground. Located only minutes away from Sand Lake's renowned "Restaurant Row," Arnold Palmer's Bay Hill Club, and top-tier shopping, this is move-in ready. Don't miss out!
For sale
$1,369,000
8210 LUDINGTON CIRCLE, ORLANDO, FL 32836
4beds
3,634sqft
:
Get pre-qualified$9,139/mo
Single Family Residence
Built in 2017
9,912 Square Feet Lot
$1,297,900 Zestimate®
$377/sqft
$252/mo HOA
What's special
Oversized islandStunning curb appealGourmet kitchenSeparate soaking tubBright expansive open-concept layoutPremium tile roofBeautiful wood-look tile flooring
- 47 days |
- 360 |
- 16 |
Zillow last checked:
Listing updated:
Listed by:
Connie Kim 407-409-5103,
BHHS FLORIDA REALTY 407-406-5300
Source: Stellar MLS,MLS#: O6412891 Originating MLS: Orlando Regional
Originating MLS: Orlando Regional
Facts & features
Interior
Bedrooms & bathrooms
- Bedrooms: 4
- Bathrooms: 6
- Full bathrooms: 4
- 1/2 bathrooms: 2
Rooms
- Room types: Attic, Den/Library/Office, Family Room, Florida Room, Dining Room, Utility Room, Storage Rooms
Primary bedroom
- Features: Walk-In Closet(s)
- Level: Second
- Area: 156 Square Feet
- Dimensions: 13x12
Bedroom 2
- Features: Walk-In Closet(s)
- Level: Second
- Area: 192 Square Feet
- Dimensions: 16x12
Bedroom 3
- Features: Walk-In Closet(s)
- Level: Second
- Area: 182 Square Feet
- Dimensions: 14x13
Bedroom 4
- Features: Walk-In Closet(s)
- Level: Second
- Area: 252 Square Feet
- Dimensions: 18x14
Balcony porch lanai
- Level: First
- Area: 570 Square Feet
- Dimensions: 57x10
Bonus room
- Features: No Closet
- Level: Second
- Area: 56 Square Feet
- Dimensions: 8x7
Dinette
- Level: First
- Area: 128 Square Feet
- Dimensions: 16x8
Dining room
- Level: First
- Area: 195 Square Feet
- Dimensions: 15x13
Family room
- Level: First
- Area: 384 Square Feet
- Dimensions: 24x16
Foyer
- Level: First
- Area: 114 Square Feet
- Dimensions: 19x6
Great room
- Level: Second
- Area: 399 Square Feet
- Dimensions: 21x19
Kitchen
- Level: First
- Area: 224 Square Feet
- Dimensions: 16x14
Office
- Level: First
- Area: 196 Square Feet
- Dimensions: 14x14
Utility room
- Level: Second
- Area: 72 Square Feet
- Dimensions: 9x8
Heating
- Central, Electric
Cooling
- Central Air
Appliances
- Included: Dishwasher, Disposal, Dryer, Electric Water Heater, Microwave, Range, Range Hood, Refrigerator, Washer
- Laundry: Inside, Laundry Room, Upper Level
Features
- Ceiling Fan(s), Crown Molding, High Ceilings, PrimaryBedroom Upstairs, Solid Surface Counters, Solid Wood Cabinets, Split Bedroom, Stone Counters, Thermostat, Tray Ceiling(s), Walk-In Closet(s)
- Flooring: Ceramic Tile, Tile, Hardwood
- Doors: Sliding Doors
- Windows: Blinds, Window Treatments
- Has fireplace: No
Interior area
- Total structure area: 5,026
- Total interior livable area: 3,634 sqft
Video & virtual tour
Property
Parking
- Total spaces: 2
- Parking features: Driveway, Garage Door Opener, Oversized
- Attached garage spaces: 2
- Has uncovered spaces: Yes
Features
- Levels: Two
- Stories: 2
- Patio & porch: Front Porch, Patio, Porch, Rear Porch, Screened, Wrap Around
- Exterior features: Irrigation System, Lighting, Rain Gutters, Sidewalk, Sprinkler Metered
- Has private pool: Yes
- Pool features: In Ground, Lighting
- Fencing: Fenced
- Has view: Yes
- View description: Trees/Woods
Lot
- Size: 9,912 Square Feet
Details
- Parcel number: 102428250000350
- Zoning: P-D
- Special conditions: None
Construction
Type & style
- Home type: SingleFamily
- Property subtype: Single Family Residence
Materials
- Block, Stucco
- Foundation: Slab
- Roof: Concrete,Tile
Condition
- New construction: No
- Year built: 2017
Utilities & green energy
- Sewer: Public Sewer
- Water: Public
- Utilities for property: Public
Community & HOA
Community
- Features: Association Recreation - Owned, Gated Community - No Guard, Playground, Pool, Sidewalks
- Security: Gated Community, Security Lights, Security System, Smoke Detector(s)
- Pet fee: $0 monthly
- Subdivision: ESTATES/PARKSIDE
HOA
- Has HOA: Yes
- HOA fee: $252 monthly
- HOA name: EXTREME MANAGEMENT TEAM
- HOA phone: 352-366-0234
Location
- Region: Orlando
Financial & listing details
- Price per square foot: $377/sqft
- Tax assessed value: $892,568
- Annual tax amount: $15,009
- Date on market: 6/10/2026
- Listing terms: Cash,Conventional,VA Loan
- Ownership: Fee Simple
- Total actual rent: 0
- Road surface type: Asphalt
Estimated market value
$1,297,900
$1.23M - $1.36M
$7,306/mo
Price history
| Date | Event | Price |
|---|---|---|
| 6/10/2026 | Listed for sale | $1,369,000+84.6%$377/sqft |
Source:  Stellar MLS #O6412891 Report a problem Stellar MLS #O6412891 Report a problem | ||
| 12/21/2017 | Sold | $741,700$204/sqft |
Source: Public Record Report a problem | ||
Public tax history
| Year | Property taxes | Tax assessment |
|---|---|---|
| 2024 | $13,865 +12.6% | $802,693 +10% |
| 2023 | $12,312 +11.9% | $729,721 +10% |
| 2022 | $10,998 +11.9% | $663,383 +10% |
| 2021 | $9,826 -0.6% | $603,075 +0.2% |
| 2020 | $9,884 -3.6% | $601,861 -2.2% |
| 2019 | $10,250 -6% | $615,647 -4.9% |
| 2018 | $10,899 | $647,633 +619.6% |
| 2017 | $10,899 | $90,000 |
Find assessor info on the county website
Monthly payment
Est. payment
Payment breakdown
Explore the cost of this home by adjusting the details. Changes won't be saved.Climate risks
Neighborhood: 32836
Nearby schools
GreatSchools rating
- 7/10Sand Lake Elementary SchoolGrades: PK-5Distance: 0.2 mi
- 7/10Southwest Middle SchoolGrades: 6-8Distance: 4.1 mi
- 5/10LAKE BUENA VISTA HIGH SCHOOL-0932Grades: 9-12Distance: 0.5 mi
- $1,508,7005 bd5 ba4.7k sqft8204 Ludington Cir, Orlando, FL 32836Off Market
- $1,223,0005 bd4 ba3.6k sqft8216 Ludington Cir, Orlando, FL 32836Off Market
- $1,326,0006 bd4 ba4.3k sqft8198 Ludington Cir, Orlando, FL 32836Off Market
- $1,570,7006 bd5 ba5.4k sqft8229 Ludington Cir, Orlando, FL 32836Off Market
- $1,690,7007 bd5 ba4.9k sqft8222 Ludington Cir, Orlando, FL 32836Off Market
- $1,531,3006 bd5 ba4.3k sqft8181 Ludington Cir, Orlando, FL 32836Off Market
- $1,561,6007 bd4 ba5.2k sqft8228 Ludington Cir, Orlando, FL 32836Off Market
- $2,200,0006 bd4 ba4.3k sqft8192 Ludington Cir, Orlando, FL 32836For Sale
A local agent can set up tours, give advice and negotiate with sellers.
Similar homes
- $1,289,0004 bd3 ba2.4k sqft10273 COVE LAKE DRIVE, ORLANDO, FL 32836For Sale

 MLS ID #O6411605, Mathew Kelly, TURN-KEY MOVES REALTY. Stellar MLS
 - $1,399,0007 bd6 ba4.5k sqft10902 CITRON OAKS DRIVE, ORLANDO, FL 32836For Sale
 MLS ID #TB8507076, PAULA TITO, LPT REALTY, LLC. Stellar MLS
 - $1,375,0006 bd6 ba4.3k sqft10824 ROYAL CYPRESS WAY, ORLANDO, FL 32836For Sale
 MLS ID #G5115361, Gillian Redman, REAL BROKER, LLC. Stellar MLS
 - $1,250,0005 bd5 ba4.3k sqft9270 ROYAL ESTATES BOULEVARD, ORLANDO, FL 32836For Sale
 MLS ID #O6423975, Andy Neal, THE AGENCY FL. Stellar MLS
 - $999,9904 bd4 ba4.2k sqft9431 ROYAL ESTATES BOULEVARD, ORLANDO, FL 32836For SaleMLS ID #O6423342, Alma Reyna-Sanchez, EXP REALTY LLC. Stellar MLS
- $1,375,0004 bd4 ba4.1k sqft8530 BAYVIEW CROSSING DRIVE, WINTER GARDEN, FL 34787For SaleMLS ID #O6413249, Katherine Perdomo, COLDWELL BANKER REALTY. Stellar MLS
- $1,275,0005 bd5 ba4.2k sqft8612 OLDBRIDGE LANE, ORLANDO, FL 32819For SaleMLS ID #O6414949, Rob Rahter, STOCKWORTH REALTY GROUP. Stellar MLS
- $1,300,0005 bd5 ba4k sqft6048 BIMINI TWIST LOOP, ORLANDO, FL 32819For SaleMLS ID #O6413347, Chris Creegan, CREEGAN GROUP. Stellar MLS
- $1,399,8785 bd5 ba4k sqft9462 BECKER COURT, ORLANDO, FL 32827For SaleMLS ID #S5153376, JP Palinkas, J.P. CAPITAL REALTY INC.. Stellar MLS
- $1,300,0005 bd5 ba3.8k sqft7231 SANGALLA DRIVE, WINDERMERE, FL 34786For SaleMLS ID #O6422598, Andy Neal, THE AGENCY FL. Stellar MLS
- $1,299,0005 bd5 ba3.9k sqft8506 BAYVIEW CROSSING DRIVE, WINTER GARDEN, FL 34787For SaleMLS ID #O6421255, Ken Pozek, REAL BROKER, LLC. Stellar MLS
- $1,400,0005 bd4 ba3.9k sqft1700 LAKE ROBERTS COURT, WINDERMERE, FL 34786For SaleMLS ID #O6410847, David Johnston, CREEGAN GROUP. Stellar MLS
- $1,500,0004 bd5 ba3.8k sqft17060 SECRET HOLLOW LOOP, CLERMONT, FL 34711For SaleMLS ID #O6401874, Tennille Biggers, KELLER WILLIAMS ELITE PARTNERS III REALTY. Stellar MLS
- $1,275,0005 bd5 ba3.8k sqft8033 NEMOURS PARKWAY, ORLANDO, FL 32827For SaleMLS ID #O6417667, Caroline Vansevenant, EXP REALTY LLC. Stellar MLS
- $1,125,0005 bd5 ba4.9k sqft9117 OUTLOOK ROCK TRAIL, WINDERMERE, FL 34786For SaleMLS ID #O6413948, Rosanna Rivera, REDFIN CORPORATION. Stellar MLS
- $1,250,0007 bd6 ba4.4k sqft13201 GRANGER AVENUE, ORLANDO, FL 32827For SaleMLS ID #S5150361, Maria Charras De Polanco, REMAX SUNSTATE REALTY. Stellar MLS
- $1,050,0005 bd4 ba3.2k sqft8254 PROCIDA ISLE LANE, WINDERMERE, FL 34786For SaleMLS ID #G5115289, Lonnel Layman, IAD REAL ESTATE. Stellar MLS
- $1,499,0005 bd5 ba3.6k sqft930 CROTON ROAD, CELEBRATION, FL 34747For SaleMLS ID #O6409064, Tiffany Baro, PA, STANICA REALTY GROUP. Stellar MLS
- $935,0004 bd3 ba2.5k sqft5741 BAY SIDE DRIVE, ORLANDO, FL 32819For SaleMLS ID #O6421066, Carlos German, EXP REALTY LLC. Stellar MLS
- $1,399,0007 bd4 ba4.7k sqft1698 JUNIPER HAMMOCK STREET, WINTER GARDEN, FL 34787For SaleMLS ID #V4948569, Nell Adams, WEICHERT REALTORS HALLMARK PRO. Stellar MLS
